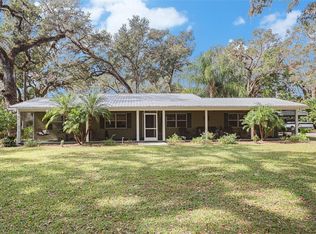
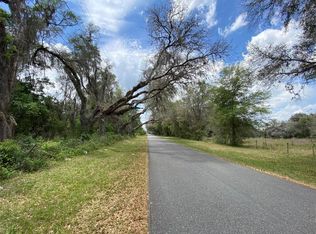
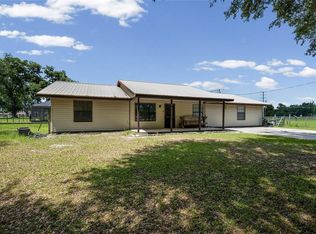
If you've been looking for a home that gives you room to spread out, enjoy the outdoors, and bring all your recreational toys along, this well-maintained property deserves your attention. Situated on a private one-way street, this 3-bedroom, 2-bath home offers more than 1,700 square feet of comfortable living space and plenty of land to make the property your own. This home truly shines with its full mother-in-law suite, providing flexible space for extended family, guest, a home office or additional income. A large detached workshop/garage offers exceptional storage and workspace, while the oversized carport provides the perfect place to keep an RV, boat, trailers, or other recreational equipment protected from the elements. With privacy, usable land, multiple outbuildings, and plenty of room to enjoy Florida lifestyle, this property offers the kind of flexibility and freedom that's hard to find.
For sale
Price cut: $25K (9/22)
$425,000
7468 CR 650, BUSHNELL, FL 33513
3beds
1,782sqft
Single Family Residence
Built in 1986
1.5 Acres Lot
$-- Zestimate®
$238/sqft
$-- HOA
What's special
Full mother-in-law suiteUsable landOversized carportMultiple outbuildingsPrivate one-way streetExceptional storage and workspace
- 52 days
- 332
- 35
Zillow last checked:
Listing updated:
Listed by:
Scott Coldwell 352-209-0000,
COLDWELL REALTY SOLD GUARANTEE 352-209-0000
Source: Stellar MLS,MLS#: OM730587 Originating MLS: Ocala - Marion
Originating MLS: Ocala - Marion
Facts & features
Interior
Bedrooms & bathrooms
- Bedrooms: 3
- Bathrooms: 2
- Full bathrooms: 2
Rooms
- Room types: Florida Room
Primary bedroom
- Features: Ceiling Fan(s), No Closet
- Level: First
Primary bathroom
- Features: Makeup/Vanity Space, Shower No Tub, Split Vanities, Walk-In Closet(s)
- Level: First
Bathroom 3
- Features: Handicapped Accessible, Single Vanity, Tub With Shower, Walk-In Tub
- Level: First
Kitchen
- Features: Built-In Shelving, Dual Sinks, Kitchen Island
- Level: First
Living room
- Features: Ceiling Fan(s)
- Level: First
Heating
- Central
Cooling
- Central Air
Appliances
- Included: Oven, Dishwasher, Dryer, Refrigerator, Washer
- Laundry: Inside, Laundry Room
Features
- Ceiling Fan(s), Eating Space In Kitchen, Kitchen/Family Room Combo, Primary Bedroom Main Floor, Walk-In Closet(s)
- Flooring: Luxury Vinyl
- Doors: French Doors
- Has fireplace: Yes
- Fireplace features: Living Room, Stone, Wood Burning
Interior area
- Total structure area: 2,088
- Total interior livable area: 1,782 sqft
Video & virtual tour
Property
Parking
- Total spaces: 4
- Parking features: Covered, Driveway, RV Carport, Workshop in Garage
- Garage spaces: 2
- Carport spaces: 2
- Covered spaces: 4
- Has uncovered spaces: Yes
Features
- Levels: One
- Stories: 1
- Patio & porch: Enclosed, Rear Porch
- Exterior features: Private Mailbox
- Fencing: Chain Link
- Has view: Yes
- View description: Trees/Woods
Lot
- Size: 1.5 Acres
- Features: Farm, In County
- Residential vegetation: Wooded
Details
- Additional structures: RV/Boat Storage, Shed(s)
- Parcel number: N20A013
- Zoning: R1
- Special conditions: None
Construction
Type & style
- Home type: SingleFamily
- Architectural style: Florida
- Property subtype: Single Family Residence
Materials
- Block, Stone
- Foundation: Slab
- Roof: Metal
Condition
- Completed
- New construction: No
- Year built: 1986
Utilities & green energy
- Sewer: Septic Tank
- Water: Well
- Utilities for property: BB/HS Internet Available, Cable Available, Electricity Available, Sewer Available
Community & HOA
Community
- Pet fee: $0 monthly
- Subdivision: SUMTER GARDENS 12 02
HOA
- Has HOA: No
Location
- Region: Bushnell
Financial & listing details
- Price per square foot: $238/sqft
- Tax assessed value: $174,580
- Annual tax amount: $1,690
- Date on market: 8/18/2026
- Cumulative days on market: 53 days
- Listing terms: Cash,Conventional,VA Loan
- Ownership: Fee Simple
- Total actual rent: 0
- Electric utility on property: Yes
- Road surface type: Unimproved, Asphalt
Estimated market value
Not available
Estimated sales range
Not available
Not available
Price history
| Date | Event | Price |
|---|---|---|
| 9/22/2026 | Price change | $425,000-5.6%$238/sqft |
Source:  Stellar MLS #OM730587 Report a problem Stellar MLS #OM730587 Report a problem | ||
| 8/18/2026 | Listed for sale | $450,000+332.7%$253/sqft |
Source: Stellar MLS #OM730587 Report a problem | ||
| 5/18/2015 | Sold | $104,000$58/sqft |
Source: Public Record Report a problem | ||
| 1/24/2015 | Listing removed | $104,000$58/sqft |
Source: Realty International, LLC #G4704108 Report a problem | ||
| 12/17/2014 | Listed for sale | $104,000+15.6%$58/sqft |
Source: Realty International, LLC #G4704108 Report a problem | ||
| 6/14/2014 | Price change | $90,000-9.1%$51/sqft |
Source: Realty International, LLC #G4704108 Report a problem | ||
| 5/22/2014 | Listed for sale | $99,000$56/sqft |
Source: Realty International, LLC #G4704108 Report a problem | ||
Public tax history
| Year | Property taxes | Tax assessment |
|---|---|---|
| 2025 | $1,691 +5.4% | $162,210 +2.9% |
| 2024 | $1,604 +21.6% | $157,640 +3% |
| 2023 | $1,319 +4.4% | $153,050 +3% |
| 2022 | $1,264 -5.8% | $148,600 +3% |
| 2021 | $1,342 -2.1% | $144,280 +1.4% |
| 2020 | $1,370 | $142,290 +2.3% |
| 2019 | $1,370 +0.4% | $139,100 +1.9% |
| 2018 | $1,364 +11.3% | $136,510 +2.1% |
| 2017 | $1,225 -0.5% | $133,710 |
| 2016 | $1,231 -1.4% | $133,710 +15.1% |
| 2015 | $1,248 -17.2% | $116,160 +47.8% |
| 2014 | $1,508 +170.2% | $78,570 +1.5% |
| 2013 | $558 | $77,410 +2.4% |
| 2012 | -- | $75,630 +3% |
| 2011 | -- | $73,433 +1.5% |
| 2010 | -- | $72,348 +2.7% |
| 2009 | -- | $70,446 +0.1% |
| 2008 | -- | $70,376 +3% |
| 2007 | -- | $68,327 +2.5% |
| 2006 | -- | $66,661 +3% |
| 2005 | -- | $64,720 +3% |
| 2004 | -- | $62,835 +1.9% |
| 2003 | -- | $61,664 +2.4% |
| 2002 | -- | $60,219 +1.6% |
| 2001 | -- | $59,271 +3% |
| 2000 | -- | $57,545 +2.7% |
| 1999 | -- | $56,030 |
Find assessor info on the county website
Monthly payment
Est. payment
Payment breakdown
Explore the cost of this home by adjusting the details. Changes won't be saved.Climate risks
Neighborhood: 33513
Nearby schools
Schools provided by the listing agent
- Elementary: Bushnell Elementary School
- Middle: South Sumter Middle
- High: South Sumter High
Source: Stellar MLS. This data may not be complete. We recommend contacting the local school district to confirm school assignments for this home.

Similar homes
- $459,9005 bd4 ba2.2k sqft5924 SW 42ND STREET, BUSHNELL, FL 33513For Sale
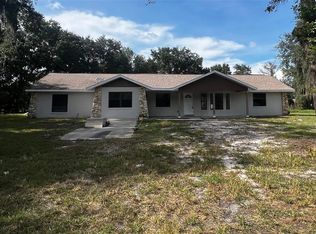
 MLS ID #S5158869, Geronimo Mata Guevara, PA, LA ROSA REALTY KISSIMMEE. Stellar MLS
 - $--3 bd2 ba1.4k sqft1691 County Road 607c, Bushnell, FL 33513Auction
 Xome
Xome - $425,0004 bd3 ba2.1k sqft348 CR 542E, BUSHNELL, FL 33513For Sale
 MLS ID #G5113520, Jessica Duteau, DUTEAU REALTY INC. Stellar MLS
 - $399,0003 bd2 ba1.9k sqft314 N YORK STREET, BUSHNELL, FL 33513For Sale
 MLS ID #G5115248, Sherri O'Neal, CENTURY 21 PRIME PROPERTY RESOURCES INC. Stellar MLS
 - $389,9994 bd3 ba1.8k sqft7528 County Road 663, Bushnell, FL 33513For Sale
 MLS ID #B26062693, Joshua Christensen, TAIL GUNNER LAW AND REAL ESTAT. BeachesMLS
 - $330,0004 bd4 ba2.5k sqft5562 S US 301, BUSHNELL, FL 33513For SaleMLS ID #TB8555506, Carmen Mejia Ropain, MEGA PROPERTY SOLUTIONS. Stellar MLS
- $365,0003 bd2 ba980 sqft2531 CR 546A, BUSHNELL, FL 33513For SaleMLS ID #G5118860, Rebekah Barnes, CONNIE MAHAN REAL ESTATE GROUP. Stellar MLS
- $419,9003 bd2 ba1.7k sqft7059 JUNIPER AVENUE, WEBSTER, FL 33597For SaleMLS ID #TB8535315, Ryan Halford, EXP REALTY LLC. Stellar MLS
- $419,0003 bd3 ba2k sqft34146 UMBRELLA ROCK DRIVE, WEBSTER, FL 33597For SaleMLS ID #A4702594, Moe Mossa, SAVVY AVENUE, LLC. Stellar MLS
- $478,5003 bd2 ba1.5k sqft1173 W C 476, BUSHNELL, FL 33513New ConstructionMLS ID #G5116188, Whitney Griffith, CONNIE MAHAN REAL ESTATE GROUP. Stellar MLS
- $245,0003 bd2 ba1.1k sqft417 W HUNT AVENUE, BUSHNELL, FL 33513For SaleMLS ID #G5117198, Connie Mahan, CONNIE MAHAN REAL ESTATE GROUP. Stellar MLS
- $360,0004 bd4 ba2.3k sqft2644 SE 75TH BOULEVARD, BUSHNELL, FL 33513For SaleMLS ID #G5108544, Asheley Raybon, DUTEAU REALTY INC. Stellar MLS
- $250,0002 bd2 ba1.2k sqft1109 W C 48, BUSHNELL, FL 33513For SaleMLS ID #G5113223, Connie Mahan, CONNIE MAHAN REAL ESTATE GROUP. Stellar MLS
- $325,0003 bd2 ba1.5k sqft7727 CR 659, BUSHNELL, FL 33513For SaleMLS ID #G5116107, Nicole Tucci, CENTURY 21 PRIME PROPERTY RESOURCES INC. Stellar MLS
- $250,0002 bd2 ba1.2k sqft935 CR 738E, WEBSTER, FL 33597For SaleMLS ID #G5118660, Lexie Jackson, CENTURY 21 PRIME PROPERTY RESOURCES INC. Stellar MLS
- $298,0003 bd2 ba1.6k sqft2420 SE 75TH BOULEVARD, BUSHNELL, FL 33513For SaleMLS ID #G5115592, Jessica Duteau, DUTEAU REALTY INC. Stellar MLS
- $329,0001 bd1 ba918 sqft7820 SW 32ND STREET, BUSHNELL, FL 33513For SaleMLS ID #O6428306, Jales Castro, 4 RIVERS REALTY LLC. Stellar MLS
- $435,0003 bd2 ba1k sqft9278 CR 734, CENTER HILL, FL 33514For SaleMLS ID #G5118477, Dale Odom, MICKI BLACKBURN REALTY. Stellar MLS
- $269,9002 bd2 ba1.3k sqft4367 S US 301, BUSHNELL, FL 33513For SaleMLS ID #OM724775, David Melendez, Jr, RE/MAX PREMIER REALTY. Stellar MLS
