Skip main navigation
For sale
  • $249,900

    7376 Meadow Brook Ln, Spring Hill, FL 34606

    2beds
    1,781sqft
    : 
    $2,114/mo
    Get pre-qualified
    Single Family Residence
    Built in 1992
    4,356 Square Feet Lot
    $257,700 Zestimate®
    $140/sqft
    $476/mo HOA

    What's special

    Bay windowsGolf course viewInside laundry roomExcellent size master bedroom
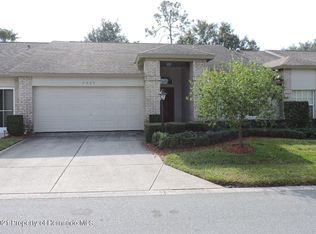
    Very spacious end unit villa with a golf course view. The living room greets you at the start and holds solar tubes in the ceiling for extra natural light. The flowing floor plan in the living area has a great open concept. The kitchen offers an eat in space, bay windows, stainless stell appliances, and a pantry. Excellent size master bedroom with two walk in closets. Double sinks in the Master bath along with a walk in shower. The inside laundry room is a plus. The back patio is the perfect spot to relax. Schedule a showing today! Timber Pines, a 55+ Gated Community, With 4 Golf Courses, Country Club, Remodeled Restaurant And Bar With Multiple TV Screens, 2 Pools, Fitness Center, Tennis And Pickle Ball Courts, Bocce Ball, Billiards Room And More Than 100 Different Clubs. Spectrum Cable, 2 boxes and High-Speed Internet Are Also Included In the HOA. Repaired Sinkhole., Full docs attached.
    1 day
    |
    307
    |
    13
    |

    Zillow last checked:

    Listing updated:

    Listed by:

    John Mamo 352-279-6376,

    Keller Williams-Elite Partners

    Source: HCMLS,MLS#: 2260628MLS Logo

      Facts & features

      Interior

      Bedrooms & bathrooms
      • Bedrooms: 2
      • Bathrooms: 2
      • Full bathrooms: 2
      Heating
      • Central
      Cooling
      • Central Air
      Appliances
      • Included: Dishwasher, Disposal, Dryer, Electric Range, Microwave, Refrigerator, Washer
      Features
      • Breakfast Bar, Ceiling Fan(s), Open Floorplan, Pantry, Solar Tube(s), Walk-In Closet(s)
      • Flooring: Carpet, Tile
      • Has fireplace: No
      Interior area
      • Total structure area: 1,781
      • Total interior livable area: 1,781 sqft

      Property

      Parking
      • Total spaces: 2
      • Parking features: Attached
      • Attached garage spaces: 2
      Features
      • Levels: One
      • Stories: 1
      • Patio & porch: Patio
      • Has view: Yes
      • View description: Golf Course
      Lot
      • Size: 4,356 Square Feet
      • Features: Other
      Details
      • Parcel number: R22 223 17 6450 0000 0390
      • Zoning: PDP
      • Zoning description: PUD
      • Special conditions: Standard

      Construction

      Type & style
      • Home type: SingleFamily
      • Architectural style: Ranch
      • Property subtype: Single Family Residence
      Materials
      • Block, Stucco
      • Roof: Shingle
      Condition
      • New construction: No
      • Year built: 1992

      Utilities & green energy

      • Sewer: Public Sewer
      • Water: Private
      • Utilities for property: Cable Available

      Community & HOA

      Community
      • Senior community: Yes
      • Subdivision: Timber Pines Tr 45
      HOA
      • Has HOA: Yes
      • Amenities included: Basketball Court, Cable TV, Clubhouse, Dog Park, Fitness Center, Gated, Golf Course, Park, Pickleball, RV/Boat Storage, Security, Shuffleboard Court, Spa/Hot Tub, Tennis Court(s), Other
      • Services included: Cable TV, Internet, Other
      • HOA fee: $356 monthly
      • Second HOA fee: $120 monthly
      Location
      • Region: Spring Hill

      Financial & listing details

      • Price per square foot: $140/sqft
      • Tax assessed value: $287,497
      • Annual tax amount: $1,161
      • Date on market: 8/18/2026
      • Listing terms: Cash,Conventional,FHA,VA Loan
      • Road surface type: Paved

        Estimated market value

        $257,700

        $237,000 - $278,000

        $2,035/mo

        Price history

        DateEventPrice
        8/18/2026Listed for sale$249,900+194.3%$140/sqft
        Source: HCMLS #2260628 Report a problem
        9/10/2012Sold$84,900$48/sqft
        Source: HCMLS #2136144 Report a problem
        8/31/2012Price change$84,900-5.6%$48/sqft
        Source: Charles Rutenberg Realty, Inc. #U7548915 Report a problem
        7/9/2012Price change$89,900-5.3%$50/sqft
        Source: Charles Rutenberg Realty, Inc. #U7548915 Report a problem
        6/19/2012Price change$94,900-5%$53/sqft
        Source: Charles Rutenberg Realty, Inc. #U7548915 Report a problem
        6/10/2012Price change$99,900-9.1%$56/sqft
        Source: Charles Rutenberg Realty, Inc. #U7548915 Report a problem
        5/29/2012Listed for sale$109,900+174.8%$62/sqft
        Source: Charles Rutenberg Realty, Inc. Report a problem
        4/13/2012Sold$40,000-82%$22/sqft
        Source: Public Record Report a problem
        6/9/2005Sold$222,000$125/sqft
        Source: Public Record Report a problem

        Public tax history

        YearProperty taxesTax assessment
        2025$1,162 +2.6%$100,759 +2.9%
        2024$1,133 +6.5%$97,919 +3%
        2023$1,064 +8.4%$95,067 +3%
        2022$982 +1%$92,298 +3%
        2021$972 +9.9%$89,610 +1.4%
        2020$884 $88,373 +2.3%
        2019-- $86,386 +1.9%
        2018$379 -41.9%$84,775 +2.1%
        2017$652 $83,031 +2.1%
        2016$652 +1%$81,323 +0.7%
        2015$646 +0.8%$80,758 +0.8%
        2014$641 +58.7%$80,117 +1.5%
        2013$404 -56.9%$78,933 -15.5%
        2012$936 -7.8%$93,364 -5.3%
        2011$1,015 $98,542 -10.2%
        2010-- $109,742 -20%
        2009$1,650 +1.1%$137,200 -14.1%
        2008$1,632 -38%$159,719 -1%
        2006$2,632 $161,272 +41.9%
        2005-- $113,677 +3%
        2004$1,771 -0.4%$110,366 +1.9%
        2003$1,778 +2.9%$108,308 +2.4%
        2002$1,728 +0.6%$105,770 +1.6%
        2001$1,718 +2.6%$104,104
        2000$1,674 --
        Find assessor info on the county website

        Monthly payment

        Est. payment

        Payment breakdown

        Explore the cost of this home by adjusting the details. Changes won't be saved.
        All calculations are estimates and provided by Zillow, Inc. for informational purposes only. Actual amounts may vary.
        HOA fees may include property taxes on listings classified as Co-Ops. Contact the listing agent and/or owner for fee details.
        See how much you could borrow to make a competitive offer.

        Climate risks

        Neighborhood: Timber Pines

        Getting around

        0 / 100
        Car-Dependent
        25 / 100
        Somewhat Bikeable

        Nearby schools

        GreatSchools rating
        Schools provided by the listing agent
        • Elementary: Deltona
        • Middle: Fox Chapel
        • High: Weeki Wachee

        Source: HCMLS. This data may not be complete. We recommend contacting the local school district to confirm school assignments for this home.

        A local agent can set up tours, give advice and negotiate with sellers.

        Browse local experts

        Similar homes