Skip main navigation
Closed
  • Price Unknown

    7377 Bay Cove Ct #244, Denver, NC 28037

    4beds
    3,800sqft
    Single Family Residence
    Built in 2014
    1.09 Acres Lot
    $-- Zestimate®
    $--/sqft
    $3,379 Estimated rent

    Home value

    Not available

    Estimated sales range

    Not available

    $3,379/mo

    Zestimate® history
    Loading
    Loading...

    Owner options

    List your home for rent

    $3,379/mo

    Rent Zestimate®

    Find your next renter with Zillow Rental Manager. Plus, with online applications, you can quickly screen prospective tenants – for free.

    Learn more

    $3,379/mo

    Rent Zestimate®

    Refinance and save

    $1,310/mo

    Est. payment

    Refinancing to a lower rate could help reduce your monthly payments and save thousands over the life of the loan.

    See today's rates

    $1,310/mo

    Est. payment

    Explore your selling options

    Work with a Zillow partner agent

    Leverage their expertise and Zillow's premium Showcase listings to get your home seen by more buyers.

    Get started

    List with your own agent

    Get your home in front of millions of buyers by listing it on Zillow.

    Learn how to do it

    Sell it yourself

    Take full control of how buyers see your home on Zillow by listing For Sale by Owner (FSBO).

    List your home

    What's special

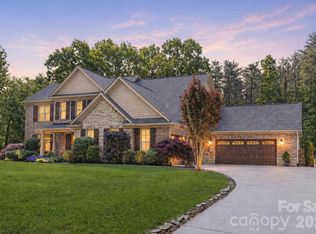
    Remarkable full brick/stone custom home in gated comm. Open plan with all the bells and whistles. Wide plank distressed hardwoods, chef's dream kitchen, custom trim and tile, Mstr suite down w zero entry spa shower. 2 bonus rms, 4 car garage, estate sized lot to fit a pool & garage, low taxes,Interior pictures not of actual home shown as example of quality & finish level.

    This property is not currently displayed as for sale or rent on Zillow. This may be different from what's on other websites or public sources.

    Zillow last checked:

    Listing updated:

    Listed by:

    Wendy Smith Wendy@TheSmithTeamNC.com,

    Keller Williams Unified

    Bought with:

    Nadine Wynn

    Keller Williams Advantage

    Source: Canopy MLS as distributed by MLS GRID,MLS#: 2208558MLS Logo

    Facts & features

    Interior

    Bedrooms & bathrooms
    • Bedrooms: 4
    • Bathrooms: 4
    • Full bathrooms: 3
    • 1/2 bathrooms: 1
    • Main level bedrooms: 1
    Primary bedroom
    • Level: Main
    Bedroom s
    • Level: Upper
    Bathroom full
    • Level: Upper
    Bathroom full
    • Level: Main
    Bathroom half
    • Level: Main
    Other
    • Level: Upper
    Bonus room
    • Level: Upper
    Breakfast
    • Level: Main
    Great room
    • Level: Main
    Kitchen
    • Level: Main
    Laundry
    • Level: Main
    Other
    • Level: Main
    Study
    • Level: Main
    Heating
    • Heat Pump
    Cooling
    • Ceiling Fan(s), Heat Pump
    Appliances
    • Included: Dishwasher, Double Oven, Electric Water Heater, Microwave
    • Laundry: Main Level
    Features
    • Soaking Tub
    • Flooring: Carpet, Tile, Wood
    • Fireplace features: Great Room
    Interior area
    • Total structure area: 3,800
    • Total interior livable area: 3,800 sqft
    • Finished area above ground: 3,800
    • Finished area below ground: 0

    Property

    Parking
    • Total spaces: 4
    • Parking features: Attached Garage, Garage Faces Side
    • Attached garage spaces: 4
    Features
    • Levels: Two
    • Stories: 2
    • Patio & porch: Deck, Patio
    • Waterfront features: Boat Ramp, Boat Ramp – Community, Lake
    Lot
    • Size: 1.09 Acres
    • Dimensions: 150 x 325 x 151 x 293
    • Features: Cul-De-Sac
    Details
    • Parcel number: 460603334829
    • Zoning: R-30
    • Special conditions: Standard

    Construction

    Type & style
    • Home type: SingleFamily
    • Architectural style: Traditional
    • Property subtype: Single Family Residence
    Materials
    • Brick Full, Stone
    • Foundation: Slab
    Condition
    • New construction: Yes
    • Year built: 2014
    Details
    • Builder model: Poplar Grove
    • Builder name: Carrol Fisher Construction

    Utilities & green energy

    • Sewer: Septic Installed
    • Water: Community Well

    Community & HOA

    Community
    • Features: Gated
    • Subdivision: Pebble Bay
    HOA
    • Has HOA: Yes
    • HOA fee: $1,310 annually
    • HOA name: Association Management Solutions
    • HOA phone: 803-831-7023
    Location
    • Region: Denver

    Financial & listing details

    • Tax assessed value: $53,500
    • Date on market: 2/19/2014
    • Cumulative days on market: 76 days
    • Listing terms: Cash,Conventional
    • Road surface type: Concrete

    Price history

    DateEventPrice
    6/19/2014Sold$450,000$118/sqft
    Source: Canopy MLS as distributed by MLS GRID #2208558 Report a problem

    Public tax history

    Tax history is unavailable.

    Neighborhood: 28037

    Nearby schools

    GreatSchools rating
    Schools provided by the listing agent
    • Elementary: Sherrills Ford
    • Middle: Mill Creek
    • High: Bandys

    Source: Canopy MLS as distributed by MLS GRID. This data may not be complete. We recommend contacting the local school district to confirm school assignments for this home.