Welcome to The Gates at Pebble Bay, one of Lake Norman’s most sought-after gated communities. This beautifully maintained all-brick ranch combines timeless craftsmanship with modern comfort and a floorplan designed for everyday living and entertaining.
Step inside to find an open concept layout featuring a spacious great room with a cozy stone fireplace, large windows that flood the space with natural light, and seamless flow into the dining area and gourmet kitchen. The custom kitchen impresses with granite countertops, double ovens, a large center island, and an abundance of cabinetry — the perfect setting for gatherings with family and friends.
The home’s thoughtful single-level design offers four bedrooms on the main floor and a large, unfinished attic that could easily be converted to add approximately 1,184 additional square feet of living space — ideal for a bonus room, home gym, or guest suite. The oversized three-car garage provides ample storage for vehicles, lake toys, or workshop space.
Out back, enjoy the peace and privacy of your wooded setting. The custom-built gazebo creates a perfect space for outdoor dining or summer cookouts, and there’s plenty of room to add a pool if desired.
Pebble Bay residents enjoy private lake access with a community boat ramp and day slips, making it easy to enjoy all that Lake Norman living has to offer. Conveniently located near Mooresville, Denver, Charlotte, and Charlotte Douglas International Airport, this home blends privacy, accessibility, and quality in one exceptional package.
If you’ve been searching for a well-maintained home with privacy and room to grow, look no further — this is the one.
Closed
$925,000
7393 Bay Cove Ct, Denver, NC 28037
4beds
3,170sqft
Single Family Residence
Built in 2015
1.11 Acres Lot
$931,400 Zestimate®
$292/sqft
$3,225 Estimated rent
Home value
$931,400
$838,000 - $1.03M
$3,225/mo
Zestimate® history
Owner options
List your home for rent
$3,225/mo
Rent Zestimate®
Find your next renter with Zillow Rental Manager. Plus, with online applications, you can quickly screen prospective tenants – for free.
$3,225/mo
Rent Zestimate®
Refinance and save
$5,456/mo
Est. payment
Refinancing to a lower rate could help reduce your monthly payments and save thousands over the life of the loan.
$5,456/mo
Est. payment
Explore your selling options
Work with a Zillow partner agent
Leverage their expertise and Zillow's premium Showcase listings to get your home seen by more buyers.
Get startedList with your own agent
Get your home in front of millions of buyers by listing it on Zillow.
Learn how to do itSell it yourself
Take full control of how buyers see your home on Zillow by listing For Sale by Owner (FSBO).
List your homeWhat's special
Zillow last checked:
Listing updated:
Listed by:
Mike Feehley mikefeehley@ivesterjackson.com,
Ivester Jackson Christie's
Bought with:
Bryan Saldarini
EXP Realty LLC Mooresville
Source: Canopy MLS as distributed by MLS GRID,MLS#: 4315002
Facts & features
Interior
Bedrooms & bathrooms
- Bedrooms: 4
- Bathrooms: 4
- Full bathrooms: 3
- 1/2 bathrooms: 1
- Main level bedrooms: 4
Primary bedroom
- Level: Main
Bedroom s
- Level: Main
Bathroom full
- Level: Main
Bathroom half
- Level: Main
Other
- Level: Main
Breakfast
- Level: Main
Dining room
- Level: Main
Great room
- Level: Main
Kitchen
- Level: Main
Laundry
- Level: Main
Other
- Level: Main
Heating
- Heat Pump
Cooling
- Central Air, Heat Pump
Appliances
- Included: Dishwasher, Disposal, Double Oven, Electric Water Heater, Gas Cooktop, Microwave, Wall Oven
- Laundry: Laundry Room, Main Level
Features
- Breakfast Bar, Drop Zone, Soaking Tub, Kitchen Island, Open Floorplan, Pantry, Storage, Walk-In Closet(s)
- Flooring: Hardwood, Tile
- Windows: Insulated Windows
- Has basement: No
- Attic: Permanent Stairs
- Fireplace features: Gas Log, Great Room
Interior area
- Total structure area: 3,170
- Total interior livable area: 3,170 sqft
- Finished area above ground: 3,170
- Finished area below ground: 0
Property
Parking
- Total spaces: 3
- Parking features: Driveway, Attached Garage, Garage Door Opener, Garage Faces Side, Garage on Main Level
- Attached garage spaces: 3
- Has uncovered spaces: Yes
Features
- Levels: One
- Stories: 1
- Patio & porch: Covered, Front Porch, Patio
- Exterior features: In-Ground Irrigation
- Waterfront features: Boat Ramp – Community, Boat Slip – Community, Paddlesport Launch Site
- Body of water: Lake Norman
Lot
- Size: 1.11 Acres
- Features: Private, Wooded
Details
- Additional structures: Gazebo
- Parcel number: 4606033460910000
- Zoning: R-30
- Special conditions: Standard
Construction
Type & style
- Home type: SingleFamily
- Architectural style: Ranch
- Property subtype: Single Family Residence
Materials
- Brick Full
- Foundation: Crawl Space
Condition
- New construction: No
- Year built: 2015
Utilities & green energy
- Sewer: Septic Installed
- Water: Community Well
- Utilities for property: Fiber Optics, Propane
Community & HOA
Community
- Features: Boat Storage, Gated, Lake Access
- Security: Security System
- Subdivision: Pebble Bay
HOA
- Has HOA: Yes
Location
- Region: Denver
Financial & listing details
- Price per square foot: $292/sqft
- Tax assessed value: $767,500
- Date on market: 10/24/2025
- Cumulative days on market: 2 days
- Listing terms: Cash,Conventional,FHA
- Road surface type: Concrete, Paved
Price history
| Date | Event | Price |
|---|---|---|
| 12/11/2025 | Sold | $925,000$292/sqft |
Source:  Canopy MLS as distributed by MLS GRID #4315002 Report a problem Canopy MLS as distributed by MLS GRID #4315002 Report a problem | ||
| 10/24/2025 | Listed for sale | $925,000+98.9%$292/sqft |
Source: Canopy MLS as distributed by MLS GRID #4315002 Report a problem | ||
| 5/25/2016 | Sold | $465,000+12%$147/sqft |
Source: Canopy MLS as distributed by MLS GRID #3169679 Report a problem | ||
| 8/24/2013 | Listing removed | $415,000$131/sqft |
Source: Keller Williams Realty Lake Norman #2145817 Report a problem | ||
| 6/1/2013 | Price change | $415,000+453.3%$131/sqft |
Source: Keller Williams Realty Lake Norman #2145817 Report a problem | ||
| 1/17/2013 | Price change | $75,000+27.1%$24/sqft |
Source: Keller Williams Realty Lake Norman #2062548 Report a problem | ||
| 3/10/2012 | Listed for sale | $59,000$19/sqft |
Source: Keller Williams Realty Lake Norman #2062548 Report a problem | ||
Public tax history
| Year | Property taxes | Tax assessment |
|---|---|---|
| 2025 | -- | $767,500 |
| 2024 | $3,780 +2.1% | $767,500 |
| 2023 | $3,703 +12.4% | $767,500 +64.2% |
| 2022 | $3,296 | $467,500 |
| 2021 | $3,296 | $467,500 |
| 2020 | $3,296 | $467,500 |
| 2019 | $3,296 +8.7% | $467,500 +5.6% |
| 2018 | $3,033 +15.2% | $442,700 |
| 2017 | $2,633 +697.9% | -- |
| 2016 | $330 | -- |
| 2015 | $330 | $35,800 |
Find assessor info on the county website
Neighborhood: 28037
Nearby homes
- $990,6004 bd4 ba3.5k sqft7407 Bay Cove Ct, Denver, NC 28037Off Market

- $800,0004 bd3 ba3.1k sqft7381 Bay Cove Ct, Denver, NC 28037Sold

- $1,050,0004 bd4 ba3.8k sqft7377 Bay Cove Ct, Denver, NC 28037Sold
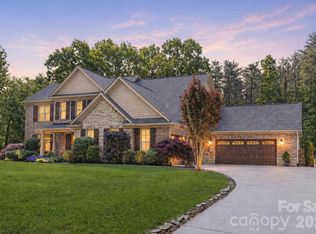
- $--4 bd4 ba3.8k sqft7377 Bay Cove Ct #244, Denver, NC 28037Off Market

- $--1.82 Acres7409 Bay Cove Ct, Denver, NC 28037Off Market
- $826,4004 bd4 ba3k sqft7396 Bay Cove Ct, Denver, NC 28037Off Market
- $732,3001.07 Acres7388 Bay Cove Ct, Denver, NC 28037Off Market
- $900,0004 bd3 ba3k sqft7404 Bay Cove Ct, Denver, NC 28037Sold
Nearby schools
GreatSchools rating
- 7/10Sherrills Ford ElementaryGrades: K-6Distance: 4.5 mi
- 4/10Mill Creek MiddleGrades: 7-8Distance: 8 mi
- 8/10Bandys HighGrades: PK,9-12Distance: 7.3 mi
Schools provided by the listing agent
- Elementary: Sherrills Ford
- Middle: Mill Creek
- High: Bandys
Source: Canopy MLS as distributed by MLS GRID. This data may not be complete. We recommend contacting the local school district to confirm school assignments for this home.
Get a cash offer in 3 minutes
Find out how much your home could sell for in as little as 3 minutes with a no-obligation cash offer.
Estimated market value
$931,400
Get a cash offer in 3 minutes
Find out how much your home could sell for in as little as 3 minutes with a no-obligation cash offer.
Estimated market value
$931,400
- North Carolina
- Catawba County
- Denver
- 28037
- 7393 Bay Cove Ct
Nearby cities
Nearby zip codes
Other Denver Topics
