$5,000 towards buyers closing cost! Built in 2019, this beautifully maintained home at 7377 Bluemink Lane offers the space, comfort, and lifestyle today's buyers are looking for. With 4 bedrooms, 3 full bathrooms, and a dedicated office, the layout is ideal for busy households, remote work, and hosting guests with ease.
Inside, you'll immediately notice the thoughtful updates and easy-care finishes. Luxury vinyl plank flooring in the bedrooms and tile throughout the main living areas create a clean, modern look while standing up to everyday life. Upstairs, a private bedroom with its own ensuite bathroom is perfect for guests, teens, or a quiet retreat.
The heart of the home is the kitchen designed for both cooking and connection with a gas range, granite countertops, and a gas tankless water heater. Whether it's a casual weeknight dinner or a weekend gathering, the space flows effortlessly to the outdoors through Andersen French doors added in 2024, opening to the lanai for true indoor-outdoor living. Florida living is made easy with accordion hurricane shutters and plantation shutters, offering peace of mind and timeless style. The HOA-maintained lawn and irrigation mean your weekends stay free for the things you enjoy most.
Located in a community zoned for A+ rated schools, residents also enjoy access to the Addison Village Club, featuring a resort-style pool, park, and pickleball courts. Shopping, dining, and quick access to I-95 are just minutes away, making daily life incredibly convenient. With a 2-car garage, a smart layout, and a welcoming feel throughout, this home offers the perfect blend of modern comfort, low-maintenance living, and an unbeatable location!
Sold for $615,000
$615,000
7377 Bluemink Ln, Melbourne, FL 32940
4beds
2,358sqft
Single Family Residence
Built in 2019
10,018 Square Feet Lot
$615,800 Zestimate®
$261/sqft
$3,531 Estimated rent
Home value
$615,800
$567,000 - $671,000
$3,531/mo
Zestimate® history
Owner options
List your home for rent
$3,531/mo
Rent Zestimate®
Find your next renter with Zillow Rental Manager. Plus, with online applications, you can quickly screen prospective tenants – for free.
$3,531/mo
Rent Zestimate®
Refinance and save
$4,755/mo
Est. payment
Refinancing to a lower rate could help reduce your monthly payments and save thousands over the life of the loan.
$4,755/mo
Est. payment
Explore your selling options
Work with a Zillow partner agent
Leverage their expertise and Zillow's premium Showcase listings to get your home seen by more buyers.
Get startedList with your own agent
Get your home in front of millions of buyers by listing it on Zillow.
Learn how to do itSell it yourself
Take full control of how buyers see your home on Zillow by listing For Sale by Owner (FSBO).
List your homeWhat's special
Easy-care finishesDedicated officeGranite countertopsGas rangeThoughtful updatesHoa-maintained lawn and irrigationWelcoming feel throughout
Zillow last checked:
Listing updated:
Listed by:
Natalie Kae Decker 321-223-5027,
Keller Williams Realty Brevard
Bought with:
Dustin Allen Overton, 3618172
Blue Marlin Real Estate
Source: Space Coast AOR,MLS#: 1066737
Facts & features
Interior
Bedrooms & bathrooms
- Bedrooms: 4
- Bathrooms: 3
- Full bathrooms: 3
Heating
- Electric
Cooling
- Electric
Appliances
- Included: Convection Oven, Dishwasher, Gas Range, Microwave
- Laundry: Electric Dryer Hookup, Gas Dryer Hookup, Washer Hookup
Features
- Breakfast Bar, Breakfast Nook, Pantry, Primary Bathroom - Tub with Shower, Split Bedrooms, Walk-In Closet(s)
- Flooring: Carpet, Tile
- Has fireplace: No
Interior area
- Total interior livable area: 2,358 sqft
Property
Parking
- Total spaces: 2
- Parking features: Attached
- Attached garage spaces: 2
Features
- Levels: Two
- Stories: 2
- Patio & porch: Patio
Lot
- Size: 10,018 Square Feet
- Features: Sprinklers In Front, Sprinklers In Rear
Details
- Additional parcels included: 3014049
- Parcel number: 26361725000oo.00006.00
- Zoning description: Single Family
- Special conditions: Standard
Construction
Type & style
- Home type: SingleFamily
- Property subtype: Single Family Residence
Materials
- Stucco
- Roof: Shingle
Condition
- New construction: No
- Year built: 2019
Utilities & green energy
- Sewer: Public Sewer
- Water: Public
- Utilities for property: Cable Available, Cable Connected, Electricity Available, Natural Gas Available, Natural Gas Connected, Sewer Connected, Water Available, Water Connected
Community & HOA
Community
- Subdivision: Trasona
HOA
- Has HOA: Yes
- Amenities included: Maintenance Grounds, Management - Full Time, Playground, Pool, Other
- HOA fee: $490 quarterly
- HOA name: Fairway Management
- HOA phone: 321-777-7575
- Second HOA fee: $702 annually
Location
- Region: Melbourne
Financial & listing details
- Price per square foot: $261/sqft
- Tax assessed value: $513,930
- Annual tax amount: $4,859
- Date on market: 1/16/2026
- Listing terms: Cash,Conventional,FHA,VA Loan
Price history
| Date | Event | Price |
|---|---|---|
| 3/31/2026 | Sold | $615,000$261/sqft |
Source: Space Coast AOR #1066737 Report a problem | ||
| 2/27/2026 | Pending sale | $615,000$261/sqft |
Source: Space Coast AOR #1066737 Report a problem | ||
| 2/9/2026 | Price change | $615,000-1.6%$261/sqft |
Source: Space Coast AOR #1066737 Report a problem | ||
| 1/16/2026 | Listed for sale | $625,000+49.1%$265/sqft |
Source: Space Coast AOR #1066737 Report a problem | ||
| 6/29/2020 | Sold | $419,152-2.1%$178/sqft |
Source: Space Coast AOR #861816 Report a problem | ||
| 1/14/2020 | Price change | $428,152+0.7%$182/sqft |
Source: Viera Builders Report a problem | ||
| 11/27/2019 | Price change | $425,152+1.4%$180/sqft |
Source: Viera Builders Report a problem | ||
| 9/14/2019 | Price change | $419,344+0.5%$178/sqft |
Source: Viera Builders Report a problem | ||
| 5/25/2019 | Price change | $417,344+0.1%$177/sqft |
Source: Viera Builders Report a problem | ||
| 5/21/2019 | Price change | $416,864+1.7%$177/sqft |
Source: Viera Builders Report a problem | ||
| 4/11/2019 | Listed for sale | $409,864$174/sqft |
Source: Viera Builders Report a problem | ||
Public tax history
| Year | Property taxes | Tax assessment |
|---|---|---|
| 2025 | $4,859 +6.9% | $391,060 +2.9% |
| 2024 | $4,544 -6.8% | $380,040 +3% |
| 2023 | $4,874 +7.1% | $368,980 +3% |
| 2022 | $4,553 -4.1% | $358,240 +3% |
| 2021 | $4,748 -8.1% | $347,810 +3.9% |
| 2020 | $5,166 +300.6% | $334,830 +378.3% |
| 2019 | $1,290 | $70,000 +7.7% |
| 2018 | $1,290 +22.7% | $65,000 -23.5% |
| 2017 | $1,051 | $85,000 |
Find assessor info on the county website
Neighborhood: Viera West
Nearby homes
- $650,0003 bd2 ba1.8k sqft7387 Bluemink Ln, Melbourne, FL 32940Off Market
- $550,600-- bd-- ba2.6k sqft7367 Bluemink Ln, Melbourne, FL 32940Off Market
- $537,4003 bd2 ba1.8k sqft7367 Bluemink Ln, Viera, FL 32940Off Market

- $593,9003 bd3 ba2.3k sqft7397 Bluemink Ln, Melbourne, FL 32940Off Market
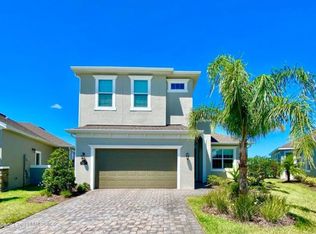
- $537,6004 bd2 ba1.9k sqft7357 Bluemink Ln, Melbourne, FL 32940Off Market
- $570,0004 bd3 ba2k sqft7407 Bluemink Ln, Melbourne, FL 32940Sold
- $538,1004 bd3 ba2k sqft7347 Bluemink Ln, Melbourne, FL 32940Off Market
- $577,1004 bd3 ba2k sqft7347 Bluemink Ln, Viera, FL 32940Off Market
Nearby schools
GreatSchools rating
- 10/10Viera Elementary SchoolGrades: PK-6Distance: 1.5 mi
- 8/10Viera Charter SchoolGrades: K-8Distance: 1.6 mi
- 6/10Viera High SchoolGrades: PK,9-12Distance: 1.9 mi
Schools provided by the listing agent
- Elementary: Viera
- Middle: Viera Middle School
- High: Viera
Source: Space Coast AOR. This data may not be complete. We recommend contacting the local school district to confirm school assignments for this home.
Get a cash offer in 3 minutes
Find out how much your home could sell for in as little as 3 minutes with a no-obligation cash offer.
Estimated market value
$615,800
Get a cash offer in 3 minutes
Find out how much your home could sell for in as little as 3 minutes with a no-obligation cash offer.
Estimated market value
$615,800
- Florida
- Brevard County
- Melbourne
- 32940
- Viera West
- 7377 Bluemink Ln
