Move into this picture-perfect sidewalk community and enjoy an exceptional lifestyle with resort-style amenities! At the heart of this beautiful 4 bedroom 3 bath home with a stunning kitchen,granite countertops, a breakfast bar, dining area, stainless steel appliances, abundant counter space, perfect for both everyday living and entertaining.
Relax and take in the serene lake views right from your backyard with the oversized screened in liani.
Take advantage of the community clubhouse and pool. This prestigious community offers outstanding resort-style amenities including two pools, tennis and pickleball courts, multiple parks, and a beautiful clubhouse
Sold for $570,000
Street View
$570,000
7407 Bluemink Ln, Melbourne, FL 32940
4beds
2,033sqft
Single Family Residence
Built in 2019
9,583 Square Feet Lot
$571,000 Zestimate®
$280/sqft
$3,317 Estimated rent
Home value
$571,000
$525,000 - $617,000
$3,317/mo
Zestimate® history
Owner options
List your home for rent
$3,317/mo
Rent Zestimate®
Find your next renter with Zillow Rental Manager. Plus, with online applications, you can quickly screen prospective tenants – for free.
$3,317/mo
Rent Zestimate®
Refinance and save
$4,644/mo
Est. payment
Refinancing to a lower rate could help reduce your monthly payments and save thousands over the life of the loan.
$4,644/mo
Est. payment
Explore your selling options
Work with a Zillow partner agent
Leverage their expertise and Zillow's premium Showcase listings to get your home seen by more buyers.
Get startedList with your own agent
Get your home in front of millions of buyers by listing it on Zillow.
Learn how to do itSell it yourself
Take full control of how buyers see your home on Zillow by listing For Sale by Owner (FSBO).
List your homeWhat's special
Breakfast barGranite countertopsStunning kitchenDining areaAbundant counter spaceStainless steel appliances
Zillow last checked:
Listing updated:
Listed by:
Nicole D Grammer 321-863-0876,
aReal Estate Service Team
Bought with:
Brenda Burton, 3153299
Ellingson Properties
Source: Space Coast AOR,MLS#: 1077962
Facts & features
Interior
Bedrooms & bathrooms
- Bedrooms: 4
- Bathrooms: 3
- Full bathrooms: 3
Heating
- Central, Electric, Natural Gas
Cooling
- Central Air
Appliances
- Included: Dishwasher, Gas Range, Microwave, Refrigerator, Tankless Water Heater
- Laundry: Electric Dryer Hookup, Gas Dryer Hookup, In Unit, Washer Hookup
Features
- Breakfast Bar, Open Floorplan, Pantry, Primary Bathroom - Tub with Shower, Primary Bathroom -Tub with Separate Shower, Primary Downstairs, Split Bedrooms, Walk-In Closet(s)
- Flooring: Tile, Vinyl
- Has fireplace: No
Interior area
- Total interior livable area: 2,033 sqft
Property
Parking
- Total spaces: 2
- Parking features: Garage
- Garage spaces: 2
Features
- Levels: One
- Stories: 1
- Patio & porch: Patio, Porch, Screened
- Exterior features: Storm Shutters
- Has view: Yes
- View description: Pond
- Has water view: Yes
- Water view: Pond
Lot
- Size: 9,583 Square Feet
- Features: Cul-De-Sac
Details
- Additional parcels included: 3014052
- Parcel number: 26361725000oo.00009.00
- Zoning description: Single Family
- Special conditions: Standard
Construction
Type & style
- Home type: SingleFamily
- Property subtype: Single Family Residence
Materials
- Brick, Concrete, Stucco
- Roof: Shingle
Condition
- Updated/Remodeled
- New construction: No
- Year built: 2019
Utilities & green energy
- Sewer: Public Sewer
- Water: Public
- Utilities for property: Cable Available, Electricity Available, Natural Gas Available, Sewer Available, Water Available
Community & HOA
Community
- Security: Smoke Detector(s)
- Subdivision: Trasona
HOA
- Has HOA: Yes
- Amenities included: Children's Pool, Park, Pickleball, Playground, Pool, Tennis Court(s)
- HOA fee: $702 annually
- HOA name: Fairway Management
- HOA phone: 321-777-7575
- Second HOA fee: $490 quarterly
Location
- Region: Melbourne
Financial & listing details
- Price per square foot: $280/sqft
- Tax assessed value: $509,390
- Annual tax amount: $7,126
- Date on market: 5/21/2026
- Listing terms: Cash,Conventional
- Road surface type: Asphalt
Price history
| Date | Event | Price |
|---|---|---|
| 7/14/2026 | Sold | $570,000-4.2%$280/sqft |
Source: Space Coast AOR #1077962 Report a problem | ||
| 6/10/2026 | Pending sale | $595,000$293/sqft |
Source: Space Coast AOR #1077962 Report a problem | ||
| 5/21/2026 | Listed for sale | $595,000-4.8%$293/sqft |
Source: Space Coast AOR #1077962 Report a problem | ||
| 8/17/2024 | Listing removed | -- |
Source: Space Coast AOR #1009023 Report a problem | ||
| 6/12/2024 | Price change | $625,000-1.6%$307/sqft |
Source: Space Coast AOR #1009023 Report a problem | ||
| 4/12/2024 | Price change | $635,000-2.3%$312/sqft |
Source: Space Coast AOR #1009023 Report a problem | ||
| 3/27/2024 | Listed for sale | $650,000+27.5%$320/sqft |
Source: Space Coast AOR #1009023 Report a problem | ||
| 8/16/2021 | Sold | $510,000-2.9%$251/sqft |
Source: Space Coast AOR #910786 Report a problem | ||
| 8/1/2021 | Contingent | $525,000$258/sqft |
Source: Space Coast AOR #910786 Report a problem | ||
| 7/22/2021 | Listed for sale | $525,000+37.6%$258/sqft |
Source: Space Coast AOR #910786 Report a problem | ||
| 1/15/2019 | Sold | $381,500$188/sqft |
Source: Public Record Report a problem | ||
Public tax history
| Year | Property taxes | Tax assessment |
|---|---|---|
| 2025 | $7,126 +2.1% | $509,390 -0.9% |
| 2024 | $6,980 -1.8% | $513,930 -0.4% |
| 2023 | $7,111 +23.7% | $515,790 +22.1% |
| 2022 | $5,748 +69.1% | $422,430 +74% |
| 2021 | $3,398 +1.6% | $242,760 +1.4% |
| 2020 | $3,346 +141.5% | $239,410 +210.9% |
| 2019 | $1,385 | $77,000 +7.7% |
| 2018 | $1,385 +21.3% | $71,500 -23.5% |
| 2017 | $1,142 | $93,500 |
Find assessor info on the county website
Neighborhood: Viera West
Nearby homes
- $723,900-- bd-- ba2.4k sqft7417 Bluemink Ln, Melbourne, FL 32940Off Market
- $593,9003 bd3 ba2.3k sqft7397 Bluemink Ln, Melbourne, FL 32940Off Market
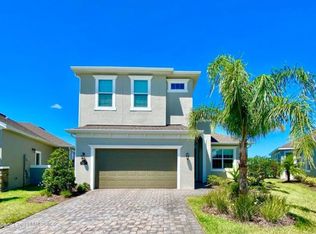
- $650,0003 bd2 ba1.8k sqft7387 Bluemink Ln, Melbourne, FL 32940Off Market
- $570,0004 bd2 ba1.8k sqft7427 Bluemink Ln, Melbourne, FL 32940Sold
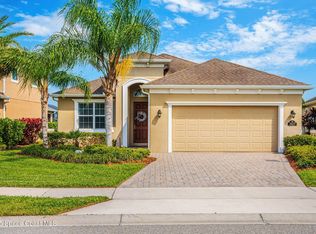
- $615,0004 bd3 ba2.3k sqft7377 Bluemink Ln, Melbourne, FL 32940Sold
- $548,7004 bd3 ba2k sqft7437 Bluemink Ln, Melbourne, FL 32940Off Market
- $470,5003 bd2 ba1.4k sqft7408 Bluemink Ln, Melbourne, FL 32940Off Market
- $537,7003 bd2 ba1.9k sqft7378 Bluemink Ln, Melbourne, FL 32940Off Market
Nearby schools
GreatSchools rating
- 10/10Viera Elementary SchoolGrades: PK-6Distance: 1.5 mi
- 8/10Viera Charter SchoolGrades: K-8Distance: 1.6 mi
- 6/10Viera High SchoolGrades: PK,9-12Distance: 1.9 mi
Schools provided by the listing agent
- Elementary: Quest
- Middle: DeLaura
- High: Viera
Source: Space Coast AOR. This data may not be complete. We recommend contacting the local school district to confirm school assignments for this home.
Get a cash offer in 3 minutes
Find out how much your home could sell for in as little as 3 minutes with a no-obligation cash offer.
Estimated market value
$571,000
Get a cash offer in 3 minutes
Find out how much your home could sell for in as little as 3 minutes with a no-obligation cash offer.
Estimated market value
$571,000
- Florida
- Brevard County
- Melbourne
- 32940
- Viera West
- 7407 Bluemink Ln
