Indulge in the exceptional allure of this meticulously maintained home, where every detail has been thoughtfully considered. Revel in unobstructed mountain views from this stunning residence, which presents 4 bedrooms, 4 bathrooms, a fully finished walkout basement, and a host of additional features.
Enter a land of enchantment as you explore the gorgeous landscape of this home. Enjoy the outdoors all day, from relaxing on the covered front porch in the morning to enjoying evening sunset dinners on the backyard deck which includes a remote-controlled retractable awning for shaded comfort and continue the evening fun to the included hot tub on the below patio.
Inside, the hardwood floors extend throughout the main floor and into the upstair bedrooms. The main floor offers a convenient bedroom and full bathroom. Continue into the dining space located adjacent to the kitchen and living room where entertaining is effortless. The convenience of having the laundry located on the main floor eliminates the effort to haul it all to the basement, while also serving as a practical mudroom, situated next to the attached 3-car garage equipped with a smart garage door control for added modern convenience and extra storage.
As you make your way to the lower level you will enjoy the fully finished walk-out basement that is a haven for social gatherings- boasting a wet bar with standard refrigerator, a possible 5th bedroom/flex room, a full bathroom and ample space for hosting memorable events in the second living room area that could be a great movie room or fun game room.
Should you ever feel the need to venture beyond this stunning residence, indulge in the delightful array of shops and restaurants at the nearby Southlands. Additionally, as a homeowner in Tallyn's Reach, you'll have access to a wealth of community amenities, including a large pool, clubhouse, tennis courts, parks, and trails, all of which contribute to the exceptional lifestyle available to residents.
Sold for $815,000
Street View
$815,000
7377 S Millbrook Street, Aurora, CO 80016
4beds
4,015sqft
Single Family Residence
Built in 2004
0.26 Acres Lot
$794,000 Zestimate®
$203/sqft
$3,723 Estimated rent
Home value
$794,000
$754,000 - $834,000
$3,723/mo
Zestimate® history
Owner options
List your home for rent
$3,723/mo
Rent Zestimate®
Find your next renter with Zillow Rental Manager. Plus, with online applications, you can quickly screen prospective tenants – for free.
$3,723/mo
Rent Zestimate®
Refinance and save
$5,235/mo
Est. payment
Refinancing to a lower rate could help reduce your monthly payments and save thousands over the life of the loan.
$5,235/mo
Est. payment
Explore your selling options
Work with a Zillow partner agent
Leverage their expertise and Zillow's premium Showcase listings to get your home seen by more buyers.
Get startedList with your own agent
Get your home in front of millions of buyers by listing it on Zillow.
Learn how to do itSell it yourself
Take full control of how buyers see your home on Zillow by listing For Sale by Owner (FSBO).
List your homeWhat's special
Zillow last checked:
Listing updated:
Listed by:
Kelly Thompson 303-587-3846 k.thompson@compass.com,
Compass - Denver
Bought with:
Jaqueline Pereira, 100082215
eXp Realty, LLC
Source: REcolorado as distributed by MLS GRID,MLS#: 5336058
Facts & features
Interior
Bedrooms & bathrooms
- Bedrooms: 4
- Bathrooms: 4
- Full bathrooms: 4
- Main level bathrooms: 1
- Main level bedrooms: 1
Primary bedroom
- Description: French Doors, Mountain Views, Vaulted Ceiling
- Level: Upper
Bedroom
- Description: Great Office, Guest Room, East Facing
- Level: Main
Bedroom
- Description: Second Bedroom
- Level: Upper
Bedroom
- Description: Third Bedroom, Freshly Painted
- Level: Upper
Primary bathroom
- Description: Ensuite Double Vanity Bathroom, Large Tub
- Level: Upper
Bathroom
- Description: Mainfloor Bathroom With Shower
- Level: Main
Bathroom
- Description: Full Bathroom With Bath/Shower Combo
- Level: Upper
Bathroom
- Description: Full Bathroom With Shower
- Level: Basement
Bonus room
- Description: Egress Window, Possible 5th Bedroom
- Level: Basement
Dining room
- Description: Large Dining Room Adjacent To Kitchen
- Level: Main
Family room
- Description: Wet Bar, Tall Ceilings, And Walk Out French Doors
- Level: Basement
Kitchen
- Description: West Facing Views With Eat In Kitchen Option
- Level: Main
Laundry
- Description: Great Mudroom Space Right Off Attached Garage
- Level: Upper
Living room
- Description: Sunken Living Room W/Fireplace And Large West Facing Windows
- Level: Main
Utility room
- Description: Large Storage Room
- Level: Basement
Heating
- Forced Air
Cooling
- Central Air
Appliances
- Included: Bar Fridge, Dishwasher, Disposal, Double Oven, Microwave, Refrigerator
Features
- Ceiling Fan(s), Eat-in Kitchen, Entrance Foyer, Five Piece Bath, Granite Counters, High Ceilings, Pantry, Primary Suite, Radon Mitigation System, Smart Thermostat, Smoke Free, Sound System, Vaulted Ceiling(s), Walk-In Closet(s), Wet Bar
- Flooring: Carpet, Tile, Wood
- Windows: Double Pane Windows, Window Coverings
- Basement: Finished,Full,Walk-Out Access
- Number of fireplaces: 1
- Fireplace features: Gas, Living Room
- Common walls with other units/homes: No Common Walls
Interior area
- Total structure area: 4,015
- Total interior livable area: 4,015 sqft
- Finished area above ground: 2,549
- Finished area below ground: 1,466
Property
Parking
- Total spaces: 3
- Parking features: Concrete, Garage Door Opener, Storage
- Attached garage spaces: 3
Features
- Levels: Multi/Split
- Patio & porch: Covered, Deck, Front Porch
- Exterior features: Garden, Lighting, Private Yard, Rain Gutters
- Has spa: Yes
- Spa features: Spa/Hot Tub
- Fencing: Full
- Has view: Yes
- View description: Mountain(s)
Lot
- Size: 0.26 Acres
- Features: Landscaped, Sprinklers In Front, Sprinklers In Rear
Details
- Parcel number: 034379665
- Zoning: SFR
- Special conditions: Standard
Construction
Type & style
- Home type: SingleFamily
- Architectural style: Traditional
- Property subtype: Single Family Residence
Materials
- Concrete, Wood Siding
- Roof: Composition
Condition
- Year built: 2004
Utilities & green energy
- Electric: 220 Volts
- Sewer: Public Sewer
- Water: Public
Community & HOA
Community
- Security: Carbon Monoxide Detector(s), Smoke Detector(s)
- Subdivision: Tallyns Reach Sub 10th Flg
HOA
- Has HOA: Yes
- Amenities included: Clubhouse, Pool, Tennis Court(s)
- Services included: Recycling, Trash
- HOA fee: $227 annually
- HOA name: Tallyn's Reach Master Association
- HOA phone: 303-530-0700
- Second HOA fee: $250 quarterly
- Second HOA name: Tallyn's Reach Metro District
- Second HOA phone: 303-530-0700
Location
- Region: Aurora
Financial & listing details
- Price per square foot: $203/sqft
- Tax assessed value: $789,300
- Annual tax amount: $4,641
- Date on market: 6/14/2024
- Listing terms: Cash,Conventional,FHA,Jumbo,VA Loan
- Exclusions: Seller's Personal Property And Staging Items.
- Ownership: Individual
- Road surface type: Paved
Price history
| Date | Event | Price |
|---|---|---|
| 7/12/2024 | Sold | $815,000-1.8%$203/sqft |
Source:  REcolorado as distributed by MLS GRID #5336058 Report a problem REcolorado as distributed by MLS GRID #5336058 Report a problem | ||
| 6/16/2024 | Pending sale | $830,000$207/sqft |
Source: REcolorado as distributed by MLS GRID #5336058 Report a problem | ||
| 6/14/2024 | Listed for sale | $830,000+90.1%$207/sqft |
Source: REcolorado as distributed by MLS GRID #5336058 Report a problem | ||
| 6/30/2006 | Sold | $436,500+25%$109/sqft |
Source: Public Record Report a problem | ||
| 10/7/2004 | Sold | $349,096$87/sqft |
Source: Public Record Report a problem | ||
Public tax history
| Year | Property taxes | Tax assessment |
|---|---|---|
| 2025 | $6,316 +10.3% | $49,331 -8.4% |
| 2024 | $5,727 +23.4% | $53,875 -9.7% |
| 2023 | $4,641 -0.2% | $59,694 +51.7% |
| 2022 | $4,649 | $39,351 -2.8% |
| 2021 | -- | $40,484 +2.7% |
| 2020 | $4,998 +11.8% | $39,418 |
| 2019 | $4,469 | -- |
| 2018 | $4,469 +0.8% | $34,826 |
| 2017 | $4,432 | $34,826 +5.1% |
| 2016 | -- | $33,137 |
| 2015 | -- | $33,137 +26.1% |
| 2014 | $4,081 +17.1% | $26,268 -1% |
| 2013 | $3,486 | $26,520 |
| 2012 | -- | $26,520 |
| 2011 | $3,832 +1.7% | $26,520 -12.1% |
| 2010 | $3,769 -13.2% | $30,170 |
| 2009 | $4,340 | $30,170 -12.5% |
| 2008 | -- | $34,498 |
| 2007 | -- | $34,498 +32.1% |
| 2006 | -- | $26,116 0% |
| 2005 | -- | $26,117 |
Find assessor info on the county website
Neighborhood: Tallyn's Reach
Nearby homes
- $668,4003 bd3 ba2.2k sqft7367 S Millbrook St, Aurora, CO 80016Off Market
- $699,8004 bd3 ba3.1k sqft7387 S Millbrook St, Aurora, CO 80016Off Market
- $703,9004 bd3 ba2.5k sqft7357 S Millbrook St, Aurora, CO 80016Off Market
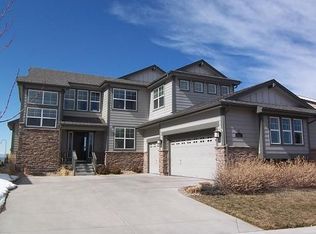
- $777,3005 bd4 ba4.7k sqft7397 S Millbrook St, Aurora, CO 80016Off Market
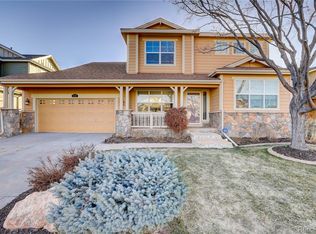
- $697,8003 bd3 ba4.5k sqft25431 E Indore Dr, Aurora, CO 80016Off Market
- $761,6006 bd4 ba4k sqft7444 S Kellerman Way, Aurora, CO 80016Off Market
- $688,8004 bd3 ba2.5k sqft7388 S Millbrook St, Aurora, CO 80016Off Market
- $975,0004 bd3 ba4.7k sqft25421 E Indore Dr, Aurora, CO 80016Pending
Nearby schools
GreatSchools rating
- 9/10Black Forest Hills Elementary SchoolGrades: PK-5Distance: 0.4 mi
- 7/10Fox Ridge Middle SchoolGrades: 6-8Distance: 0.7 mi
- 9/10Cherokee Trail High SchoolGrades: 9-12Distance: 1 mi
Schools provided by the listing agent
- Elementary: Black Forest Hills
- Middle: Fox Ridge
- High: Cherokee Trail
- District: Cherry Creek 5
Source: REcolorado as distributed by MLS GRID. This data may not be complete. We recommend contacting the local school district to confirm school assignments for this home.
Get a cash offer in 3 minutes
Find out how much your home could sell for in as little as 3 minutes with a no-obligation cash offer.
Estimated market value
$794,000
Get a cash offer in 3 minutes
Find out how much your home could sell for in as little as 3 minutes with a no-obligation cash offer.
Estimated market value
$794,000
- Colorado
- Arapahoe County
- Aurora
- 80016
- Tallyn's Reach
- 7377 S Millbrook Street
