Nestled among redwoods in the peaceful Montclair hills is this beautifully updated home that blends nature’s tranquility with modern living. It's freshly painted exterior and manicured landscaping compliment the serene surroundings, while the interior features an open floor plan with high vaulted wood ceilings, wood floors, and large picture windows framing outdoor greenery in every direction. The remodeled kitchen, with its striking waterfall island, Hickory wood cabinets, Fireclay tile, and top-tier Wolf appliances, serves as the heart of the home, perfect for both gourmet cooking and casual gatherings. Easy flow from living to kitchen and dining, ideal for entertaining! The luxurious bedrooms - including a primary with ensuite bathroom - boast wood floors and ample windows. Both baths are remodeled with a designer’s touch! The main living area flows onto a back patio and yard featuring lovely landscaping and an elevated seating area, offering a welcomed retreat. Attached two car garage with storage. Seconds away from the Railroad Trail, which leads to the heart of all that Montclair Village has to offer: parks, eateries, cafes, specialty shops, and the weekly Farmers Market. Well regarded schools, AC Transit and highways all minutes away. What a wonderful place to call home!
Sold for $1,150,000
$1,150,000
7377 Saroni Dr, Oakland, CA 94611
2beds
1,318sqft
Single Family Residence
Built in 1968
4,356 Square Feet Lot
$1,096,400 Zestimate®
$873/sqft
$4,382 Estimated rent
Home value
$1,096,400
$987,000 - $1.23M
$4,382/mo
Zestimate® history
Owner options
List your home for rent
$4,382/mo
Rent Zestimate®
Find your next renter with Zillow Rental Manager. Plus, with online applications, you can quickly screen prospective tenants – for free.
$4,382/mo
Rent Zestimate®
Refinance and save
$7,435/mo
Est. payment
Refinancing to a lower rate could help reduce your monthly payments and save thousands over the life of the loan.
$7,435/mo
Est. payment
Explore your selling options
Work with a Zillow partner agent
Leverage their expertise and Zillow's premium Showcase listings to get your home seen by more buyers.
Get startedList with your own agent
Get your home in front of millions of buyers by listing it on Zillow.
Learn how to do itSell it yourself
Take full control of how buyers see your home on Zillow by listing For Sale by Owner (FSBO).
List your homeWhat's special
Waterfall islandEnsuite bathroomLarge picture windowsOpen floor planManicured landscapingElevated seating areaTop-tier wolf appliances
Zillow last checked:
Listing updated:
Listed by:
Maria Cavallo-Merrion DRE #01493849 510-919-8841,
Vanguard Properties,
Corey Weinstein DRE #01362059 510-708-0789,
Vanguard Properties
Bought with:
Sundeep Ambati, DRE #01939528
Ambati Properties
Source: bridgeMLS/CCAR/Bay East AOR,MLS#: 41084001
Facts & features
Interior
Bedrooms & bathrooms
- Bedrooms: 2
- Bathrooms: 2
- Full bathrooms: 2
Rooms
- Room types: No Additional Rooms
Kitchen
- Features: Dishwasher, Garbage Disposal, Island, Pantry, Range/Oven Built-in, Refrigerator, Skylight(s), Updated Kitchen
Heating
- Forced Air
Cooling
- None
Appliances
- Included: Dishwasher, Range, Refrigerator, Dryer, Washer, Tankless Water Heater
Features
- Pantry, Updated Kitchen
- Flooring: Tile, Bamboo
- Windows: Skylight(s)
- Basement: Crawl Space
- Number of fireplaces: 1
- Fireplace features: Living Room
Interior area
- Total structure area: 1,318
- Total interior livable area: 1,318 sqft
Property
Parking
- Total spaces: 2
- Parking features: Garage - Attached
- Attached garage spaces: 2
Features
- Levels: One Story
- Stories: 1
- Exterior features: Back Yard, Garden, Landscape Back, Landscape Front, Low Maintenance
- Pool features: None
- Fencing: Fenced
Lot
- Size: 4,356 Square Feet
Details
- Parcel number: 48E7326261
- Special conditions: Standard
Construction
Type & style
- Home type: SingleFamily
- Architectural style: Mid Century Modern
- Property subtype: Single Family Residence
Materials
- Stucco
Condition
- Existing
- New construction: No
- Year built: 1968
Utilities & green energy
- Electric: No Solar
- Water: Public
Community & HOA
Community
- Security: Carbon Monoxide Detector(s)
HOA
- Has HOA: No
Location
- Region: Oakland
Financial & listing details
- Price per square foot: $873/sqft
- Tax assessed value: $868,738
- Date on market: 1/29/2025
- Listing terms: Cash,Conventional
Price history
| Date | Event | Price |
|---|---|---|
| 3/4/2025 | Sold | $1,150,000+27.9%$873/sqft |
Source:  bridgeMLS/CCAR/Bay East AOR #41084001 Report a problem bridgeMLS/CCAR/Bay East AOR #41084001 Report a problem | ||
| 2/12/2025 | Pending sale | $899,000$682/sqft |
Source: bridgeMLS/CCAR/Bay East AOR #41084001 Report a problem | ||
| 1/29/2025 | Listed for sale | $899,000+27.4%$682/sqft |
Source: bridgeMLS/CCAR/Bay East AOR #41084001 Report a problem | ||
| 11/19/2022 | Listed for rent | $4,000-6.9%$3/sqft |
Source: Zillow Rental Network Premium Report a problem | ||
| 2/27/2019 | Listing removed | $4,295$3/sqft |
Source: Mynd Property Management Report a problem | ||
| 2/20/2019 | Listed for rent | $4,295+7.4%$3/sqft |
Source: Mynd Property Management Report a problem | ||
| 10/1/2017 | Listing removed | $4,000$3/sqft |
Source: Owner Report a problem | ||
| 9/28/2017 | Listed for rent | $4,000$3/sqft |
Source: Owner Report a problem | ||
| 6/24/2013 | Sold | $705,575+18.6%$535/sqft |
Source: bridgeMLS/CCAR/Bay East AOR #40615804 Report a problem | ||
| 5/24/2013 | Listed for sale | $595,000+8.2%$451/sqft |
Source: Pacific Union International, Inc. #40615804 Report a problem | ||
| 1/14/2009 | Sold | $550,000-12%$417/sqft |
Source: Public Record Report a problem | ||
| 3/16/2008 | Listing removed | $625,000$474/sqft |
Source: Prudential CA/TX/NV Realty #40316723 Report a problem | ||
| 2/14/2008 | Price change | $625,000-5.3%$474/sqft |
Source: Prudential CA/TX/NV Realty #40316723 Report a problem | ||
| 2/6/2008 | Listed for sale | $660,000+8.6%$501/sqft |
Source: Prudential CA/TX/NV Realty #40316723 Report a problem | ||
| 7/30/2004 | Sold | $608,000$461/sqft |
Source: Public Record Report a problem | ||
Public tax history
| Year | Property taxes | Tax assessment |
|---|---|---|
| 2025 | -- | $868,738 +2% |
| 2024 | $12,591 -5.1% | $851,706 +2% |
| 2023 | $13,264 +2.4% | $835,008 +2% |
| 2022 | $12,950 +4% | $818,640 +2% |
| 2021 | $12,453 +1.1% | $802,590 +1% |
| 2020 | $12,319 +3.5% | $794,364 +2% |
| 2019 | $11,902 +6% | $778,794 +2% |
| 2018 | $11,228 | $763,527 +2% |
| 2017 | $11,228 +3% | $748,555 +2% |
| 2016 | $10,902 -1.3% | $733,881 +1.5% |
| 2015 | $11,043 | $722,861 +2% |
| 2014 | $11,043 | $708,702 +23.2% |
| 2013 | -- | $575,156 +2% |
| 2012 | -- | $563,881 +2% |
| 2011 | -- | $552,826 +0.8% |
| 2010 | -- | $548,695 -0.2% |
| 2009 | -- | $550,000 -14.8% |
| 2008 | -- | $645,208 +2% |
| 2007 | -- | $632,562 +2% |
| 2006 | -- | $620,160 +2% |
| 2005 | -- | $608,000 +79.7% |
| 2004 | -- | $338,306 +1.9% |
| 2003 | -- | $332,107 +2% |
| 2002 | -- | $325,593 +2% |
| 2001 | $4,487 | $319,208 |
Find assessor info on the county website
Neighborhood: Shepherd Canyon
Nearby homes
- $638,8002 bd1 ba642 sqft7373 Saroni Dr, Oakland, CA 94611Off Market
- $1,600,0733 bd3 ba2.6k sqft7383 Saroni Dr, Oakland, CA 94611Sold
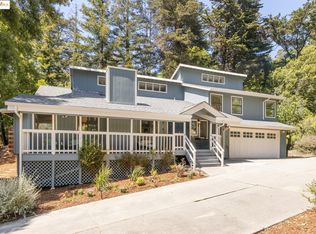
- $873,7043 bd2 ba1.6k sqft6855 Gunn Dr, Oakland, CA 94611Sold
- $1,350,0003 bd2 ba1.7k sqft7380 Saroni Dr, Oakland, CA 94611Sold
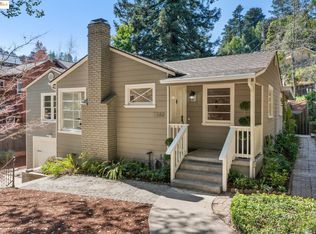
- $1,001,5002 bd1 ba1k sqft6847 Gunn Dr, Oakland, CA 94611Off Market
- $1,370,3003 bd3 ba2.3k sqft6861 Gunn Dr, Oakland, CA 94611Off Market
- $980,0003 bd1 ba1.3k sqft7505 Woodrow Dr, Oakland, CA 94611Sold
- $1,455,7004 bd3 ba2.5k sqft7480 Woodrow Dr, Oakland, CA 94611Off Market
Nearby schools
GreatSchools rating
- 7/10Montclair Elementary SchoolGrades: K-5Distance: 1.2 mi
- 7/10Montera Middle SchoolGrades: 6-8Distance: 1.2 mi
- 6/10Skyline High SchoolGrades: 9-12Distance: 3 mi
Get a cash offer in 3 minutes
Find out how much your home could sell for in as little as 3 minutes with a no-obligation cash offer.
Estimated market value
$1,096,400
Get a cash offer in 3 minutes
Find out how much your home could sell for in as little as 3 minutes with a no-obligation cash offer.
Estimated market value
$1,096,400
- California
- Alameda County
- Oakland
- 94611
- Shepherd Canyon
- 7377 Saroni Dr
Nearby cities
Nearby neighborhoods
Nearby zip codes
Other Oakland Topics
