Set in the serene redwoods of Montclair, this 3++ bedroom/2.5 bath is an updated architectural gem. Inside, soaring beamed ceilings, skylights, gleaming hardwood floors, and natural light create an inviting ambiance. The open-concept living room features a sleek gas fireplace. A home office/guest room and powder room are located nearby. The chef’s kitchen is a true delight: remodeled in 2024 enjoy quartz counters, white cabinetry, stainless steel GE appliances, and a breakfast nook overlooking the lush yard. Ideal for entertaining, the adjoining oversized family room boasts a slider that leads out to the yard. Meanwhile the dramatic dining room will be the focal point of many celebrations. Upstairs, find three bedrooms and two updated baths including a luxurious primary suite with vaulted ceilings, walk-in closet, spa-like bath, and deck. A true oasis, the backyard features winding paths, redwood trees, stunning agaves and patio. Steps from the attached two-car garage with interior access, find a fabulous bonus room measuring 282 sq ft; imagine a maker’s space, music studio, playroom. Minutes to Montclair Village, top schools, shops, restaurants, transport. Across the street from the Railroad Trail which leads to Montclair Village. What a wonderful place to call home!
Sold for $1,600,073
$1,600,073
7383 Saroni Dr, Oakland, CA 94611
3beds
2,660sqft
Single Family Residence
Built in 1980
0.32 Acres Lot
$1,567,300 Zestimate®
$602/sqft
$7,647 Estimated rent
Home value
$1,567,300
$1.41M - $1.74M
$7,647/mo
Zestimate® history
Owner options
List your home for rent
$7,647/mo
Rent Zestimate®
Find your next renter with Zillow Rental Manager. Plus, with online applications, you can quickly screen prospective tenants – for free.
$7,647/mo
Rent Zestimate®
Refinance and save
$10,230/mo
Est. payment
Refinancing to a lower rate could help reduce your monthly payments and save thousands over the life of the loan.
$10,230/mo
Est. payment
Explore your selling options
Work with a Zillow partner agent
Leverage their expertise and Zillow's premium Showcase listings to get your home seen by more buyers.
Get startedList with your own agent
Get your home in front of millions of buyers by listing it on Zillow.
Learn how to do itSell it yourself
Take full control of how buyers see your home on Zillow by listing For Sale by Owner (FSBO).
List your homeWhat's special
Redwood treesSleek gas fireplaceSpa-like bathLuxurious primary suiteNatural lightOversized family roomStunning agaves
Zillow last checked:
Listing updated:
Listed by:
Maria Cavallo-Merrion DRE #01493849 510-919-8841,
Vanguard Properties,
Corey Weinstein DRE #01362059 510-708-0789,
Vanguard Properties
Bought with:
Jennifer Morgan, DRE #02147418
KW Advisors East Bay
Source: bridgeMLS/CCAR/Bay East AOR,MLS#: 41099603
Facts & features
Interior
Bedrooms & bathrooms
- Bedrooms: 3
- Bathrooms: 3
- Full bathrooms: 2
- 1/2 bathrooms: 1
Rooms
- Room types: Library, Music Room, Office, Utility Room
Kitchen
- Features: Breakfast Bar, Breakfast Nook, Stone Counters, Dishwasher, Double Oven, Eat-in Kitchen, Disposal, Gas Range/Cooktop, Refrigerator, Updated Kitchen
Heating
- Forced Air
Cooling
- Central Air
Appliances
- Included: Dishwasher, Double Oven, Gas Range, Refrigerator, Dryer, Washer
- Laundry: Dryer, Laundry Closet, Washer
Features
- Breakfast Bar, Breakfast Nook, Updated Kitchen
- Flooring: Hardwood
- Basement: Crawl Space
- Number of fireplaces: 1
- Fireplace features: Gas, Living Room
Interior area
- Total structure area: 2,660
- Total interior livable area: 2,660 sqft
Property
Parking
- Total spaces: 2
- Parking features: Attached, Int Access From Garage, Workshop in Garage
- Garage spaces: 2
Features
- Levels: Two Story
- Stories: 2
- Exterior features: Back Yard, Garden
- Pool features: None
- Fencing: Fenced
Lot
- Size: 0.32 Acres
- Features: Corner Lot, Landscaped
Details
- Parcel number: 48E732630
- Special conditions: Standard
Construction
Type & style
- Home type: SingleFamily
- Architectural style: Contemporary
- Property subtype: Single Family Residence
Materials
- Wood Siding
- Roof: Shingle
Condition
- Existing
- New construction: No
- Year built: 1980
Utilities & green energy
- Electric: No Solar
Community & HOA
Community
- Security: Carbon Monoxide Detector(s), Smoke Detector(s)
HOA
- Has HOA: No
Location
- Region: Oakland
Financial & listing details
- Price per square foot: $602/sqft
- Tax assessed value: $1,151,340
- Date on market: 5/30/2025
- Listing terms: Cash,Conventional
Price history
| Date | Event | Price |
|---|---|---|
| 6/30/2025 | Sold | $1,600,073+39.1%$602/sqft |
Source:  bridgeMLS/CCAR/Bay East AOR #41099603 Report a problem bridgeMLS/CCAR/Bay East AOR #41099603 Report a problem | ||
| 6/12/2025 | Pending sale | $1,150,000$432/sqft |
Source: bridgeMLS/CCAR/Bay East AOR #41099603 Report a problem | ||
| 5/30/2025 | Listed for sale | $1,150,000+23%$432/sqft |
Source: bridgeMLS/CCAR/Bay East AOR #41099603 Report a problem | ||
| 3/7/2013 | Sold | $935,000+20.6%$352/sqft |
Source: bridgeMLS/CCAR/Bay East AOR #40602749 Report a problem | ||
| 2/12/2013 | Listed for sale | $775,000+111.5%$291/sqft |
Source: East Bay Sotheby's International Realty Report a problem | ||
| 8/5/1998 | Sold | $366,500+18.6%$138/sqft |
Source: Public Record Report a problem | ||
| 8/31/1995 | Sold | $309,000$116/sqft |
Source: Public Record Report a problem | ||
Public tax history
| Year | Property taxes | Tax assessment |
|---|---|---|
| 2025 | -- | $1,151,340 +2% |
| 2024 | $16,821 -6.8% | $1,128,768 +2% |
| 2023 | $18,044 +5.1% | $1,106,637 +2% |
| 2022 | $17,175 +0.9% | $1,084,945 +2% |
| 2021 | $17,022 +3% | $1,063,674 +1% |
| 2020 | $16,525 +5.6% | $1,052,771 +2% |
| 2019 | $15,646 +6% | $1,032,137 +2% |
| 2018 | $14,756 | $1,011,903 +2% |
| 2017 | $14,756 +1.2% | $992,062 +2% |
| 2016 | $14,575 +1.6% | $972,614 +1.5% |
| 2015 | $14,347 | $958,010 +2% |
| 2014 | $14,347 | $939,244 +101.3% |
| 2013 | -- | $466,575 +2% |
| 2012 | -- | $457,428 +2% |
| 2011 | -- | $448,460 +0.8% |
| 2010 | -- | $445,109 -0.2% |
| 2009 | -- | $446,168 +2% |
| 2008 | -- | $437,421 +2% |
| 2007 | -- | $428,845 +2% |
| 2006 | -- | $420,437 +2% |
| 2005 | -- | $412,194 +2% |
| 2004 | -- | $404,114 +1.9% |
| 2003 | -- | $396,710 +2% |
| 2002 | -- | $388,933 +2% |
| 2001 | $5,392 | $381,307 |
Find assessor info on the county website
Neighborhood: Shepherd Canyon
Nearby homes
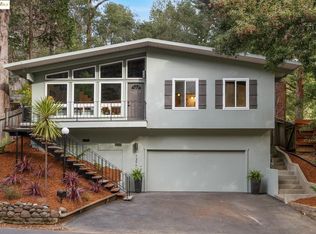
- $1,150,0002 bd2 ba1.3k sqft7377 Saroni Dr, Oakland, CA 94611Sold
- $1,431,1004 bd3 ba2.5k sqft7480 Woodrow Dr, Oakland, CA 94611Off Market
- $622,7002 bd1 ba642 sqft7373 Saroni Dr, Oakland, CA 94611Off Market
- $993,8002 bd1 ba1k sqft6847 Gunn Dr, Oakland, CA 94611Off Market
- $1,609,9004 bd3 ba3k sqft6695 Gunn Dr, Oakland, CA 94611Off Market
- $1,350,0003 bd2 ba1.7k sqft7380 Saroni Dr, Oakland, CA 94611Sold
- $1,416,3003 bd2 ba2.6k sqft6733 Gunn Dr, Oakland, CA 94611Off Market
- $1,240,2003 bd2 ba2.2k sqft6841 Gunn Dr, Oakland, CA 94611Off Market
Nearby schools
GreatSchools rating
- 7/10Montclair Elementary SchoolGrades: K-5Distance: 1.2 mi
- 7/10Montera Middle SchoolGrades: 6-8Distance: 1.1 mi
- 6/10Skyline High SchoolGrades: 9-12Distance: 3 mi
Get a cash offer in 3 minutes
Find out how much your home could sell for in as little as 3 minutes with a no-obligation cash offer.
Estimated market value
$1,567,300
Get a cash offer in 3 minutes
Find out how much your home could sell for in as little as 3 minutes with a no-obligation cash offer.
Estimated market value
$1,567,300
- California
- Alameda County
- Oakland
- 94611
- Shepherd Canyon
- 7383 Saroni Dr
Nearby cities
Nearby neighborhoods
Nearby zip codes
Other Oakland Topics
