Skip main navigation
Sold for $425,000
  • $425,000

    7379 Flannigan Mill Rd, Mechanicsville, VA 23111

    3beds
    1,768sqft
    Single Family Residence
    Built in 1975
    4 Acres Lot
    $425,000 Zestimate®
    $240/sqft
    $2,104 Estimated rent

    Home value

    $425,000

    $404,000 - $446,000

    $2,104/mo

    Zestimate® history
    Loading
    Loading...

    Owner options

    List your home for rent

    $2,104/mo

    Rent Zestimate®

    Find your next renter with Zillow Rental Manager. Plus, with online applications, you can quickly screen prospective tenants – for free.

    Learn more

    $2,104/mo

    Rent Zestimate®

    Refinance and save

    $2,481/mo

    Est. payment

    Refinancing to a lower rate could help reduce your monthly payments and save thousands over the life of the loan.

    See today's rates

    $2,481/mo

    Est. payment

    Explore your selling options

    Work with a Zillow partner agent

    Leverage their expertise and Zillow's premium Showcase listings to get your home seen by more buyers.

    Get started

    List with your own agent

    Get your home in front of millions of buyers by listing it on Zillow.

    Learn how to do it

    Sell it yourself

    Take full control of how buyers see your home on Zillow by listing For Sale by Owner (FSBO).

    List your home

    What's special

    Mature azaleas seasonal bloomsRelaxed everyday gathering areasRoom to roamInviting effortless flow throughoutPeaceful pasture-like landscapeThree well appointed bedroomsButcher block countertops
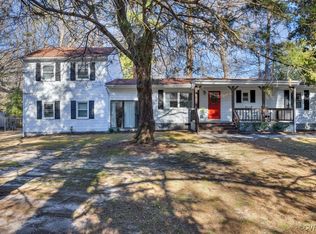
    Set in the heart of Old Church and just minutes from the conveniences of Mechanicsville, 7379 Flannigan Mill Road offers a rare blend of charm, space, and thoughtful updates across 4 beautiful acres. You get the lifestyle of a country farm or oasis yet the conveniences of town less than 10 minutes away. Lovingly revitalized by its current owners, this home strikes a balance between timeless character and modern livability. Inside, you’ll find a classic layout offering both formal and informal living spaces, including dedicated living and dining rooms alongside more relaxed, everyday gathering areas. The renovated kitchen anchors the home with butcher block countertops, custom cabinetry, and a beautifully tiled backsplash. Natural light fills the interior, enhancing each space and creating an inviting, effortless flow throughout. A spacious sunroom provides a bright, flexible extension of the living space, while a dedicated mudroom adds everyday functionality. The home offers three well appointed bedrooms and two full baths across approximately 1,700 square feet of one level living. Step outside and the setting truly sets this property apart. The backyard unfolds into a peaceful, pasture-like landscape with mature azaleas, seasonal blooms, and room to roam. A newly added patio creates the perfect backdrop for entertaining or quiet evenings at home. An oversized 2+ car detached garage with huge attic area provides an abundance of storage. A charming chicken coop add both utility and character, while a gentle creek/stream winds around the perimeter of the property completes the estate-like feel. A rare opportunity to own a thoughtfully updated home on acreage in one of Hanover’s most sought-after rural settings, with easy access to everything Mechanicsville has to offer. They don't build them like this anymore so don't miss your chance to grab this incredible value.

    Zillow last checked:

    Listing updated:

    Listed by:

    Kyle Yeatman (804)516-6413,

    Long & Foster REALTORS

    Bought with:

    Randy Haufe

    Shaheen, Ruth, Martin & Fonville Real Estate

    Source: CVRMLS,MLS#: 2608949MLS LogoOriginating MLS: Central Virginia Regional MLS

    Facts & features

    Interior

    Bedrooms & bathrooms
    • Bedrooms: 3
    • Bathrooms: 2
    • Full bathrooms: 2
    Primary bedroom
    • Description: LVP, large closet space, ceiling fan
    • Level: Main
    • Dimensions: 15.0 x 11.0
    Bedroom 2
    • Description: LVP, accent trim wall, closet, ceiling fan
    • Level: Main
    • Dimensions: 11.0 x 11.0
    Bedroom 3
    • Description: Carpet, built-in bookshelves, closet, ceiling fan
    • Level: Main
    • Dimensions: 9.0 x 7.0
    Additional room
    • Description: Mudroom- vinyl flooring, storage/utility space
    • Level: Main
    • Dimensions: 12.0 x 9.0
    Dining room
    • Description: Hardwood floors, case opening, chair rail trim
    • Level: Main
    • Dimensions: 12.0 x 9.0
    Family room
    • Description: Hardwood floors, case opening
    • Level: Main
    • Dimensions: 14.0 x 12.0
    Florida room
    • Description: Tile, backyard access, ample natural light
    • Level: Main
    • Dimensions: 15.6 x 15.0
    Other
    • Description: Tub & Shower
    • Level: First
    Kitchen
    • Description: Vinyl, butcher block counter, tile backsplash
    • Level: Main
    • Dimensions: 12.0 x 9.0
    Living room
    • Description: LVP, built-in shelving, gas FP, crown molding
    • Level: Main
    • Dimensions: 18.0 x 12.0
    Heating
    • Electric, Heat Pump, Propane
    Cooling
    • Central Air
    Appliances
    • Included: Dryer, Dishwasher, Tankless Water Heater
    Features
    • Bedroom on Main Level, Separate/Formal Dining Room, Fireplace, Granite Counters, Pantry
    • Flooring: Tile, Vinyl, Wood
    • Basement: Crawl Space
    • Attic: Pull Down Stairs
    • Number of fireplaces: 1
    • Fireplace features: Gas
    Interior area
    • Total interior livable area: 1,768 sqft
    • Finished area above ground: 1,768
    • Finished area below ground: 0

    Property

    Parking
    • Total spaces: 2
    • Parking features: Driveway, Detached, Garage, Unpaved
    • Garage spaces: 2
    • Has uncovered spaces: Yes
    Features
    • Levels: One
    • Stories: 1
    • Patio & porch: Rear Porch, Patio
    • Exterior features: Unpaved Driveway
    • Pool features: None
    • Fencing: Back Yard,Fenced
    Lot
    • Size: 4 Acres
    • Features: Landscaped
    Details
    • Parcel number: 8764476193
    • Zoning description: A1

    Construction

    Type & style
    • Home type: SingleFamily
    • Architectural style: Ranch
    • Property subtype: Single Family Residence
    Materials
    • Brick, Drywall, Frame, Vinyl Siding
    • Roof: Composition,Shingle
    Condition
    • Resale
    • New construction: No
    • Year built: 1975

    Utilities & green energy

    • Sewer: Septic Tank
    • Water: Well

    Community & neighborhood

    Location
    • Region: Mechanicsville
    • Subdivision: None

    Other

    Other facts
    • Ownership: Individuals
    • Ownership type: Sole Proprietor

    Price history

    DateEventPrice
    6/8/2026Sold$425,000+0%$240/sqft
    Source: CVRMLS #2608949 Report a problem
    4/13/2026Pending sale$424,900$240/sqft
    Source: CVRMLS #2608949 Report a problem
    4/9/2026Listed for sale$424,900+49.1%$240/sqft
    Source: CVRMLS #2608949 Report a problem
    6/4/2025Listing removed--
    Source: Owner Report a problem
    6/24/2019Sold$285,000-1.4%$161/sqft
    Source: CVRMLS #1911477 Report a problem
    3/28/2019Listed for sale$289,000$163/sqft
    Source: Owner Report a problem

    Public tax history

    YearProperty taxesTax assessment
    2025$3,141 +6.4%$387,800 +6.4%
    2024$2,952 +12.1%$364,500 +12.1%
    2023$2,633 +12.5%$325,100 +12.5%
    2022$2,340 $288,900 +8.2%
    2021-- $267,100 +6.2%
    2020$2,038 +9%$251,600 +2.4%
    2019$1,870 $245,700 +6.4%
    2018$1,870 $230,900
    2017$1,870 +10.5%$230,900 +10.5%
    2016$1,693 $209,000
    2015$1,693 $209,000
    2014$1,693 $209,000
    2013$1,693 -3.2%--
    2012$1,749 -14.3%--
    2011$2,040 --
    2010$2,040 --
    2009$2,040 --
    2008$2,040 +27%--
    2007$1,607 +15.9%--
    2006$1,386 --
    2005$1,386 --
    2004-- --
    2003$1,322 +14.9%--
    2002$1,150 --
    2001$1,150 --

    Find assessor info on the county website

    Neighborhood: 23111

    Nearby schools

    GreatSchools rating
    Schools provided by the listing agent
    • Elementary: Battlefield
    • Middle: Bell Creek Middle
    • High: Mechanicsville

    Source: CVRMLS. This data may not be complete. We recommend contacting the local school district to confirm school assignments for this home.

    Get a cash offer in 3 minutes
    Find out how much your home could sell for in as little as 3 minutes with a no-obligation cash offer.
    Estimated market value
    $425,000
    Get a cash offer in 3 minutes
    Find out how much your home could sell for in as little as 3 minutes with a no-obligation cash offer.
    Estimated market value
    $425,000