This Beautiful Open Floor Plan Home 3 Bedrooms And 2 Full Bathroom. The Kitchen Overlooks the Dining and Living Area with Granite Countertops. The Master Bedroom Snuggled in the Corner of the Property and Has Direct Access to the Master Bathroom. The 2 Additional Bedrooms and a Utility Room Area Located Towards the Front of the Home Has 2-Car Garage with Solar Panels Making It Energy Efficient!
Pending
$160,000
738 Ambush Ridge, San Antonio, TX 78220
3beds
1,021sqft
Single Family Residence
Built in 2020
4,399 Square Feet Lot
$-- Zestimate®
$157/sqft
$17/mo HOA
What's special
Open floor planGranite countertopsUtility room area
- 165 days |
- 5 |
- 0 |
Zillow last checked:
Listing updated:
Listed by:
Harold Johnson TREC #510611 (210) 473-5578,
Poly Properties
Source: LERA MLS,MLS#: 1937643
Facts & features
Interior
Bedrooms & bathrooms
- Bedrooms: 3
- Bathrooms: 2
- Full bathrooms: 2
Primary bedroom
- Features: Multi-Closets, Full Bath
- Area: 169
- Dimensions: 13 x 13
Bedroom 2
- Area: 80
- Dimensions: 10 x 8
Bedroom 3
- Area: 80
- Dimensions: 10 x 8
Primary bathroom
- Features: Tub/Shower Combo
- Area: 24
- Dimensions: 4 x 6
Dining room
- Area: 143
- Dimensions: 13 x 11
Family room
- Area: 143
- Dimensions: 13 x 11
Kitchen
- Area: 117
- Dimensions: 13 x 9
Heating
- Central, Heat Pump, Panel, Electric, Solar
Cooling
- Central Air
Appliances
- Included: Range, Dishwasher, Plumbed For Ice Maker
- Laundry: Washer Hookup, Dryer Connection
Features
- Separate Dining Room, Eat-in Kitchen, Media Room, Open Floorplan, Master Downstairs
- Flooring: Carpet, Vinyl
- Windows: Window Coverings
- Has basement: No
- Has fireplace: No
- Fireplace features: Not Applicable
Interior area
- Total interior livable area: 1,021 sqft
Property
Parking
- Total spaces: 4
- Parking features: Two Car Garage, Two Car Carport
- Garage spaces: 2
- Carport spaces: 2
- Covered spaces: 4
Features
- Levels: One
- Stories: 1
- Pool features: None
- Fencing: Privacy
- Has view: Yes
- View description: City
Lot
- Size: 4,399 Square Feet
- Features: Cul-De-Sac, Irregular Lot
Details
- Parcel number: 128670100700
- Special conditions: Real Estate Owned,VA Foreclosure
Construction
Type & style
- Home type: SingleFamily
- Architectural style: Traditional
- Property subtype: Single Family Residence
Materials
- Fiber Cement
- Foundation: Slab
- Roof: Composition
Condition
- As-Is,Pre-Owned
- New construction: No
- Year built: 2020
Details
- Builder name: Lennar
Utilities & green energy
- Electric: CPS Energy
- Gas: CPS Energy
- Sewer: SAWS, Sewer System
- Water: SAWS, Water System
- Utilities for property: Cable Available, City Garbage service
Community & HOA
Community
- Features: Clubhouse, Jogging Trails, Bike Trails, City Bus, School Bus
- Security: Smoke Detector(s)
- Subdivision: Rosillo Creek Unit 1
HOA
- Has HOA: Yes
- HOA fee: $200 annually
- HOA name: ROSILLO CREEK RESIDENTIAL COMMUNITY INC
Location
- Region: San Antonio
Financial & listing details
- Price per square foot: $157/sqft
- Tax assessed value: $205,120
- Annual tax amount: $5,005
- Price range: $160K - $160K
- Date on market: 3/2/2026
- Cumulative days on market: 154 days
- Listing terms: Conventional,FHA,VA Loan,TX Vet,Cash,Investors OK
Foreclosure details
Estimated market value
Not available
Estimated sales range
Not available
Not available
Price history
| Date | Event | Price |
|---|---|---|
| 12/20/2023 | Sold | -- |
Source:  LERA MLS #1718260 Report a problem LERA MLS #1718260 Report a problem | ||
| 11/27/2023 | Contingent | $215,000$211/sqft |
Source: LERA MLS #1718260 Report a problem | ||
| 10/10/2023 | Price change | $215,000-5.7%$211/sqft |
Source: LERA MLS #1718260 Report a problem | ||
| 9/9/2023 | Listed for sale | $228,000+11.2%$223/sqft |
Source: LERA MLS #1718260 Report a problem | ||
| 8/12/2021 | Sold | -- |
Source: LERA MLS #1513415 Report a problem | ||
| 6/22/2021 | Pending sale | $204,999$201/sqft |
Source: LERA MLS #1513415 Report a problem | ||
| 6/18/2021 | Price change | $204,999+12.6%$201/sqft |
Source: LERA MLS #1513415 Report a problem | ||
| 3/24/2021 | Pending sale | $181,999+0.6%$178/sqft |
Source: LERA MLS #1513415 Report a problem | ||
| 3/18/2021 | Listing removed | -- |
Source: LERA MLS #1513415 Report a problem | ||
| 3/10/2021 | Listed for sale | $180,999$177/sqft |
Source: LERA MLS #1513415 Report a problem | ||
Public tax history
| Year | Property taxes | Tax assessment |
|---|---|---|
| 2025 | $5,006 +1.7% | $205,120 +1.7% |
| 2024 | $4,921 -2.2% | $201,680 -0.1% |
| 2023 | $5,034 -5.8% | $201,960 +2.4% |
| 2022 | $5,345 | $197,280 +876.6% |
| 2021 | -- | $20,200 |
Find assessor info on the county website
Monthly payment
Climate risks
Neighborhood: 78220
Nearby schools
GreatSchools rating
- 2/10Hirsch Elementary SchoolGrades: PK-5Distance: 3.1 mi
- 3/10Davis Middle SchoolGrades: 7-8Distance: 2.4 mi
- 2/10Houston High SchoolGrades: 9-12Distance: 2.4 mi
Schools provided by the listing agent
- District: San Antonio I.S.D.
Source: LERA MLS. This data may not be complete. We recommend contacting the local school district to confirm school assignments for this home.
- $201,3003 bd2 ba1.2k sqft742 Ambush Dr, San Antonio, TX 78240Off Market
- $199,4003 bd2 ba1.2k sqft742 Ambush Rdg, San Antonio, TX 78220Off Market

- $215,8003 bd2 ba1.4k sqft734 Ambush Rdg, San Antonio, TX 78220Off Market
- $221,5003 bd2 ba1.4k sqft734 Ambush Ridge, San Antonio, TX 78220Off Market
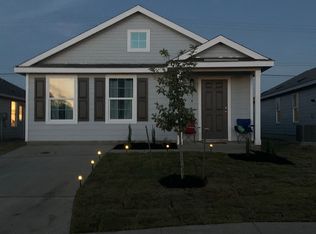
- $205,8003 bd2 ba1.2k sqft730 Ambush Rdg, San Antonio, TX 78220Off Market
- $198,3003 bd2 ba1.2k sqft730 Ambush Ridge, San Antonio, TX 78220Off Market
- $209,3003 bd2 ba1.2k sqft746 Ambush Rdg, San Antonio, TX 78220Off Market
- $198,3003 bd2 ba1.2k sqft746 Ambush Ridge, San Antonio, TX 78220Off Market
A local agent can set up tours, give advice and negotiate with sellers.
Similar homes
- $193,0003 bd2 ba1.1k sqft5034 Creekmoor, San Antonio, TX 78220For Sale

 MLS ID #1992151, R Shawn Groff TREC #356204, Groff Properties. LERA MLS
 - $164,9003 bd1 ba944 sqft104 DINN, San Antonio, TX 78218For Sale
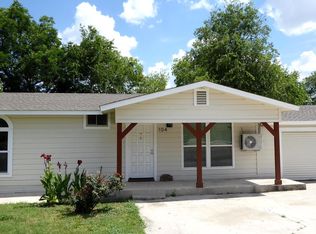 MLS ID #1998669, Maricela Franco TREC #596517, Vortex Realty. LERA MLS
 - $167,0002 bd2 ba1k sqft6726 Benke Farm, San Antonio, TX 78239For Sale
 MLS ID #2002006, Christopher Rojas TREC #787864, Jake Anthony Realty, LLC. LERA MLS
 - $175,0003 bd2 ba1.2k sqft5406 Sir Robert, Kirby, TX 78219For Sale
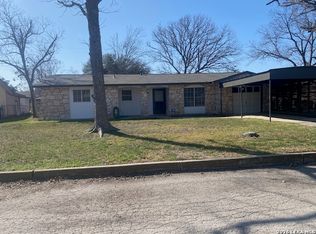 MLS ID #1943461, Vicky Warrington TREC #479231, Home Team of America. LERA MLS
 - $175,0003 bd2 ba1.4k sqft4814 Castle Cross, San Antonio, TX 78218For SaleMLS ID #2001200, Robert Hernandez TREC #584485, Keller Williams City-View. LERA MLS
- $135,0003 bd2 ba1.1k sqft4014 SPARROW LK, San Antonio, TX 78244For SaleMLS ID #1959108, J.J. Rodriguez TREC #464088, J.J. Rodriguez Real Estate. LERA MLS
- $175,0003 bd1 ba1.2k sqft130 Orphan, San Antonio, TX 78202For SaleMLS ID #1998948, Robert Saenz TREC #553208, Xsellence Realty. LERA MLS
- $170,0003 bd2 ba1.1k sqft515 1/2 Wright Ave, Schertz, TX 78154For SaleMLS ID #2005629, Virginia Ulrich TREC #560673, Triangle Realty. LERA MLS
- $168,5002 bd1 ba1.1k sqft106 Kipling, San Antonio, TX 78223For SaleMLS ID #1947062, Orquidea Blain TREC #559896, Belmares Properties, L.L.C.. LERA MLS
- $150,0002 bd1 ba1.1k sqft638 Canton, San Antonio, TX 78202For SaleMLS ID #2002407, Ron Lilley TREC #468517, TruStar Real Estate. LERA MLS
- $140,0004 bd2 ba870 sqft4830 Borchers, Kirby, TX 78219For SaleMLS ID #1873688, Richard Lopez TREC #714847, Howard Shelf & Associates, REALTORS. LERA MLS
- $169,0003 bd1 ba957 sqft4623 Pintoresco, San Antonio, TX 78233For SaleMLS ID #1938780, Jose Novelo TREC #579519, Central Metro Realty. LERA MLS
- $153,7203 bd3 ba1.3k sqft223 Lebanon, San Antonio, TX 78223For SaleMLS ID #1952561, Chad Sellers TREC #541066, Texas Property Shop. LERA MLS
- $211,8003 bd1 ba938 sqft246 POLLYDALE AVE, San Antonio, TX 78223For SaleMLS ID #2008425, Jo Ann Jordan TREC #352054, Homecity Real Estate. LERA MLS
- $165,0003 bd1 ba989 sqft4330 Sunnyvale, San Antonio, TX 78217For SaleMLS ID #1957781, Leslie Mauck TREC #585230, LPT Realty, LLC. LERA MLS
- $169,0003 bd2 ba1k sqft614 HARRIMAN PL, San Antonio, TX 78204For SaleMLS ID #1991303, Richard Lopez TREC #634231, LIVE REALTY, LLC. LERA MLS
- $160,0003 bd1 ba957 sqft1402 EDRIS DR, San Antonio, TX 78224For SaleMLS ID #1964325, Elizabeth Giguere TREC #741456, Resi Realty, LLC. LERA MLS
- $140,0003 bd2 ba1.3k sqft211 Lyric, San Antonio, TX 78223For SaleMLS ID #1994949, Sterling Harlan TREC #786519, Riverbend Realty Group, LLC. LERA MLS
- $179,0003 bd2 ba1.1k sqft526 PHARIS ST, San Antonio, TX 78237For SaleMLS ID #1993559, David Foster TREC #519039, David Foster. LERA MLS
- $159,9992 bd1 ba884 sqft8806 WILD MDWS, Converse, TX 78109For SaleMLS ID #1996197, Jo Ann Vasquez TREC #763316, eXp Realty. LERA MLS
