Skip main navigation
Off market
  • $1,355,000

    738 Canterbury Ln, Villanova, PA 19085

    4beds
    4baths
    4,176sqft
    SingleFamily
    Built in 1991
    1,742 Square Feet Lot
    $1,355,000 Zestimate®
    $324/sqft
    $6,842 Estimated rent

    Home value

    $1,355,000

    $1.22M - $1.52M

    $6,842/mo

    Zestimate® history
    Loading
    Loading...

    Owner options

    List your home for rent

    $6,842/mo

    Rent Zestimate®

    Find your next renter with Zillow Rental Manager. Plus, with online applications, you can quickly screen prospective tenants – for free.

    Learn more

    $6,842/mo

    Rent Zestimate®

    Refinance and save

    $8,579/mo

    Est. payment

    Refinancing to a lower rate could help reduce your monthly payments and save thousands over the life of the loan.

    See today's rates

    $8,579/mo

    Est. payment

    Explore your selling options

    Work with a Zillow partner agent

    Leverage their expertise and Zillow's premium Showcase listings to get your home seen by more buyers.

    Get started

    List with your own agent

    Get your home in front of millions of buyers by listing it on Zillow.

    Learn how to do it

    Sell it yourself

    Take full control of how buyers see your home on Zillow by listing For Sale by Owner (FSBO).

    List your home

    What's special

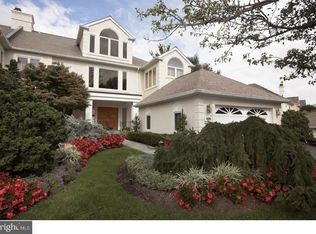
    This 4 Bedroom, 3.5 Bath, sunny and spacious unit in the gated Community of Wrenfield is offered as an executive rental. You enter the home onto the marble Hall which opens to a spacious Living Room with a fireplace surrounded by custom built bookcases and cabinetry . Nine feet ceiling and several oversized windows create a very open and flexible living space. One step above the living room, the large Dining Room adds to the open concept floor plan. But, the heart of this home is a spacious up to date Cook's Country Kitchen and Breakfast Room. Light floods into this area due to several skylights, and a partial Greenhouse ceiling along with glass doors that open directly onto an expansive deck. An additional Family Room with another fireplace also open to the deck. A first floor Laundry area is tucked next to the kitchen and the Powder Room completes the First floor. All rooms on the first floor are hard wood or marble except the living room. Onto the second floor, either by steps or elevator, are the Main Bedroom and Bathroom in addition to 2 additional Bedrooms with a Full Bath between them. The Main Bedroom features 9 feet ceilings and two very large walk in closets as well as a Bessler stair opening to steps to the attic storage space. Attached to this bedroom is the Main Bath, designed with a separate toilet area, Jacuzzi bathtub and separate glass enclosed shower . Two sinks are fitted into the marble topped vanity. The additional Jack and Jill bedrooms each has a large closet and both share a bathroom located between the two baths. On the lower level of the unit, which opens to the outside, is a Recreation room featuring a bar and built-in cabinetry for display and storage. The fourth Bedroom has access to a full bathroom with a glass enclosed shower. One large room serves as a storage area and 2 smaller closets add additional Space. An Elevator services the lower level to the second floor bedrooms. The entire lower level boasts a contemporary grained luxury tile All landscaping and any exterior work needed to the home is the responsibility of the Home owners association. The Two Car Garage, although detached, has an overhead extension from the front porch to the front door The well cared for landscaping throughout the community of Wrenfield makes a lovely walk for many of the residents, throughout the year. This is an opportunity not to be missed. Note: A multi year lease is preferable to owner. 2022-12-28

    This property is off market, which means it's not currently listed for sale or rent on Zillow. This may be different from what's available on other websites or public sources.

    Facts & features

    Interior

    Bedrooms & bathrooms
    • Bedrooms: 4
    • Bathrooms: 4
    Heating
    • Baseboard, Heat pump, Electric
    Cooling
    • Central
    Features
    • Flooring: Tile, Carpet, Hardwood
    • Basement: Finished
    • Has fireplace: Yes
    Interior area
    • Total interior livable area: 4,176 sqft

    Property

    Parking
    • Total spaces: 2
    • Parking features: None, Garage
    Features
    • Exterior features: Stucco
    • Has view: Yes
    • View description: Water
    • Has water view: Yes
    • Water view: Water
    Lot
    • Size: 1,742 sqft
    Details
    • Parcel number: 400009282587

    Construction

    Type & style
    • Home type: SingleFamily
    Materials
    • Roof: Other
    Condition
    • Year built: 1991

    Community & neighborhood

    Location
    • Region: Villanova

    Other

    Other facts
    • Heating: Electric
    • MLS Listing ID: PAMC2044678
    • MLS Name: Bright MLS

    Price history

    DateEventPrice
    1/2/2023Listing removed--
    Source: Berkshire Hathaway HomeServices Fox & Roach, REALTORS Report a problem
    11/23/2022Price change$6,750-3.6%$2/sqft
    Source: Zillow Rental Network_1 #PAMC2044678 Report a problem
    7/5/2022Listed for rent$7,000+16.7%$2/sqft
    Source: Zillow Rental Network_1 #PAMC2044678 Report a problem
    8/26/2020Listing removed$6,000$1/sqft
    Source: Bryn Mawr #PAMC617560 Report a problem
    8/26/2020Pending sale$6,000$1/sqft
    Source: BHHS Fox & Roach Bryn Mawr #PAMC617560 Report a problem
    1/25/2020Price change$6,000-4%$1/sqft
    Source: BHHS Fox & Roach-Bryn Mawr #PAMC617560 Report a problem
    8/9/2019Price change$6,250-3.8%$1/sqft
    Source: BHHS Fox & Roach-Bryn Mawr #PAMC617560 Report a problem
    7/10/2019Listed for rent$6,500+8.3%$2/sqft
    Source: BHHS Fox & Roach-Bryn Mawr #PAMC617560 Report a problem
    6/30/2018Sold$6,000-99.2%$1/sqft
    Source: Berkshire Hathaway HomeServices Fox & Roach #1000331726_19085 Report a problem
    6/13/2018Listing removed$6,000$1/sqft
    Source: BHHS Fox & Roach-Bryn Mawr #1000331726 Report a problem
    5/30/2018Price change$6,000-7.7%$1/sqft
    Source: BHHS Fox & Roach-Bryn Mawr #1000331726 Report a problem
    4/2/2018Listed for rent$6,500+8.3%$2/sqft
    Source: BHHS Fox & Roach-Bryn Mawr #1000331726 Report a problem
    7/12/2017Listing removed$6,000$1/sqft
    Source: BHHS Fox & Roach-Bryn Mawr #6957319 Report a problem
    6/4/2017Price change$6,000-7.7%$1/sqft
    Source: BHHS Fox & Roach-Bryn Mawr #6957319 Report a problem
    4/5/2017Listed for rent$6,500+8.3%$2/sqft
    Source: BHHS Fox & Roach-Bryn Mawr #6957319 Report a problem
    7/27/2013Listing removed$6,000$1/sqft
    Source: Prudential Fox and Roach #6227364 Report a problem
    6/2/2013Listed for rent$6,000$1/sqft
    Source: Prudential Fox and Roach #6227364 Report a problem
    7/12/2012Listing removed$799,000$191/sqft
    Source: Prudential Fox and Roach #6073001 Report a problem
    6/23/2012Price change$799,000-1.2%$191/sqft
    Source: Prudential Fox and Roach #6073001 Report a problem
    6/22/2011Listed for sale$809,000-13.8%$194/sqft
    Source: Prudential Fox and Roach #5906008 Report a problem
    1/22/2011Listing removed$939,000$225/sqft
    Source: Prudential Fox and Roach #5754825 Report a problem
    8/12/2010Listed for sale$939,000+73.9%$225/sqft
    Source: Prudential Fox and Roach #5754825 Report a problem
    3/11/1994Sold$540,000$129/sqft
    Source: Public Record Report a problem

    Public tax history

    YearProperty taxesTax assessment
    2025$17,544 +5%$405,370
    2024$16,707 $405,370
    2023$16,707 +4.9%$405,370
    2022$15,923 +2.3%$405,370
    2021$15,560 +2.5%$405,370
    2020$15,180 +1.8%$405,370
    2019$14,912 -20.6%$405,370 -22%
    2018$18,779 +3%$520,000
    2017$18,224 +3.4%$520,000
    2016$17,619 +3.7%$520,000
    2015$16,991 +3%$520,000
    2014$16,496 +2.9%$520,000
    2013$16,030 +1.5%$520,000
    2012$15,792 +5.6%$520,000
    2011$14,958 -14.6%$520,000 -17.5%
    2010$17,516 +5.3%$630,600
    2009$16,636 +5.1%$630,600
    2008$15,835 +3%--
    2007$15,375 +7.5%--
    2006$14,296 +3.9%--
    2005$13,765 +6.2%--
    2004$12,965 +5.9%--
    2003$12,247 +9.4%--
    2002$11,196 +9.4%--
    2000$10,233 +4.6%--
    1999$9,785 --

    Find assessor info on the county website

    Neighborhood: 19085

    Nearby schools

    GreatSchools rating
    Schools provided by the listing agent
    • Elementary: GLADWYNE
    • Middle: WELSH VLLY
    • High: HARRITON
    • District: Lower Merion

    Source: The MLS. This data may not be complete. We recommend contacting the local school district to confirm school assignments for this home.

    Get a cash offer in 3 minutes
    Find out how much your home could sell for in as little as 3 minutes with a no-obligation cash offer.
    Estimated market value
    $1,355,000
    Get a cash offer in 3 minutes
    Find out how much your home could sell for in as little as 3 minutes with a no-obligation cash offer.
    Estimated market value
    $1,355,000