Skip main navigation
Off market
  • $1,803,500

    740 Canterbury Ln, Villanova, PA 19085

    5beds
    4,720sqft
    SingleFamily
    Built in 1991
    2,238 Square Feet Lot
    $1,803,500 Zestimate®
    $382/sqft
    $7,829 Estimated rent

    Home value

    $1,803,500

    $1.68M - $1.97M

    $7,829/mo

    Zestimate® history
    Loading
    Loading...

    Owner options

    List your home for rent

    $7,829/mo

    Rent Zestimate®

    Find your next renter with Zillow Rental Manager. Plus, with online applications, you can quickly screen prospective tenants – for free.

    Learn more

    $7,829/mo

    Rent Zestimate®

    Refinance and save

    $12,859/mo

    Est. payment

    Refinancing to a lower rate could help reduce your monthly payments and save thousands over the life of the loan.

    See today's rates

    $12,859/mo

    Est. payment

    Explore your selling options

    Work with a Zillow partner agent

    Leverage their expertise and Zillow's premium Showcase listings to get your home seen by more buyers.

    Get started

    List with your own agent

    Get your home in front of millions of buyers by listing it on Zillow.

    Learn how to do it

    Sell it yourself

    Take full control of how buyers see your home on Zillow by listing For Sale by Owner (FSBO).

    List your home

    What's special

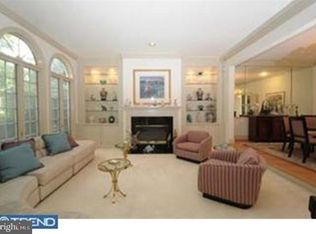
    Townhome located in Wrenfield, the only 24 hour guard gated community in Villanova. A short 20 minute drive to Philadelphia, 5 min drive to I-76 and I-476 and 2 miles from R5 train at Villanova Univ. Lower Merion School District. Behind the gates is an oasis of 68 luxurious townhomes surrounded by lush landscaping, green spaces, manicured lawns and beautiful ponds. After 2 years of remodeling, the home was featured in the Main Line Today Magazine, June 2003 issue.  A highlight is this is one of the few townhomes that has a finished walkout basement to a very privately landscaped pool area. The pool area was expanded with beautiful stone work, and surrounded by mature landscaping, making it a very private backyard great for entertaining. Another highlight is that a fifth bedroom was added to the original floor plan. Each of the 5 spacious bedrooms has its own bathroom. Upon entering you are greeted by a grand two story foyer with a breathtaking custom wood staircase. An elevator with phone is located in the foyer which services the basement and bedroom floor levels. Powder room and large entry closet off the foyer.  Elegant kitchen featured in national kitchen magazine, Kitchens by Professional Designers and also featured in book Spectacular Homes of Greater Philadelphia. The kitchen has off white custom counter to ceiling cabinets, Sub Zero Refrigerator, Thermador gas range with custom wood hood and tile from Southern France. Diamond pattern wood stained floors, granite countertops and island. Breakfast room with atrium off kitchen. Large deck overlooking the pool with retractable awning and spiral iron staircase is easily accessible from kitchen, dining room and living room doors.  Large elegant dining room with high ceiling with a hand painted sepia landscape wall mural.  Traditional living room with custom built fireplace with marble surround .  Den with custom TV cabinet/bookcase, custom faux painted ceiling and built in wet bar. Second floor has 3 bedrooms all with private bathrooms. Large master bedroom with custom wall units, faux fireplace and custom cabinet to encase flat screen TV. Master bath has all marble, custom cabinets, jacuzzi tub, sauna, all fixtures by Waterworks. The 3rd floor bedroom has a full bath, and office with two crawlspaces for storage. Basement level, has one bedroom with a large Carrera marble bathroom. Large gym with mirrored walls, wood floors and ballet bar. Large comfortable family room with custom cabinet for big screen TV, large plank wood floors. Lots of closets for storage . Bar with sink and mini refrigerator.  Walk out basement with sliding glass doors opening to fenced in pool area. All stone hot tub with waterfall. House has 3 separate zones for energy efficiency. WE ARE COOPERATING WITH BUYERS BROKERS. Please no calls for listing.

    This property is off market, which means it's not currently listed for sale or rent on Zillow. This may be different from what's available on other websites or public sources.

    Facts & features

    Interior

    Bedrooms & bathrooms
    • Bedrooms: 5
    • Bathrooms: 6
    • Full bathrooms: 5
    • 1/2 bathrooms: 1
    Heating
    • Heat pump, Electric
    Cooling
    • Central
    Appliances
    • Included: Dishwasher, Dryer, Freezer, Garbage disposal, Microwave, Range / Oven, Refrigerator, Washer
    Features
    • Flooring: Tile, Other, Carpet, Hardwood
    • Basement: Finished
    • Has fireplace: Yes
    Interior area
    • Total interior livable area: 4,720 sqft

    Property

    Parking
    • Total spaces: 2
    • Parking features: Garage - Attached
    Features
    • Exterior features: Stucco
    • Has spa: Yes
    Lot
    • Size: 2,238 sqft
    Details
    • Parcel number: 400009282605

    Construction

    Type & style
    • Home type: SingleFamily
    Materials
    • Roof: Shake / Shingle
    Condition
    • Year built: 1991

    Community & neighborhood

    Community
    • Community features: Doorman
    Location
    • Region: Villanova

    HOA & financial

    HOA
    • Has HOA: Yes
    • HOA fee: $1,440 monthly

    Price history

    DateEventPrice
    2/6/2023Sold$1,399,000+27.2%$296/sqft
    Source: Public Record Report a problem
    3/24/2021Listing removed--
    Source: Owner Report a problem
    6/19/2019Sold$1,100,000-6.4%$233/sqft
    Source: Public Record Report a problem
    1/15/2019Pending sale$1,175,000$249/sqft
    Source: Owner Report a problem
    8/6/2018Listed for sale$1,175,000+34.3%$249/sqft
    Source: Owner Report a problem
    10/27/1999Sold$875,000$185/sqft
    Source: Public Record Report a problem

    Public tax history

    YearProperty taxesTax assessment
    2025$20,359 +5%$470,420
    2024$19,386 $470,420
    2023$19,386 +4.9%$470,420
    2022$18,478 +2.3%$470,420
    2021$18,057 +2.5%$470,420
    2020$17,615 +1.8%$470,420
    2019$17,304 -14.6%$470,420 -16.1%
    2018$20,260 +3.1%$561,000
    2017$19,660 +3.4%$561,000
    2016$19,007 +3.7%$561,000
    2015$18,331 +3%$561,000
    2014$17,797 +2.9%$561,000
    2013$17,294 +1.5%$561,000
    2012$17,037 +5.6%$561,000
    2011$16,137 -20%$561,000 -22.7%
    2010$20,163 +5.3%$725,910
    2009$19,152 +5.1%$725,910
    2008$18,230 +3%--
    2007$17,700 +7.6%--
    2006$16,456 +3.9%--
    2005$15,844 +6.2%--
    2004$14,925 +5.9%--
    2003$14,099 +9.4%--
    2002$12,888 +9.4%--
    2000$11,780 +4.6%--
    1999$11,264 --

    Find assessor info on the county website

    Neighborhood: 19085

    Nearby schools

    GreatSchools rating
    Get a cash offer in 3 minutes
    Find out how much your home could sell for in as little as 3 minutes with a no-obligation cash offer.
    Estimated market value
    $1,803,500
    Get a cash offer in 3 minutes
    Find out how much your home could sell for in as little as 3 minutes with a no-obligation cash offer.
    Estimated market value
    $1,803,500