Skip main navigation
Off market
  • $1,478,000

    750 Canterbury Ln, Villanova, PA 19085

    3beds
    4baths
    4,388sqft
    Townhouse
    Built in 1990
    2,178 Square Feet Lot
    $1,478,000 Zestimate®
    $337/sqft
    $6,338 Estimated rent

    Home value

    $1,478,000

    $1.34M - $1.63M

    $6,338/mo

    Zestimate® history
    Loading
    Loading...

    Owner options

    List your home for rent

    $6,338/mo

    Rent Zestimate®

    Find your next renter with Zillow Rental Manager. Plus, with online applications, you can quickly screen prospective tenants – for free.

    Learn more

    $6,338/mo

    Rent Zestimate®

    Refinance and save

    $10,813/mo

    Est. payment

    Refinancing to a lower rate could help reduce your monthly payments and save thousands over the life of the loan.

    See today's rates

    $10,813/mo

    Est. payment

    Explore your selling options

    Work with a Zillow partner agent

    Leverage their expertise and Zillow's premium Showcase listings to get your home seen by more buyers.

    Get started

    List with your own agent

    Get your home in front of millions of buyers by listing it on Zillow.

    Learn how to do it

    Sell it yourself

    Take full control of how buyers see your home on Zillow by listing For Sale by Owner (FSBO).

    List your home

    What's special

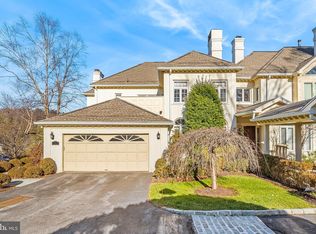
    WRENFIELD, a gated Community with 24 hour Security at its best! From the moment you enter the soaring 2 story marble ENTRY FOYER with curved custom brass and iron staircases opening to the upper and lower levels, you will feel the graciousness and spaciousness of this unique END UNIT Carriage Home. French doors from the DINING ROOM, LIVING ROOM and BREAKFAST ROOM spill on to the expansive DECK with retractable awning. The Owners planted trees for privacy with views that encompass the open space. The FOYER marble floor extends into the DINING ROOM enhanced by artful hand painted panels. Floor to ceiling glass display cases divide the LIVING ROOM with fireplace from the adjoining DEN. Sleek contemporary KITCHEN with a sky-lit BREAKFAST ROOM opens to the DECK where you will enjoy the light streaming in while you gather around the breakfast table. Completing the first floor is a HALLWAY containing the POWDER ROOM and large coat closet with secret storage and door to GARAGE. Take the ELEVATOR up to the MASTER BEDROOM SUITE with back-lit tray ceiling, custom cabinetry and more than ample his and her closets. An arched doorway connects to a SITTING ROOM with decorative fireplace. There is a doorway from the sitting room that accesses the hall BATHROOM which could serve as HIS BATH. The marble MASTER BATH with Jacuzzi and large shower is enhanced with custom cabinetry and a dressing table. Convenient LAUNDRY ROOM and SECOND BEDROOM complete this level. The piece de resistance is the LOWER LEVEL that has been thoughtfully renovated with entertaining large or small groups in mind and with ease. A full open KITCHEN with granite island, a DINING AREA and enormous FAMILY ROOM with beautiful bookcases and a music nook all open with 3 sets of sliding doors to the lower level PATIO surrounded by private greenery and shrubs. Guests or Family will enjoy the privacy of the THIRD BEDROOM and full BATH. Everyone wants a GYM so a new lucky owner can stay fit at home! 2018-09-17

    This property is off market, which means it's not currently listed for sale or rent on Zillow. This may be different from what's available on other websites or public sources.

    Facts & features

    Interior

    Bedrooms & bathrooms
    • Bedrooms: 3
    • Bathrooms: 4
    Heating
    • Forced air, Heat pump, Electric
    Cooling
    • Central
    Appliances
    • Included: Dishwasher, Garbage disposal, Trash compactor
    Features
    • Master Bath(s), WhirlPool/HotTub, Attic/House Fan, Dining Area, Butlers Pantry, Stall Shower
    • Basement: Finished
    • Has fireplace: Yes
    Interior area
    • Total interior livable area: 4,388 sqft

    Property

    Parking
    • Total spaces: 2
    • Parking features: Garage - Attached
    Features
    • Exterior features: Stucco
    Lot
    • Size: 2,178 sqft
    Details
    • Parcel number: 400009282668

    Construction

    Type & style
    • Home type: Townhouse
    • Architectural style: Carriage House
    Condition
    • Year built: 1990

    Community & neighborhood

    Location
    • Region: Villanova

    HOA & financial

    HOA
    • Has HOA: Yes
    • HOA fee: $1,440 monthly

    Other

    Other facts
    • Appliances: Cooktop, Oven - Double, Oven - Self Cleaning
    • Heating YN: Y
    • Interior Features: Master Bath(s), WhirlPool/HotTub, Attic/House Fan, Dining Area, Butlers Pantry, Stall Shower
    • Property Type: Residential
    • Bathrooms Half: 1
    • Bathrooms Full: 3
    • HOA Fee Freq: Monthly
    • Construction Materials: Stucco
    • Architectural Style: Carriage House
    • Ownership Interest: Other
    • Tax Lot: 106
    • Tax Annual Amount: 19501.0
    • Above Grade Fin SQFT: 4388
    • Standard Status: Active
    • Pool: No Pool
    • Garage Features: Garage Door Opener
    • Type of Parking: Off Street, Other
    • Total SQFT Source: Assessor
    • Structure Type: End of Row/Townhouse

    Price history

    DateEventPrice
    9/28/2018Sold$835,000-7%$190/sqft
    Source: Berkshire Hathaway HomeServices Fox & Roach #1000276232_19085 Report a problem
    9/4/2018Pending sale$898,000$205/sqft
    Source: BHHS Fox & Roach - Haverford Sales Office #1000276232 Report a problem
    7/23/2018Price change$898,000-3.3%$205/sqft
    Source: BHHS Fox & Roach - Haverford Sales Office #1000276232 Report a problem
    6/13/2018Price change$929,000-2.2%$212/sqft
    Source: BHHS Fox & Roach-Haverford #7144329 Report a problem
    5/10/2018Price change$950,000-11.6%$216/sqft
    Source: BHHS Fox & Roach-Haverford #7144329 Report a problem
    3/16/2018Listed for sale$1,075,000-14%$245/sqft
    Source: Bhhs Fox & Roach-Haverford #1000276232 Report a problem
    9/17/2002Sold$1,250,000$285/sqft
    Source: Public Record Report a problem

    Public tax history

    YearProperty taxesTax assessment
    2025$19,203 +5%$443,700
    2024$18,286 $443,700
    2023$18,286 +4.9%$443,700
    2022$17,428 +2.3%$443,700
    2021$17,032 +2.5%$443,700
    2020$16,616 -16.4%$443,700 -17.8%
    2019$19,866 +1.9%$540,000
    2018$19,502 +3%$540,000
    2017$18,925 +3.4%$540,000
    2016$18,296 +3.7%$540,000
    2015$17,645 +3%$540,000
    2014$17,131 +2.9%$540,000
    2013$16,646 +1.5%$540,000
    2012$16,400 +5.6%$540,000
    2011$15,532 +3.6%$540,000
    2010$14,999 -13.6%$540,000 -18%
    2009$17,370 +5.1%$658,380
    2008$16,534 +3%--
    2007$16,053 +7.6%--
    2006$14,925 +3.9%--
    2005$14,371 +6.2%--
    2004$13,536 +5.9%--
    2003$12,787 +9.4%--
    2002$11,689 +9.4%--
    2000$10,684 +4.6%--
    1999$10,217 --

    Find assessor info on the county website

    Neighborhood: 19085

    Nearby schools

    GreatSchools rating
    Schools provided by the listing agent
    • District: Lower Merion

    Source: The MLS. This data may not be complete. We recommend contacting the local school district to confirm school assignments for this home.

    Get a cash offer in 3 minutes
    Find out how much your home could sell for in as little as 3 minutes with a no-obligation cash offer.
    Estimated market value
    $1,478,000
    Get a cash offer in 3 minutes
    Find out how much your home could sell for in as little as 3 minutes with a no-obligation cash offer.
    Estimated market value
    $1,478,000