Skip main navigation
Off market
  • $272,000

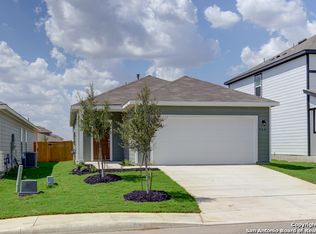
    738 Corbin Bend, San Antonio, TX 78214

    4beds
    2,097sqft
    Single Family Residence
    Built in 2022
    4,791 Square Feet Lot
    $272,000 Zestimate®
    $130/sqft
    $1,959 Estimated rent

    Home value

    $272,000

    $258,000 - $286,000

    $1,959/mo

    Zestimate® history
    Loading
    Loading...

    Owner options

    List your home for rent

    $1,959/mo

    Rent Zestimate®

    Find your next renter with Zillow Rental Manager. Plus, with online applications, you can quickly screen prospective tenants – for free.

    Learn more

    $1,959/mo

    Rent Zestimate®

    Refinance and save

    $2,305/mo

    Est. payment

    Refinancing to a lower rate could help reduce your monthly payments and save thousands over the life of the loan.

    See today's rates

    $2,305/mo

    Est. payment

    Explore your selling options

    Work with a Zillow partner agent

    Leverage their expertise and Zillow's premium Showcase listings to get your home seen by more buyers.

    Get started

    List with your own agent

    Get your home in front of millions of buyers by listing it on Zillow.

    Learn how to do it

    Sell it yourself

    Take full control of how buyers see your home on Zillow by listing For Sale by Owner (FSBO).

    List your home

    What's special

    Game roomCovered patioDual sinksGannett planCultured marble countertopsModern rectangular sinksPrimary bath

    *Location on MAP may not be exact. Ask Builder Rep for assistance. This spacious Gannett's main floor features an open-concept living space, with a great room that flows into the dining area, and a kitchen with a center island and corner walk-in pantry. There's also a convention powder room and storage under the stairs just off the foyer. Heading upstairs, you'll find additional living space with a loft area, leading to three secondary bedrooms-one with a walk-in closet-wall with access to a full hall bath. On the other side of the loft, the primary suite includes a private bath with two sinks at the vanity, a linen closet, a walk-in shower, and a sizable walk-in closet. The private water closet in the primary bath and a 6' sliding glass door to the backyard come standard in this home. Additional home highlights and upgrades: 36" White kitchen cabinets, granite countertops and backsplash, "Chatter Box" wood-look vinyl plank flooring in common areas, Additional recessed can lights at great room, game room and primary bath, Cultured marble countertops and modern rectangular sinks in bathrooms, Upgraded to include dual sinks in hall bath, Upgraded to include covered patio, Full sod at front, side and back yards, Exceptional included features, such as our Century Home Connect smart home package and more! Gannett plan, elevation C. Please note the floor plans and elevations depicted are merely a preliminary representation of what will be offered in this community; there may be changes as the final collateral has not yet been established. Please see a Sales Associate for details. Note: Construction on this home may not yet be complete. Photos may include stock model home images and this home's selections may vary. See sales associate for details.

    This property is off market, which means it's not currently listed for sale or rent on Zillow. This may be different from what's available on other websites or public sources.

    Zillow last checked:

    Listing updated:

    Listed by:

    Dayton Schrader TREC #312921 (210) 757-9785,

    eXp Realty

    Source: LERA MLS,MLS#: 1612097MLS Logo

    Facts & features

    Interior

    Bedrooms & bathrooms
    • Bedrooms: 4
    • Bathrooms: 3
    • Full bathrooms: 2
    • 1/2 bathrooms: 1
    Primary bedroom
    • Features: Split, Walk-In Closet(s), Full Bath
    • Level: Upper
    • Area: 195
    • Dimensions: 15 x 13
    Bedroom 2
    • Area: 110
    • Dimensions: 11 x 10
    Bedroom 3
    • Area: 120
    • Dimensions: 12 x 10
    Primary bathroom
    • Features: Shower Only, Double Vanity
    • Area: 96
    • Dimensions: 8 x 12
    Dining room
    • Area: 126
    • Dimensions: 14 x 9
    Family room
    • Area: 234
    • Dimensions: 18 x 13
    Kitchen
    • Area: 196
    • Dimensions: 14 x 14
    Heating
    • Central, Zoned, Electric
    Cooling
    • Two Central, Zoned
    Appliances
    • Included: Self Cleaning Oven, Microwave, Range, Disposal, Dishwasher, Plumbed For Ice Maker, Electric Water Heater, Plumb for Water Softener
    • Laundry: Upper Level, Laundry Room, Washer Hookup, Dryer Connection
    Features
    • Two Living Area, Liv/Din Combo, Kitchen Island, Pantry, Loft, Utility Room Inside, All Bedrooms Upstairs, High Ceilings, Open Floorplan, High Speed Internet, Walk-In Closet(s), Solid Counter Tops
    • Flooring: Carpet, Vinyl
    • Windows: Double Pane Windows
    • Has basement: No
    • Attic: Pull Down Stairs
    • Has fireplace: No
    • Fireplace features: Not Applicable
    Interior area
    • Total structure area: 2,097
    • Total interior livable area: 2,097 sqft

    Property

    Parking
    • Total spaces: 2
    • Parking features: Two Car Garage, Attached
    • Attached garage spaces: 2
    Features
    • Levels: Two
    • Stories: 2
    • Patio & porch: Covered
    • Pool features: None
    • Fencing: Privacy
    Lot
    • Size: 4,791 Square Feet
    • Features: Cul-De-Sac, Curbs, Street Gutters, Sidewalks
    Details
    • Parcel number: 1354984

    Construction

    Type & style
    • Home type: SingleFamily
    • Property subtype: Single Family Residence
    Materials
    • Stone, Siding, Fiber Cement, 1 Side Masonry
    • Foundation: Slab
    • Roof: Composition
    Condition
    • Under Construction,New Construction
    • New construction: Yes
    • Year built: 2022
    Details
    • Builder name: Century Communities

    Utilities & green energy

    • Electric: CPS
    • Gas: SAWS
    • Sewer: SAWS
    • Water: SAWS
    • Utilities for property: Cable Available, City Garbage service

    Community & HOA

    Community
    • Features: Playground, Cluster Mail Box, School Bus
    • Security: Smoke Detector(s), Carbon Monoxide Detector(s)
    • Subdivision: Hacienda
    HOA
    • Has HOA: Yes
    • HOA fee: $400 annually
    • HOA name: FIRST SERVICE RESIDENTIAL
    Location
    • Region: San Antonio

    Financial & listing details

    • Price per square foot: $130/sqft
    • Tax assessed value: $301,170
    • Annual tax amount: $8,790
    • Price range: $279K - $272K
    • Date on market: 9/11/2025
    • Cumulative days on market: 166 days
    • Listing terms: Conventional,FHA,VA Loan,TX Vet,Cash
    • Road surface type: Paved

    Price history

    DateEventPrice
    7/14/2023Sold--
    Source: LERA MLS #1612097 Report a problem
    2/23/2023Pending sale$279,990$134/sqft
    Source: LERA MLS #1612097 Report a problem
    11/19/2022Listing removed--
    Source: Century Communities Report a problem
    11/2/2022Price change$279,990-3.4%$134/sqft
    Source: LERA MLS #1612097 Report a problem
    10/21/2022Price change$289,990-6.5%$138/sqft
    Source: LERA MLS #1612097 Report a problem
    10/19/2022Price change$309,990-3.1%$148/sqft
    Source: LERA MLS #1612097 Report a problem
    8/3/2022Price change$319,999-2.1%$153/sqft
    Source: LERA MLS #1612097 Report a problem
    6/5/2022Listed for sale$326,750$156/sqft
    Source: LERA MLS #1612097 Report a problem

    Public tax history

    YearProperty taxesTax assessment
    2025$7,125 +6.1%$301,170 +6.5%
    2024$6,717 +22.2%$282,820 +23%
    2023$5,495 +566.1%$230,000 +607.7%
    2022$825 $32,500
    Find assessor info on the county website

    Neighborhood: 78214

    Nearby schools

    GreatSchools rating
    Schools provided by the listing agent
    • Elementary: Freedom Elementary
    • Middle: Julius Matthey
    • High: Southside
    • District: South Side I.S.D

    Source: LERA MLS. This data may not be complete. We recommend contacting the local school district to confirm school assignments for this home.

    Get a cash offer in 3 minutes
    Find out how much your home could sell for in as little as 3 minutes with a no-obligation cash offer.
    Estimated market value
    $272,000
    Get a cash offer in 3 minutes
    Find out how much your home could sell for in as little as 3 minutes with a no-obligation cash offer.
    Estimated market value
    $272,000