Skip main navigation
Off market
  • $541,200

    738 Derby Ln, Barrington, IL 60010

    3beds
    2,083sqft
    Townhouse
    Built in 2022
    -- sqft lot
    $541,200 Zestimate®
    $260/sqft
    $3,921 Estimated rent

    Home value

    $541,200

    $498,000 - $590,000

    $3,921/mo

    Zestimate® history
    Loading
    Loading...

    Owner options

    List your home for rent

    $3,921/mo

    Rent Zestimate®

    Find your next renter with Zillow Rental Manager. Plus, with online applications, you can quickly screen prospective tenants – for free.

    Learn more

    $3,921/mo

    Rent Zestimate®

    Refinance and save

    $4,096/mo

    Est. payment

    Refinancing to a lower rate could help reduce your monthly payments and save thousands over the life of the loan.

    See today's rates

    $4,096/mo

    Est. payment

    Explore your selling options

    Work with a Zillow partner agent

    Leverage their expertise and Zillow's premium Showcase listings to get your home seen by more buyers.

    Get started

    List with your own agent

    Get your home in front of millions of buyers by listing it on Zillow.

    Learn how to do it

    Sell it yourself

    Take full control of how buyers see your home on Zillow by listing For Sale by Owner (FSBO).

    List your home

    What's special

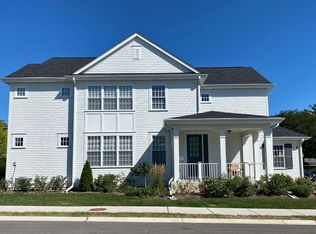
    Life at 738 Derby Lane feels comfortable from the start. Located within Roslyn Meadows, a small, maintenance-free community of just 16 newer construction townhomes, this setting offers a balance of both privacy and convenience just moments from downtown Barrington's vibrant shops, dining, parks, Metra, and the highly regarded District 220 schools. Completed in April 2022, this townhome floor offers 2,083 square feet of beautifully designed living space, that supports everyday living while providing the space and flow renters are often searching for but rarely find. The main level is open, bright, and connected in a way that makes daily routines and entertaining feel natural. At the center, the kitchen is both functional and refined, featuring white cabinetry, white quartz countertops, a subway tile backsplash, GE stainless steel appliances, and a large island with seating. A separate breakfast area with direct access to the patio adds flexibility for casual dining or outdoor use. The kitchen opens to the dining and family rooms, where hardwood floors, 9-foot ceilings, and a fireplace create a warm, inviting environment. A mudroom with closet connects directly to the attached two car garage, keeping entry and storage organized. Upstairs, the layout provides privacy and versatility. The primary suite is generously sized with one large walk-in closet and a private bath featuring dual vanities and a fully tiled, frameless glass shower. Two additional bedrooms share a full hall bath. The second-floor laundry room adds convenience where it matters most. The full, unfinished basement offers substantial storage space, ideal for keeping seasonal items, hobbies, or additional belongings neatly tucked away. Roslyn Meadows is pet friendly and includes a neighborhood park, offering a low maintenance lifestyle in a well-located, well-designed community. Note: Pictures reflect a different unit but finishes, and floor plan is the same. The kitchen cabinets are white.

    This property is off market, which means it's not currently listed for sale or rent on Zillow. This may be different from what's available on other websites or public sources.
    Zillow last checked:

    Source: Engel & Volkers,MLS#: 12648575MLS Logo

    Facts & features

    Interior

    Bedrooms & bathrooms
    • Bedrooms: 3
    • Bathrooms: 3
    • Full bathrooms: 2
    • 1/2 bathrooms: 1
    Heating
    • Has Heating (Unspecified Type)
    Cooling
    • Has cooling: Yes
    Appliances
    • Included: Microwave, Dishwasher, Refrigerator, Washer, Dryer
    Features
    • Walk-In Closet(s)
    • Flooring: Hardwood, Carpet
    • Basement: Yes
    • Has fireplace: Yes
    Interior area
    • Total structure area: 2,083
    • Total interior livable area: 2,083 sqft

    Property

    Parking
    • Total spaces: 4
    • Parking features: Asphalt, Garage Door Opener, Attached, Guest, Driveway, Garage
    • Has garage: Yes
    Features
    • Stories: 2
    • Patio & porch: Patio
    Details
    • Parcel number: 13352010070000

    Construction

    Type & style
    • Home type: Townhouse
    • Property subtype: Townhouse
    Materials
    • Roof: Asphalt
    Condition
    • Year built: 2022

    Community & neighborhood

    Location
    • Region: Barrington
    • Subdivision: Roslyn Meadows

    Price history

    DateEventPrice
    5/22/2026Listing removed$3,995$2/sqft
    Source: Zillow Rentals Report a problem
    5/15/2026Listed for rent$3,995$2/sqft
    Source: Zillow Rentals Report a problem
    8/1/2020Listing removed$469,850$226/sqft
    Source: @properties #10685587 Report a problem
    7/3/2019Listed for sale$469,850$226/sqft
    Source: @properties #10439471 Report a problem

    Public tax history

    Tax history is unavailable.

    Neighborhood: 60010

    Nearby schools

    GreatSchools rating
    Schools provided by the listing agent
    • Elementary: Roslyn Road Elementary School
    • Middle: Barrington Middle School-Prairie
    • High: Barrington High School
    • District: Barrington High School

    Source: Engel & Volkers. This data may not be complete. We recommend contacting the local school district to confirm school assignments for this home.

    Get a cash offer in 3 minutes
    Find out how much your home could sell for in as little as 3 minutes with a no-obligation cash offer.
    Estimated market value
    $541,200
    Get a cash offer in 3 minutes
    Find out how much your home could sell for in as little as 3 minutes with a no-obligation cash offer.
    Estimated market value
    $541,200
