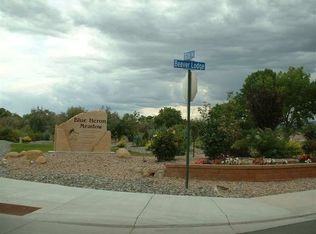
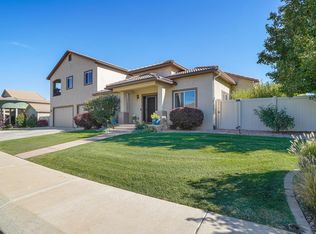
A true gem of a home and a pool too! This exceptional property, nestled on nearly half an acre in the heart of North Grand Junction, offers a lifestyle of luxury, comfort, and style. Built just five years ago and meticulously maintained, this home is better than new and boasts an array of upgrades. As you step inside, you'll immediately be captivated by the thoughtful and modern farmhouse interior design. This home features a spacious open concept living room and kitchen, perfect for entertaining family and friends. The warm and inviting atmosphere is enhanced by the abundance of natural light that fills the space. The primary suite and a guest room are located on the main-level, both generously sized and exuding elegance. Upstairs, you'll find two more bedrooms and an office adjacent to the family room, providing flexibility for your lifestyle needs. All four bedrooms, as well as the laundry room, feature custom built-in shelving, adding both charm and functionality. One of the highlights of this property is the outdoor haven it offers. The privacy-fenced backyard is a true paradise, featuring a covered porch as well as a stunning pergola with an outdoor seating area and grilling station with a built-in Lion gas grill and mini fridge. Imagine enjoying al fresco meals under the stars or hosting poolside gatherings by the 40,000 gallon, tri-level, salt-water in-ground pool, complete with an electric cover. The large gas firepit sets the mood for cozy evenings, and raised garden beds provide a perfect spot for your green thumb endeavors. For those with RVs or extra toys, you'll appreciate the spacious RV Parking with double gated access. The lush yard is on an auto-timed sprinkler system with an upgraded City water vs irrigation splitter. Conveniently situated, this home provides easy access to a wide range of amenities, including hospitals, shopping, restaurants, world class hiking & biking and more. Whether you're looking for a peaceful retreat or a place to host unforgettable gatherings, this property has it all. Don't miss this incredible opportunity to make this gem located in the Blue Heron Meadows subdivision your forever home. Schedule your private showing today and experience the best of modern farmhouse living in Colorado's beautiful landscape. Call now to book your tour!
Sold for $805,000
$805,000
738 Egret Cir, Grand Junction, CO 81505
4beds
3baths
3,046sqft
Single Family Residence
Built in 2018
0.44 Acres Lot
$944,100 Zestimate®
$264/sqft
$3,683 Estimated rent
Home value
$944,100
$897,000 - $991,000
$3,683/mo
Zestimate® history
Owner options
List your home for rent
$3,683/mo
Rent Zestimate®
Find your next renter with Zillow Rental Manager. Plus, with online applications, you can quickly screen prospective tenants – for free.
$3,683/mo
Rent Zestimate®
Refinance and save
$5,266/mo
Est. payment
Refinancing to a lower rate could help reduce your monthly payments and save thousands over the life of the loan.
$5,266/mo
Est. payment
Explore your selling options
Work with a Zillow partner agent
Leverage their expertise and Zillow's premium Showcase listings to get your home seen by more buyers.
Get startedList with your own agent
Get your home in front of millions of buyers by listing it on Zillow.
Learn how to do itSell it yourself
Take full control of how buyers see your home on Zillow by listing For Sale by Owner (FSBO).
List your homeWhat's special
Double gated accessLarge gas firepitLush yardOutdoor seating areaLaundry roomSpacious rv parkingCustom built-in shelving
Zillow last checked:
Listing updated:
Listed by:
ERIKA DOYLE 970-216-9881,
DOYLE & ASSOC
Bought with:
CAROLEE HAWKINS - THE KIMBROUGH TEAM
RE/MAX 4000, INC
Source: GJARA,MLS#: 20233980
Facts & features
Interior
Bedrooms & bathrooms
- Bedrooms: 4
- Bathrooms: 3
Primary bedroom
- Level: Main
- Dimensions: 17'3 x 15'9
Bedroom 2
- Level: Main
- Dimensions: 12' x 11'1
Bedroom 3
- Level: Upper
- Dimensions: 11'9 x 11'7
Bedroom 4
- Level: Upper
- Dimensions: 12'10 x 10'6
Dining room
- Level: Main
- Dimensions: 16'1 x 9'5
Family room
- Level: Upper
- Dimensions: 21'7 x 17'8
Kitchen
- Level: Main
- Dimensions: 16'5 x 9'6
Laundry
- Level: Main
- Dimensions: 6'11 x 5'8
Living room
- Level: Main
- Dimensions: 23'3 x 20'3
Other
- Level: Upper
- Dimensions: 17'3 x 6
Heating
- Forced Air, Natural Gas
Cooling
- Central Air
Appliances
- Included: Dryer, Dishwasher, Disposal, Gas Oven, Gas Range, Microwave, Other, Refrigerator, Range Hood, See Remarks, Washer
- Laundry: Laundry Room
Features
- Ceiling Fan(s), Separate/Formal Dining Room, Granite Counters, Main Level Primary, Walk-In Closet(s), Walk-In Shower, Programmable Thermostat
- Flooring: Tile
- Windows: Window Coverings
- Has fireplace: Yes
- Fireplace features: Gas Log, Living Room
Interior area
- Total structure area: 3,046
- Total interior livable area: 3,046 sqft
Property
Parking
- Total spaces: 3
- Parking features: Attached, Garage, Garage Door Opener, RV Access/Parking
- Attached garage spaces: 3
Accessibility
- Accessibility features: Low Threshold Shower
Features
- Levels: Two
- Stories: 2
- Patio & porch: Covered, Open, Patio
- Exterior features: Pool, Sprinkler/Irrigation
- Has private pool: Yes
- Pool features: In Ground
- Fencing: Privacy,Vinyl
Lot
- Size: 0.44 Acres
- Features: Irregular Lot, Landscaped, Sprinkler System
Details
- Parcel number: 270134433006
- Zoning description: R-4
Construction
Type & style
- Home type: SingleFamily
- Architectural style: Two Story
- Property subtype: Single Family Residence
Materials
- Stone, Stucco, Wood Frame
- Foundation: Slab
- Roof: Tile
Condition
- Year built: 2018
Utilities & green energy
- Sewer: Connected
- Water: Community/Coop
Community & HOA
Community
- Subdivision: Blue Heron Meadow
HOA
- Has HOA: Yes
- Services included: Common Area Maintenance, Sprinkler
- HOA fee: $600 annually
Location
- Region: Grand Junction
- Elevation: 4583
Financial & listing details
- Price per square foot: $264/sqft
- Tax assessed value: $897,340
- Annual tax amount: $4,030
- Date on market: 9/8/2023
- Road surface type: Paved
Price history
| Date | Event | Price |
|---|---|---|
| 11/6/2023 | Sold | $805,000+0.6%$264/sqft |
Source: GJARA #20233980 Report a problem | ||
| 9/11/2023 | Pending sale | $800,000$263/sqft |
Source: GJARA #20233980 Report a problem | ||
| 9/8/2023 | Listed for sale | $800,000+44.9%$263/sqft |
Source: GJARA #20233980 Report a problem | ||
| 8/17/2018 | Sold | $552,137+0.4%$181/sqft |
Source: GJARA #20183685 Report a problem | ||
| 6/28/2018 | Pending sale | $549,900$181/sqft |
Source: RE/MAX 4000, INC #20183685 Report a problem | ||
| 6/28/2018 | Listed for sale | $549,900$181/sqft |
Source: RE/MAX 4000, INC #20183685 Report a problem | ||
Public tax history
| Year | Property taxes | Tax assessment |
|---|---|---|
| 2025 | $4,030 +0.6% | $63,270 +4.8% |
| 2024 | $4,006 +30.7% | $60,350 -3.6% |
| 2023 | $3,065 -0.3% | $62,600 +47.2% |
| 2022 | $3,075 +5.4% | $42,520 -2.8% |
| 2021 | $2,917 | $43,740 +3% |
| 2020 | $2,917 +76.5% | $42,460 +5.1% |
| 2019 | $1,653 | $40,400 +74.1% |
| 2018 | $1,653 +50.2% | $23,200 |
| 2017 | $1,101 | $23,200 +33.3% |
| 2016 | $1,101 -1.3% | $17,410 -5.3% |
| 2015 | $1,115 +74.7% | $18,380 +83.1% |
| 2014 | $638 | $10,040 +4.4% |
| 2013 | -- | $9,620 -33.9% |
| 2012 | $828 | $14,560 +5.5% |
| 2011 | -- | $13,800 -45.3% |
| 2010 | -- | $25,230 |
| 2009 | -- | $25,230 +248% |
| 2008 | $470 | $7,250 |
Find assessor info on the county website
Neighborhood: 81505
Nearby homes
- $786,9004 bd3 ba2.9k sqft736 Egret Cir, Grand Junction, CO 81505Off Market
- $699,0004 bd3 ba2.5k sqft731 Egret Cir, Grand Junction, CO 81505Sold

- $855,0004 bd3 ba3.1k sqft740 Egret Cir, Grand Junction, CO 81505Sold
- $882,0004 bd4 ba2.7k sqft743 Lab Ct, Grand Junction, CO 81505Off Market
- $710,2004 bd3 ba2.4k sqft745 Lab Ct, Grand Junction, CO 81505Off Market
- $808,3003 bd3 ba2.6k sqft737 Egret Cir, Grand Junction, CO 81505Off Market
- $---- bd-- ba-- sqft748 3/4 Beaver Ldg, Grand Junction, CO 81505Off Market
- $780,0004 bd3 ba2.7k sqft734 Egret Cir, Grand Junction, CO 81505Sold
Nearby schools
GreatSchools rating
- 7/10Appleton Elementary SchoolGrades: PK-5Distance: 2.4 mi
- 7/10Redlands Middle SchoolGrades: 6-8Distance: 4.2 mi
- 5/10Grand Junction High SchoolGrades: 9-12Distance: 2.2 mi
Schools provided by the listing agent
- Elementary: Appleton
- Middle: Redlands
- High: Grand Junction
Source: GJARA. This data may not be complete. We recommend contacting the local school district to confirm school assignments for this home.


Get pre-qualified for a loan
At Zillow Home Loans, we can pre-qualify you in as little as 5 minutes with no impact to your credit score.An equal housing lender. NMLS #10287.
Sell for more on Zillow
Get a Zillow Showcase℠ listing at no additional cost and you could sell for .
$944,100
2% more
+$18,882
With Zillow Showcase(estimated)
$962,982
- Colorado
- Mesa County
- Grand Junction
- 81505
- 738 Egret Cir
Nearby cities
Nearby zip codes
Other Grand Junction Topics
