**Spacious & Stylish North Area Home with Private Backyard Oasis** Price Adjustment....large 3-car garage with additional parking behind gated fenced backyard. Welcome to this beautifully maintained **4-bedroom, 3-bath home** offering an inviting **open-concept floor plan** with **vaulted ceilings**, **newer paint**, and **upgraded lighting fixtures** throughout. Step through the **grand foyer** into a **beautiful formal living room**, perfect for welcoming guests or enjoying quiet conversation. The **cozy gas fireplace** and **art niches** add warmth and character to the **main living area**, while **ceiling fans** provide comfort year-round. **Large sliding glass doors** off the main living room invite **indoor-outdoor entertaining** and lead to a **covered patio with a wrap-around arbor**, ideal for relaxing or hosting gatherings. Enjoy flexibility with a **second living area** perfect for a **workout space, yoga studio, study, or home office**.... would make an excellent **theater or media room**—a great place for movie nights or playtime. The **kitchen and dining area** flow seamlessly to the **fully landscaped backyard**, featuring **mature trees**, **gardening beds**, and **full sprinklers** for easy maintenance. The **private, secluded yard** backs to a **canal** and offers **privacy fencing**, **RV parking behind a gate**, and a **storage shed** for all your extras. Inside, the **primary suite** boasts a **jetted soaking tub**, **dual sinks**, and TWO separate walk-in closets with a **private patio** and**peaceful views**—your own personal retreat. With **two bedrooms on the main floor** and **two on the upper level**, this home offers ideal separation of space for family or guests. Additional highlights include **air conditioning (not a swamp cooler)**, **security screens** on the front and garage man doors, and a **large 3-car garage** with plenty of storage. Located in a **highly desired North area neighborhood**, this home combines **comfort, convenience, and style**—all in one beautiful setting.
Sold for $855,000
$855,000
740 Egret Cir, Grand Junction, CO 81505
4beds
3baths
3,106sqft
Single Family Residence
Built in 2012
0.35 Acres Lot
$851,400 Zestimate®
$275/sqft
$3,069 Estimated rent
Home value
$851,400
$809,000 - $894,000
$3,069/mo
Zestimate® history
Owner options
List your home for rent
$3,069/mo
Rent Zestimate®
Find your next renter with Zillow Rental Manager. Plus, with online applications, you can quickly screen prospective tenants – for free.
$3,069/mo
Rent Zestimate®
Refinance and save
$4,632/mo
Est. payment
Refinancing to a lower rate could help reduce your monthly payments and save thousands over the life of the loan.
$4,632/mo
Est. payment
Explore your selling options
Work with a Zillow partner agent
Leverage their expertise and Zillow's premium Showcase listings to get your home seen by more buyers.
Get startedList with your own agent
Get your home in front of millions of buyers by listing it on Zillow.
Learn how to do itSell it yourself
Take full control of how buyers see your home on Zillow by listing For Sale by Owner (FSBO).
List your homeWhat's special
Mature treesPrivacy fencingGardening bedsPeaceful viewsPrivate patioStorage shedFully landscaped backyard
Zillow last checked:
Listing updated:
Listed by:
SUSAN ROSS 970-819-2300,
SUSAN ROSS REALTY
Bought with:
WENDY HARRISON
KEY REALTY
Source: GJARA,MLS#: 20255033
Facts & features
Interior
Bedrooms & bathrooms
- Bedrooms: 4
- Bathrooms: 3
Rooms
- Room types: None
Primary bedroom
- Level: Main
- Dimensions: 18 x18
Bedroom 2
- Level: Main
- Dimensions: 14 x 12
Bedroom 3
- Level: Upper
- Dimensions: 12 x 11
Bedroom 4
- Level: Upper
- Dimensions: 12 x 16
Dining room
- Level: Main
- Dimensions: 14 x 11
Family room
- Level: Upper
- Dimensions: 21 x 18
Kitchen
- Level: Main
- Dimensions: 13 x 13
Laundry
- Level: Main
- Dimensions: 6 x 6
Living room
- Level: Main
- Dimensions: 22 x14
Heating
- Forced Air, Natural Gas
Cooling
- Central Air
Appliances
- Included: Dryer, Dishwasher, Disposal, Gas Oven, Gas Range, Microwave, Refrigerator, Range Hood, Washer
- Laundry: Laundry Room
Features
- Ceiling Fan(s), Separate/Formal Dining Room, Granite Counters, Garden Tub/Roman Tub, Jetted Tub, Main Level Primary, Pantry, Vaulted Ceiling(s), Walk-In Closet(s), Window Treatments, Grab Bars Around Toilet, Programmable Thermostat
- Flooring: Carpet, Tile, Wood
- Windows: Window Coverings
- Basement: Crawl Space
- Has fireplace: Yes
- Fireplace features: Gas Log, Living Room
Interior area
- Total structure area: 3,106
- Total interior livable area: 3,106 sqft
Property
Parking
- Total spaces: 3
- Parking features: Attached, Garage, Garage Door Opener, RV Access/Parking
- Attached garage spaces: 3
Accessibility
- Accessibility features: Grab Bars, Low Threshold Shower
Features
- Levels: Two
- Stories: 2
- Patio & porch: Covered, Open, Patio
- Exterior features: Shed, Sprinkler/Irrigation
- Has spa: Yes
- Fencing: Privacy,Vinyl
Lot
- Size: 0.35 Acres
- Dimensions: 128 x 118 x 123 x 75
- Features: Landscaped, Mature Trees, Sprinkler System
Details
- Additional structures: Shed(s)
- Parcel number: 270134433005
- Zoning description: RL-4
Construction
Type & style
- Home type: SingleFamily
- Architectural style: Two Story
- Property subtype: Single Family Residence
Materials
- Stucco, Wood Frame
- Roof: Tile
Condition
- Year built: 2012
Utilities & green energy
- Sewer: Connected
- Water: Public
Community & HOA
Community
- Security: Security System
- Subdivision: Blue Heron Meadow
HOA
- Has HOA: Yes
- Services included: Common Area Maintenance, Sprinkler
- HOA fee: $725 annually
Location
- Region: Grand Junction
- Elevation: 4400
Financial & listing details
- Price per square foot: $275/sqft
- Tax assessed value: $745,810
- Annual tax amount: $3,335
- Date on market: 10/24/2025
- Road surface type: Paved
Price history
| Date | Event | Price |
|---|---|---|
| 6/18/2026 | Sold | $855,000-1.1%$275/sqft |
Source: GJARA #20255033 Report a problem | ||
| 4/20/2026 | Pending sale | $864,500$278/sqft |
Source: GJARA #20255033 Report a problem | ||
| 3/5/2026 | Price change | $864,500-0.4%$278/sqft |
Source: GJARA #20255033 Report a problem | ||
| 1/8/2026 | Price change | $868,000-0.8%$279/sqft |
Source: GJARA #20255033 Report a problem | ||
| 10/24/2025 | Listed for sale | $874,900+0%$282/sqft |
Source: GJARA #20255033 Report a problem | ||
| 10/6/2025 | Listing removed | $874,800$282/sqft |
Source: GJARA #20254458 Report a problem | ||
| 9/19/2025 | Pending sale | $874,800$282/sqft |
Source: GJARA #20254458 Report a problem | ||
| 9/11/2025 | Listed for sale | $874,800+62%$282/sqft |
Source: GJARA #20254458 Report a problem | ||
| 9/15/2020 | Sold | $540,000-3.4%$174/sqft |
Source: GJARA #20202317 Report a problem | ||
| 6/10/2020 | Price change | $559,000-1.8%$180/sqft |
Source: KARIE HILL O'CONNOR & CO LLC./MB #20202317 Report a problem | ||
| 5/26/2020 | Price change | $569,000-1.7%$183/sqft |
Source: KARIE HILL O'CONNOR & CO LLC./MB #20202317 Report a problem | ||
| 5/18/2020 | Price change | $579,000-1%$186/sqft |
Source: KARIE HILL O'CONNOR & CO LLC./MB #20202317 Report a problem | ||
| 2/28/2020 | Price change | $585,000-1.7%$188/sqft |
Source: Karie Hill O'Connor and Company #20200491 Report a problem | ||
| 2/12/2020 | Price change | $595,000-2.5%$192/sqft |
Source: Karie Hill O'Connor and Company #20200491 Report a problem | ||
| 2/4/2020 | Listed for sale | $610,000+58.4%$196/sqft |
Source: KARIE HILL O'CONNOR & CO LLC./MB #20200491 Report a problem | ||
| 12/6/2012 | Sold | $385,000$124/sqft |
Source: GJARA #661281 Report a problem | ||
Public tax history
| Year | Property taxes | Tax assessment |
|---|---|---|
| 2025 | $3,335 +0.6% | $52,580 +4% |
| 2024 | $3,315 +28.5% | $50,570 -3.6% |
| 2023 | $2,580 -0.3% | $52,460 +46.6% |
| 2022 | $2,589 +3.3% | $35,790 -2.8% |
| 2021 | $2,506 | $36,820 +1% |
| 2020 | $2,506 +12.5% | $36,470 -0.7% |
| 2019 | $2,228 | $36,720 +17.4% |
| 2018 | $2,228 +10.2% | $31,270 |
| 2017 | $2,021 | $31,270 -2.2% |
| 2016 | $2,021 -1.3% | $31,970 |
| 2015 | $2,047 +9.1% | $31,970 +8.3% |
| 2014 | $1,877 | $29,530 |
| 2013 | -- | $29,530 +102.8% |
| 2012 | $828 | $14,560 +5.5% |
| 2011 | -- | $13,800 -45.3% |
| 2010 | -- | $25,230 |
| 2009 | -- | $25,230 +248% |
| 2008 | $470 | $7,250 |
Find assessor info on the county website
Neighborhood: 81505
Nearby homes
- $791,8003 bd3 ba2.6k sqft739 Egret Cir, Grand Junction, CO 81505Off Market

- $805,0004 bd3 ba3k sqft738 Egret Cir, Grand Junction, CO 81505Sold
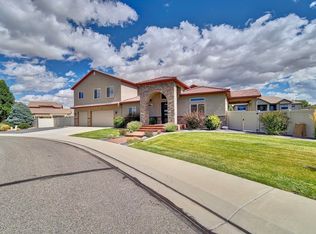
- $788,4004 bd3 ba2.9k sqft743 Egret Cir, Grand Junction, CO 81505Off Market
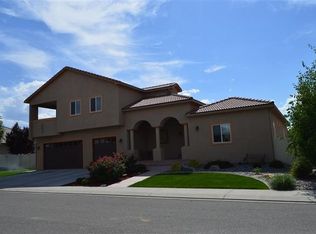
- $808,3003 bd3 ba2.6k sqft737 Egret Cir, Grand Junction, CO 81505Off Market
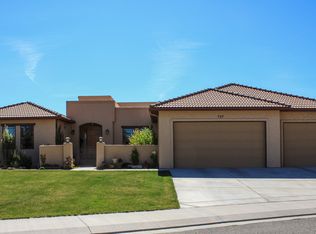
- $699,0004 bd3 ba2.8k sqft742 Egret Cir, Grand Junction, CO 81505Sold
- $710,2004 bd3 ba2.4k sqft745 Lab Ct, Grand Junction, CO 81505Off Market
- $695,7004 bd3 ba2.5k sqft744 Egret Cir, Grand Junction, CO 81505Off Market
- $671,9004 bd3 ba2.3k sqft747 Lab Ct, Grand Junction, CO 81505Off Market
Nearby schools
GreatSchools rating
- 7/10Appleton Elementary SchoolGrades: PK-5Distance: 2.3 mi
- 7/10Redlands Middle SchoolGrades: 6-8Distance: 4.2 mi
- 5/10Grand Junction High SchoolGrades: 9-12Distance: 2.2 mi
Schools provided by the listing agent
- Elementary: Appleton
- Middle: West
- High: Grand Junction
Source: GJARA. This data may not be complete. We recommend contacting the local school district to confirm school assignments for this home.


Get pre-qualified for a loan
At Zillow Home Loans, we can pre-qualify you in as little as 5 minutes with no impact to your credit score.An equal housing lender. NMLS #10287.
Sell for more on Zillow
Get a Zillow Showcase℠ listing at no additional cost and you could sell for .
$851,400
2% more
+$17,028
With Zillow Showcase(estimated)
$868,428
- Colorado
- Mesa County
- Grand Junction
- 81505
- 740 Egret Cir
Nearby cities
Nearby zip codes
Other Grand Junction Topics
