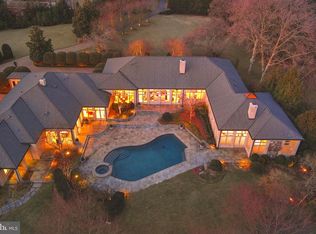
This property is a spectacular bucolic 8.43 acre equestrian property located just off Georgetown Pike near the Village of Great Falls. The privacy and tranquility of this property cannot be beat. Located at the end of a country lane winding past beautiful estates and mature trees framing the road. The stately traditional brick colonial with a circular drive and four car detached garage with an attic is handsomely sited at the entrance of the property. The property includes a full service guest house, 6 stall barn, two run in sheds, 4 paddocks, a lighted riding ring with gravel walkway from the barn and thoughtfully fenced and crossed fenced. The house feels like a country home with wide-planked wood flooring and trim throughout, four wood burning fireplaces in the main living areas and a gas fireplace in the primary suite. The owner's suite has a luxury bath and large custom walk-in closet with a second laundry nook containing a stacked washer and dryer. In addition to the primary suite, there are two en suites with updated baths. One of the highlights on the main level is a huge family room with a cathedral ceiling, walls of windows, custom wood paneling and a wood burning fireplace. The formal living room has custom wide plank tongue & groove heart of pine flooring and solid cherry beams with a stone-faced wood burning fireplace and French doors to a large screened porch. The formal dining room also has a wood burning fireplace and custom wood flooring and high end wallpaper. At the other end of the main level, there is an expansive great room with a hand-stacked stone fireplace, wet bar and custom cabinetry on three walls. The main level is complete with an updated kitchen and adjoining breakfast nook, cozy library, two half baths and a mudroom/laundry room with doors to the front and backyards. The walkout lower level is ready for the new owners to finish for their lifestyle. There are scenic views from every window on the main and upper levels. Outside the house there are brick walkways to the barn, a fire pit and a tree fort. The guest house features a two story family room with brick fireplace, eat-in kitchen, full bath and lofted bedroom. This space is perfect to rent or Airbnb, offer to guests for added privacy or provide a barn manager for on site accommodations. The center-isle barn includes 6 generous stalls with water, a wash stall, feed room, a hay loft, and environmentally controlled tack room with sink. The barn is well lit and has been in continuous use and is full operational.
Sold for $2,600,000
Zillow last checked:
Listing updated:
Bought with:
Nicki Boros, 0225076508
Taylor Properties
Source: Bright MLS,MLS#: VAFX2162450
Price history
| Date | Event | Price |
|---|---|---|
| 8/16/2024 | Sold | $2,600,000-3.7%$542/sqft |
Source:  Bright MLS #VAFX2162450 Report a problem Bright MLS #VAFX2162450 Report a problem | ||
| 7/19/2024 | Pending sale | $2,699,000$562/sqft |
Source: Bright MLS #VAFX2162450 Report a problem | ||
| 5/28/2024 | Price change | $2,699,000-5.3%$562/sqft |
Source: Bright MLS #VAFX2162450 Report a problem | ||
| 2/13/2024 | Listed for sale | $2,850,000+78.1%$594/sqft |
Source: Bright MLS #VAFX2162450 Report a problem | ||
| 6/13/2017 | Sold | $1,600,000-20%$333/sqft |
Source: Public Record Report a problem | ||
| 7/11/2014 | Sold | $1,999,999-28.4%$417/sqft |
Source: Public Record Report a problem | ||
| 12/16/2013 | Listing removed | $2,795,000$582/sqft |
Source: Long & Foster Real Estate #FX7908233 Report a problem | ||
| 4/4/2013 | Price change | $2,795,000-6.8%$582/sqft |
Source: Long & Foster Real Estate #FX7908233 Report a problem | ||
| 12/18/2012 | Price change | $2,999,000-3.3%$625/sqft |
Source: Long & Foster Real Estate #FX7908233 Report a problem | ||
| 8/17/2012 | Listed for sale | $3,100,000$646/sqft |
Source: Long & Foster Real Estate #FX7908233 Report a problem | ||
Nearby homes
- $2,087,2003 bd5 ba5.3k sqft9617B Georgetown Pike, Great Falls, VA 22066Off Market
- $6,847,1005 bd7 ba9.7k sqft740 Leigh Mill Rd, Great Falls, VA 22066Off Market
- $5,400,0006 bd10 ba10k sqft9619 Georgetown Pike, Great Falls, VA 22066Sold
- $1,977,9004 bd4 ba3.1k sqft736 Leigh Mill Rd, Great Falls, VA 22066Off Market
Get a cash offer in 3 minutes
Find out how much your home could sell for in as little as 3 minutes with a no-obligation cash offer.
Estimated market value
$2,697,300
