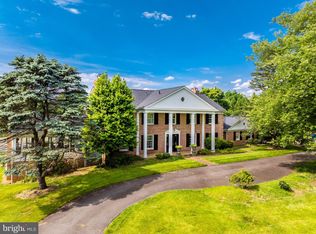
Luxury Oasis in Great Falls – A Private 5-Acre Estate Tucked away on a private road off Georgetown Pike, this stunning 5-acre estate offers an unparalleled blend of elegance, comfort, and resort-style living. Boasting nearly 9,000 square feet on the Main Level, and 13000 square feet under roof for the ultimate in single-level living. This custom-built home is a masterpiece of design, featuring the highest quality materials, exquisite craftsmanship, and over $1 million in breathtaking landscaping. Sophisticated Interior & Grand Living Spaces As you step through the grand mahogany double doors, a magnificent reception hall with hardwood floors and custom moldings welcomes you. The sunken formal living room, with a striking masonry fireplace and expansive views of the pool, creates a warm and inviting atmosphere. Adjacent, the formal dining room also overlooks the outdoor oasis, setting the stage for elegant gatherings. The chef’s kitchen is a culinary dream, featuring two center islands—one for cooking and another for prep—top-of-the-line appliances, industrial-strength gas cooking, a Sub-Zero refrigerator, black galaxy countertops, and custom flat paneled cherry cabinetry. A spacious Costco pantry, powder room, and garage entry foyer provide additional convenience. The open-concept breakfast area, with walls of glass, seamlessly flows into the family room, which showcases a stunning stone fireplace, custom built-ins, and recessed lighting throughout. Just outside, an outdoor kitchen and private poolside bathroom, featuring a private spa with a sauna, shower. All this elevates the outdoor entertaining experience. Private Office Wing & Luxurious Bedrooms A dedicated office wing offers two private offices—ideal for working from home—along with an additional formal powder room. The bedroom wing features five oversized bedrooms, each with en-suite bathrooms, walk-in closets, and recessed lighting. The primary suite is a sanctuary of relaxation, with a private sitting area, dual-sided fireplace, and direct access to the patio and pool. The spa-like primary bath boasts dual vanities, a soaking tub, an expansive custom closet, and a luxurious shower with multiple showerheads and body sprayers. Incredible Lower Level & Guest House The lower level is designed for ultimate entertainment, featuring a stylish sitting area, billiards room, game room, and a custom bar with pendant lighting and natural cherry cabinets as well as black galaxy countertops. Dual pocket doors lead to a state-of-the-art media room with seating for ten. Additional highlights include a spacious exercise room and a powder room. A separate guest house offers a private retreat with a bedroom, living room, small full kitchen, and bathroom. The quest has its own entrance—ideal for extended stays or an au pair or in law suite. Resort-Style Outdoor Living This estate’s outdoor spaces are truly spectacular. A heated inground pool serves as the focal point, visible from most rooms in the home. Lush landscaping, with up-lighting on mature trees, creates a serene ambiance. A sports court, hidden within the landscape, offers the perfect space for basketball enthusiasts. A screened porch overlooks the expansive backyard, providing an additional space to unwind. The five-car garage is a car collector’s dream, complete with heat and a unique drainage system. The paver driveway, with a front parking area and motor court, enhances the estate’s grand entrance. An Unparalleled Offering This extraordinary Great Falls estate offers privacy, luxury, and every imaginable amenity. A true oasis, just minutes from the heart of Great Falls and major commuter routes, yet worlds away in tranquility. Schedule your private tour today and experience the unmatched beauty of this remarkable home.
Sold for $5,400,000
$5,400,000
9619 Georgetown Pike, Great Falls, VA 22066
6beds
10,884sqft
Single Family Residence
Built in 2003
5 Acres Lot
$5,394,900 Zestimate®
$496/sqft
$-- Estimated rent
Home value
$5,394,900
$5.07M - $5.77M
Not available
Zestimate® history
Owner options
List your home for rent
Find your next renter with Zillow Rental Manager. Plus, with online applications, you can quickly screen prospective tenants – for free.
Refinance and save
$35,748/mo
Est. payment
Refinancing to a lower rate could help reduce your monthly payments and save thousands over the life of the loan.
$35,748/mo
Est. payment
Explore your selling options
Work with a Zillow partner agent
Leverage their expertise and Zillow's premium Showcase listings to get your home seen by more buyers.
Get startedList with your own agent
Get your home in front of millions of buyers by listing it on Zillow.
Learn how to do itSell it yourself
Take full control of how buyers see your home on Zillow by listing For Sale by Owner (FSBO).
List your homeWhat's special
Heated inground poolMasonry fireplaceStone fireplaceDual-sided fireplaceFamily roomPrivate poolside bathroomLower level
Zillow last checked:
Listing updated:
Listed by:
Casey Margenau 703-827-5777,
Casey Margenau Fine Homes and Estates LLC
Bought with:
Kyle Weitzman, 0225241907
Casey Margenau Fine Homes and Estates LLC
Source: Bright MLS,MLS#: VAFX2223210
Facts & features
Interior
Bedrooms & bathrooms
- Bedrooms: 6
- Bathrooms: 10
- Full bathrooms: 7
- 1/2 bathrooms: 3
- Main level bathrooms: 9
- Main level bedrooms: 6
Basement
- Area: 2000
Heating
- Central, Natural Gas
Cooling
- Central Air, Programmable Thermostat, Zoned, Electric
Appliances
- Included: Microwave, Built-In Range, Range, Dishwasher, Disposal, Dryer, Exhaust Fan, Extra Refrigerator/Freezer, Humidifier, Ice Maker, Double Oven, Self Cleaning Oven, Oven, Oven/Range - Gas, Range Hood, Refrigerator, Six Burner Stove, Stainless Steel Appliance(s), Washer, Gas Water Heater
- Laundry: Main Level
Features
- 2nd Kitchen, Additional Stairway, Bar, Bathroom - Stall Shower, Bathroom - Tub Shower, Bathroom - Walk-In Shower, Breakfast Area, Built-in Features, Butlers Pantry, Chair Railings, Crown Molding, Dining Area, Entry Level Bedroom, Family Room Off Kitchen, Open Floorplan, Formal/Separate Dining Room, Kitchen - Gourmet, Kitchen Island, Kitchenette, Pantry, Primary Bath(s), Recessed Lighting, Sauna, Sound System, Upgraded Countertops, Walk-In Closet(s), 9'+ Ceilings, 2 Story Ceilings, Tray Ceiling(s)
- Flooring: Hardwood, Wood
- Doors: Double Entry, French Doors, Insulated, Sliding Glass
- Windows: Casement, Double Hung, Double Pane Windows, Energy Efficient, Insulated Windows, Low Emissivity Windows, Screens, Window Treatments
- Basement: Connecting Stairway,Partial,Finished,Heated
- Number of fireplaces: 3
- Fireplace features: Glass Doors, Gas/Propane, Mantel(s), Wood Burning
Interior area
- Total structure area: 10,884
- Total interior livable area: 10,884 sqft
- Finished area above ground: 8,884
- Finished area below ground: 2,000
Property
Parking
- Total spaces: 11
- Parking features: Storage, Built In, Garage Faces Side, Garage Door Opener, Inside Entrance, Oversized, Other, Driveway, Paved, Private, Heated, Attached
- Attached garage spaces: 5
- Uncovered spaces: 6
Accessibility
- Accessibility features: 2+ Access Exits, Accessible Doors, Accessible Hallway(s), Doors - Lever Handle(s), Accessible Entrance
Features
- Levels: Two
- Stories: 2
- Patio & porch: Breezeway, Brick, Patio, Screened, Roof, Terrace
- Exterior features: Barbecue, Extensive Hardscape, Lighting, Flood Lights, Lawn Sprinkler, Outdoor Shower, Play Equipment, Sport Court, Stone Retaining Walls
- Has private pool: Yes
- Pool features: Gunite, Heated, In Ground, Pool/Spa Combo, Private
- Has spa: Yes
- Spa features: Bath, Heated, Private
- Has view: Yes
- View description: Garden, Trees/Woods
Lot
- Size: 5 Acres
- Features: Backs to Trees, Cleared, Landscaped, Level, Premium, Private, Rear Yard, Secluded, SideYard(s), Suburban
Details
- Additional structures: Above Grade, Below Grade, Outbuilding
- Parcel number: 0131 01 0076
- Zoning: 100
- Zoning description: Residential Estate
- Special conditions: Standard
Construction
Type & style
- Home type: SingleFamily
- Architectural style: Ranch/Rambler,Contemporary
- Property subtype: Single Family Residence
Materials
- Brick
- Foundation: Concrete Perimeter
- Roof: Architectural Shingle
Condition
- Excellent
- New construction: No
- Year built: 2003
Utilities & green energy
- Electric: 200+ Amp Service, 220 Volts, Generator
- Sewer: Septic = # of BR, Septic Exists
- Water: Well
- Utilities for property: Cable Connected, Multiple Phone Lines, Broadband, Cable, Fiber Optic
Community & HOA
Community
- Security: Electric Alarm, Exterior Cameras, Main Entrance Lock, Motion Detectors, Security System, Fire Sprinkler System
- Subdivision: Forestville
HOA
- Has HOA: No
Location
- Region: Great Falls
Financial & listing details
- Price per square foot: $496/sqft
- Tax assessed value: $3,380,430
- Annual tax amount: $39,162
- Date on market: 2/27/2025
- Listing agreement: Exclusive Right To Sell
- Ownership: Fee Simple
Price history
| Date | Event | Price |
|---|---|---|
| 2/17/2026 | Sold | $5,400,000-10%$496/sqft |
Source:  Bright MLS #VAFX2223210 Report a problem Bright MLS #VAFX2223210 Report a problem | ||
| 12/1/2025 | Pending sale | $5,999,900$551/sqft |
Source: Bright MLS #VAFX2223210 Report a problem | ||
| 2/27/2025 | Listed for sale | $5,999,900+400%$551/sqft |
Source: Bright MLS #VAFX2223210 Report a problem | ||
| 5/31/2001 | Sold | $1,200,000$110/sqft |
Source: Public Record Report a problem | ||
Public tax history
| Year | Property taxes | Tax assessment |
|---|---|---|
| 2025 | $39,078 +4% | $3,380,430 +4.3% |
| 2024 | $37,558 +3.2% | $3,241,950 +0.5% |
| 2023 | $36,394 +11% | $3,224,950 +12.5% |
| 2022 | $32,774 | $2,866,090 +6.8% |
| 2021 | -- | $2,682,860 +5.3% |
| 2020 | $30,140 | $2,546,720 |
| 2019 | $30,140 -0.7% | $2,546,720 -0.7% |
| 2018 | $30,359 +1.9% | $2,565,170 |
| 2017 | $29,782 -1.1% | $2,565,170 -1.3% |
| 2016 | $30,100 +3.8% | $2,598,210 |
| 2015 | $28,996 -1.5% | $2,598,210 -1.7% |
| 2014 | $29,435 | $2,643,500 +7.7% |
| 2013 | -- | $2,453,760 |
| 2012 | -- | $2,453,760 -3.8% |
| 2011 | -- | $2,550,940 |
| 2010 | -- | $2,550,940 -1% |
| 2009 | -- | $2,576,720 -8.1% |
| 2008 | -- | $2,803,920 -7.9% |
| 2007 | -- | $3,044,560 +223.7% |
| 2003 | -- | $940,610 +10% |
| 2002 | -- | $855,100 +39.1% |
| 2001 | -- | $614,860 |
Find assessor info on the county website
Neighborhood: 22066
Nearby homes
- $2,087,2003 bd5 ba5.3k sqft9617B Georgetown Pike, Great Falls, VA 22066Off Market
- $2,458,2006 bd5 ba5.6k sqft9617A Georgetown Pike, Great Falls, VA 22066Off Market
- $2,600,0003 bd5 ba4.8k sqft738 Leigh Mill Rd, Great Falls, VA 22066Sold
- $1,046,3002 bd2 ba1.3k sqft9615 Georgetown Pike, Great Falls, VA 22066Off Market
- $1,993,5808.2 acres9621 Georgetown Pike, Great Falls, VA 22066Off Market
- $--1 bd1 ba1k sqft9621 Georgetown Pike APT A, Great Falls, VA 22066Off Market
- $2,390,2005 bd4 ba5.8k sqft9613 Georgetown Pike, Great Falls, VA 22066Off Market
- $4,541,1006 bd8 ba11k sqft9639 Georgetown Pike, Great Falls, VA 22066Off Market
Nearby schools
GreatSchools rating
- 10/10Great Falls Elementary SchoolGrades: PK-6Distance: 1 mi
- 10/10Cooper Middle SchoolGrades: 7-8Distance: 5.5 mi
- 10/10Langley High SchoolGrades: 9-12Distance: 6.8 mi
Schools provided by the listing agent
- Elementary: Great Falls
- Middle: Cooper
- High: Langley
- District: Fairfax County Public Schools
Source: Bright MLS. This data may not be complete. We recommend contacting the local school district to confirm school assignments for this home.
Get a cash offer in 3 minutes
Find out how much your home could sell for in as little as 3 minutes with a no-obligation cash offer.
Estimated market value
$5,394,900
Get a cash offer in 3 minutes
Find out how much your home could sell for in as little as 3 minutes with a no-obligation cash offer.
Estimated market value
$5,394,900
- Virginia
- Fairfax County
- Great Falls
- 22066
- 9619 Georgetown Pike
