UNIQUE TRI-LEVEL | Sitting on a generous lot just shy of 1/3 acre in "The Woods" neighborhood, this spacious 3,772 sf home features 4 beds/2.5 baths, a PRIMARY BED on the main level & junior suite on lower level. It's been refreshed with NEW exterior/interior paint, newly-painted kitchen cabinets, SS appliances, new laminate flooring and more. Indoor Koi pond anyone? Yes, this home has one, along with vaulted ceilings, floor-to-ceiling windows and cool wood detailing. Conveniently located near shopping, schools and a hospital. Only 4.6 miles to the Bremerton Ferry Terminal where you can catch a ride to Seattle with a 60-minute crossing time. Vacant lot behind is available for sale. MLS# 2223361. New furnace being installed before closing.
Sold
Listed by: eXp Realty • William Sarno
Bought with: Knipe Realty ERA Powered
$690,000
738 NE Woods Place, Bremerton, WA 98311
4beds
3,772sqft
Single Family Residence
Built in 1980
0.29 Acres Lot
$737,100 Zestimate®
$183/sqft
$4,266 Estimated rent
Home value
$737,100
$693,000 - $789,000
$4,266/mo
Zestimate® history
Owner options
List your home for rent
$4,266/mo
Rent Zestimate®
Find your next renter with Zillow Rental Manager. Plus, with online applications, you can quickly screen prospective tenants – for free.
$4,266/mo
Rent Zestimate®
Refinance and save
$4,221/mo
Est. payment
Refinancing to a lower rate could help reduce your monthly payments and save thousands over the life of the loan.
$4,221/mo
Est. payment
Explore your selling options
Work with a Zillow partner agent
Leverage their expertise and Zillow's premium Showcase listings to get your home seen by more buyers.
Get startedList with your own agent
Get your home in front of millions of buyers by listing it on Zillow.
Learn how to do itSell it yourself
Take full control of how buyers see your home on Zillow by listing For Sale by Owner (FSBO).
List your homeWhat's special
Zillow last checked:
Listing updated:
Listed by:
William Sarno,
eXp Realty,
Desiree Day,
eXp Realty
Bought with:
David Neal, 23002418
Knipe Realty ERA Powered
Source: NWMLS as distributed by MLS GRID,MLS#: 2206805
Facts & features
Interior
Bedrooms & bathrooms
- Bedrooms: 4
- Bathrooms: 4
- Full bathrooms: 3
- 1/2 bathrooms: 1
- Main level bathrooms: 2
- Main level bedrooms: 4
Primary bedroom
- Level: Main
Bedroom
- Level: Main
Bedroom
- Level: Main
Bedroom
- Level: Main
Bathroom full
- Level: Lower
Bathroom full
- Level: Main
Bathroom full
- Level: Main
Other
- Level: Second
Dining room
- Level: Second
Entry hall
- Level: Main
Family room
- Level: Second
Kitchen with eating space
- Level: Second
Rec room
- Level: Lower
Utility room
- Level: Lower
Heating
- Fireplace, Forced Air, Other – See Remarks, Natural Gas
Cooling
- None
Appliances
- Included: Dishwashers_, GarbageDisposal_, Refrigerators_, SeeRemarks_, StovesRanges_, Dishwasher(s), Garbage Disposal, Refrigerator(s), See Remarks, Stove(s)/Range(s), Water Heater: Gas, Water Heater Location: Utility Room
Features
- Bath Off Primary, Dining Room
- Flooring: Ceramic Tile, Vinyl, Carpet
- Basement: None
- Number of fireplaces: 2
- Fireplace features: Wood Burning, Lower Level: 1, Upper Level: 1, Fireplace
Interior area
- Total structure area: 3,772
- Total interior livable area: 3,772 sqft
Property
Parking
- Total spaces: 2
- Parking features: Attached Garage
- Attached garage spaces: 2
Features
- Levels: Three Or More
- Entry location: Main
- Patio & porch: Ceramic Tile, Wall to Wall Carpet, Bath Off Primary, Dining Room, Vaulted Ceiling(s), Fireplace, Water Heater
- Has view: Yes
- View description: Territorial
Lot
- Size: 0.29 Acres
- Features: Dead End Street, Paved, Cable TV, Fenced-Partially, Gas Available, Patio
- Topography: Level,PartialSlope
- Residential vegetation: Wooded
Details
- Parcel number: 49690000180001
- Special conditions: Standard
Construction
Type & style
- Home type: SingleFamily
- Architectural style: Tri-Level
- Property subtype: Single Family Residence
Materials
- Wood Siding, Wood Products
- Foundation: Poured Concrete
- Roof: Composition
Condition
- Average
- Year built: 1980
Utilities & green energy
- Electric: Company: PSE
- Sewer: Septic Tank, Company: Septic
- Water: Public, Company: City of Bremerton PUD
Community & HOA
Community
- Subdivision: Central Kitsap
Location
- Region: Bremerton
Financial & listing details
- Price per square foot: $183/sqft
- Tax assessed value: $628,610
- Annual tax amount: $5,669
- Date on market: 5/25/2024
- Cumulative days on market: 788 days
- Listing terms: Conventional,FHA,VA Loan
- Inclusions: Dishwashers, GarbageDisposal, Refrigerators, SeeRemarks, StovesRanges
Price history
| Date | Event | Price |
|---|---|---|
| 6/28/2024 | Sold | $690,000+0.8%$183/sqft |
Source:  NWMLS as distributed by MLS GRID #2206805 Report a problem NWMLS as distributed by MLS GRID #2206805 Report a problem | ||
| 5/31/2024 | Pending sale | $684,800$182/sqft |
Source: NWMLS as distributed by MLS GRID #2206805 Report a problem | ||
| 5/29/2024 | Price change | $684,800-2.2%$182/sqft |
Source: NWMLS as distributed by MLS GRID #2206805 Report a problem | ||
| 5/13/2024 | Price change | $700,000-6.5%$186/sqft |
Source: NWMLS as distributed by MLS GRID #2206805 Report a problem | ||
| 4/26/2024 | Listed for sale | $749,000$199/sqft |
Source: NWMLS as distributed by MLS GRID #2206805 Report a problem | ||
Public tax history
| Year | Property taxes | Tax assessment |
|---|---|---|
| 2025 | $5,741 +1.2% | $628,610 |
| 2024 | $5,671 +2.9% | $628,610 |
| 2023 | $5,513 -0.4% | $628,610 |
| 2022 | $5,537 +6.3% | $628,610 +20.6% |
| 2021 | $5,208 -6% | $521,240 -1.2% |
| 2020 | $5,542 +15.2% | $527,330 +17.4% |
| 2019 | $4,810 -8.9% | $449,140 +20.3% |
| 2018 | $5,282 | $373,460 |
| 2017 | $5,282 +12.8% | $373,460 +11.3% |
| 2016 | $4,684 +2.9% | $335,520 +11.3% |
| 2015 | $4,552 | $301,570 +5.3% |
| 2014 | $4,552 +15.9% | $286,330 |
| 2013 | $3,926 +5.8% | $286,330 -3.5% |
| 2012 | $3,711 +14% | $296,730 -2.6% |
| 2011 | $3,255 -11.8% | $304,530 -12.6% |
| 2010 | $3,692 +1.7% | $348,240 -7.9% |
| 2009 | $3,630 -1.2% | $378,180 -4.4% |
| 2008 | $3,676 -6.8% | $395,450 +2.1% |
| 2007 | $3,946 +8.8% | $387,180 +39.4% |
| 2005 | $3,626 | $277,720 +45.4% |
| 2002 | -- | $190,940 +4.9% |
| 2001 | $2,771 +3.3% | $182,040 +2.6% |
| 2000 | $2,683 | $177,500 |
Find assessor info on the county website
Neighborhood: 98311
Nearby homes
- $469,0003 bd3 ba2.5k sqft750 NE Woods Ct, Bremerton, WA 98311Sold
- $580,0003 bd4 ba2.7k sqft792 NE Woods Pl, Bremerton, WA 98311Sold
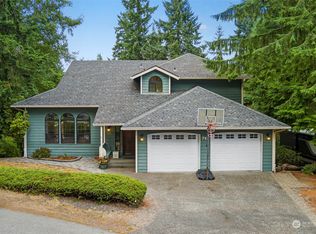
- $40,0000.29 Acres760 NE Woods Ct, Bremerton, WA 98311Lot/Land
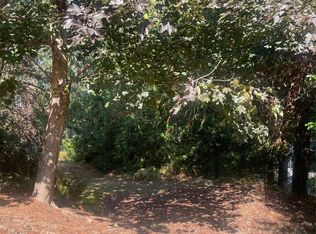
- $749,0004 bd3 ba3.7k sqft686 NE Woods Pl, Bremerton, WA 98311Sold
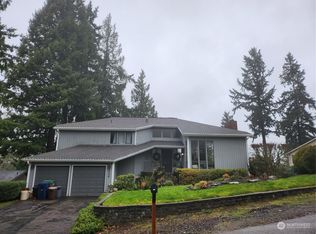
- $525,0003 bd2 ba1.4k sqft781 NE Woods Pl, Bremerton, WA 98311Sold
- $299,0003.67 Acres0 NE Dawn Rd, Bremerton, WA 98311Lot/Land
- $615,1004 bd3 ba2.4k sqft5396 Pineridge Pl NE, Bremerton, WA 98311Off Market
- $540,0003 bd2 ba1.4k sqft661 NE Woods Pl, Bremerton, WA 98311Sold
Nearby schools
GreatSchools rating
- 6/10Pinecrest Elementary SchoolGrades: PK-5Distance: 0.3 mi
- 5/10Fairview Junior High SchoolGrades: 6-8Distance: 1.6 mi
- 8/10Olympic High SchoolGrades: 9-12Distance: 1.3 mi
Schools provided by the listing agent
- Elementary: Clear Creek Elem
Source: NWMLS as distributed by MLS GRID. This data may not be complete. We recommend contacting the local school district to confirm school assignments for this home.
Get a cash offer in 3 minutes
Find out how much your home could sell for in as little as 3 minutes with a no-obligation cash offer.
Estimated market value
$737,100
Get a cash offer in 3 minutes
Find out how much your home could sell for in as little as 3 minutes with a no-obligation cash offer.
Estimated market value
$737,100
- Washington
- Kitsap County
- Bremerton
- 98311
- 738 NE Woods Place
Nearby cities
Nearby neighborhoods
Nearby zip codes
Other Bremerton Topics
