Motivated Sellers and priced to sell. This spacious 3 bd 2.5 bath home is nestled on a quiet street on a.25+ acre lot. Gracious main floor includes a large & recently remodeled kitchen and the generously-sized center island makes cooking and entertaining a breeze! There is a formal dining room & living room as well as large family room w/wood-burning fireplace. The large windows bring in tons of natural light. The bathrooms have been recently remodeled, including new sinks and vanities. The 3 bedrooms are located on the lower level with access to an expansive deck. Located in the award-winning Central Kitsap School District; this home is conveniently located to both Silverdale and Bremerton, bases and shopping. Make your appointment today!
Sold
Street View
Listed by: Coldwell Banker Bain • Mary Beth Morton
Bought with: Redfin
$469,000
750 NE Woods Court, Bremerton, WA 98311
3beds
2,524sqft
Single Family Residence
Built in 1983
0.29 Acres Lot
$481,900 Zestimate®
$186/sqft
$3,535 Estimated rent
Home value
$481,900
$443,000 - $525,000
$3,535/mo
Zestimate® history
Owner options
List your home for rent
$3,535/mo
Rent Zestimate®
Find your next renter with Zillow Rental Manager. Plus, with online applications, you can quickly screen prospective tenants – for free.
$3,535/mo
Rent Zestimate®
Refinance and save
$2,863/mo
Est. payment
Refinancing to a lower rate could help reduce your monthly payments and save thousands over the life of the loan.
$2,863/mo
Est. payment
Explore your selling options
Work with a Zillow partner agent
Leverage their expertise and Zillow's premium Showcase listings to get your home seen by more buyers.
Get startedList with your own agent
Get your home in front of millions of buyers by listing it on Zillow.
Learn how to do itSell it yourself
Take full control of how buyers see your home on Zillow by listing For Sale by Owner (FSBO).
List your homeWhat's special
Wood-burning fireplaceLarge family roomLarge windowsExpansive deckFormal dining roomQuiet streetGenerously-sized center island
Zillow last checked:
Listing updated:
Listed by:
Mary Beth Morton,
Coldwell Banker Bain
Bought with:
Sheryl Wingate, 111727
Redfin
Source: NWMLS as distributed by MLS GRID,MLS#: 2434427
Facts & features
Interior
Bedrooms & bathrooms
- Bedrooms: 3
- Bathrooms: 3
- Full bathrooms: 2
- 1/2 bathrooms: 1
- Main level bathrooms: 1
Primary bedroom
- Level: Lower
Bedroom
- Level: Lower
Bedroom
- Level: Lower
Bathroom full
- Level: Lower
Bathroom full
- Level: Lower
Other
- Level: Main
Dining room
- Level: Main
Entry hall
- Level: Main
Family room
- Level: Main
Kitchen with eating space
- Level: Main
Living room
- Level: Main
Utility room
- Level: Lower
Heating
- Fireplace, Forced Air, Electric, Natural Gas
Cooling
- None
Appliances
- Included: Dishwasher(s), Disposal, Microwave(s), Refrigerator(s), Stove(s)/Range(s), Garbage Disposal, Water Heater: Gas, Water Heater Location: Main Floor Closet
Features
- Dining Room
- Flooring: Laminate, Carpet
- Windows: Double Pane/Storm Window
- Number of fireplaces: 1
- Fireplace features: Wood Burning, Main Level: 1, Fireplace
Interior area
- Total structure area: 2,524
- Total interior livable area: 2,524 sqft
Property
Parking
- Total spaces: 1
- Parking features: Driveway, Attached Garage, RV Parking
- Attached garage spaces: 1
Features
- Levels: Multi/Split
- Entry location: Main
- Patio & porch: Double Pane/Storm Window, Dining Room, Fireplace, Water Heater
- Has view: Yes
- View description: Territorial
Lot
- Size: 0.29 Acres
- Dimensions: 30 x 202 x 120 x 209
- Features: Paved, Deck, RV Parking
- Topography: Level,Partial Slope
Details
- Parcel number: 49690000350000
- Zoning: UL
- Zoning description: Jurisdiction: County
- Special conditions: Standard
- Other equipment: Leased Equipment: No
Construction
Type & style
- Home type: SingleFamily
- Architectural style: Northwest Contemporary,Multi Level
- Property subtype: Single Family Residence
Materials
- Wood Siding
- Foundation: Poured Concrete
- Roof: Composition
Condition
- Good
- Year built: 1983
- Major remodel year: 1983
Utilities & green energy
- Electric: Company: PSE
- Sewer: Septic Tank, Company: Private Septic
- Water: Public, Company: North Perry Water
Community & HOA
Community
- Subdivision: Central Kitsap
Location
- Region: Bremerton
Financial & listing details
- Price per square foot: $186/sqft
- Tax assessed value: $566,060
- Annual tax amount: $5,106
- Date on market: 11/23/2025
- Cumulative days on market: 241 days
- Listing terms: Conventional,FHA,State Bond,VA Loan
- Inclusions: Dishwasher(s), Garbage Disposal, Leased Equipment, Microwave(s), Refrigerator(s), Stove(s)/Range(s)
Price history
| Date | Event | Price |
|---|---|---|
| 12/5/2025 | Sold | $469,000$186/sqft |
Source:  NWMLS as distributed by MLS GRID #2434427 Report a problem NWMLS as distributed by MLS GRID #2434427 Report a problem | ||
| 11/5/2025 | Pending sale | $469,000$186/sqft |
Source: NWMLS as distributed by MLS GRID #2434427 Report a problem | ||
| 10/23/2025 | Price change | $469,000-6%$186/sqft |
Source: NWMLS as distributed by MLS GRID #2434427 Report a problem | ||
| 10/10/2025 | Price change | $499,000-5.8%$198/sqft |
Source: NWMLS as distributed by MLS GRID #2434427 Report a problem | ||
| 9/24/2025 | Listed for sale | $530,000$210/sqft |
Source: NWMLS as distributed by MLS GRID #2434427 Report a problem | ||
Public tax history
| Year | Property taxes | Tax assessment |
|---|---|---|
| 2025 | $5,169 +1.2% | $566,060 |
| 2024 | $5,106 +2.9% | $566,060 |
| 2023 | $4,964 -0.4% | $566,060 |
| 2022 | $4,986 +6.3% | $566,060 +20.6% |
| 2021 | $4,689 +4.8% | $469,340 +10.2% |
| 2020 | $4,475 +15.2% | $425,740 +17.4% |
| 2019 | $3,883 -9.3% | $362,620 +20.3% |
| 2018 | $4,283 | $301,450 |
| 2017 | $4,283 +12.8% | $301,450 +11.3% |
| 2016 | $3,799 +2.9% | $270,770 +7.6% |
| 2015 | $3,691 | $251,700 +5.1% |
| 2014 | $3,691 +12.2% | $239,440 |
| 2013 | $3,291 +4.9% | $239,440 -4.2% |
| 2012 | $3,136 +13.4% | $249,840 -3% |
| 2011 | $2,765 -2.4% | $257,640 -3% |
| 2010 | $2,834 +1.3% | $265,700 -8.4% |
| 2009 | $2,799 -0.8% | $289,910 -4% |
| 2008 | $2,823 -3.6% | $302,030 +5.7% |
| 2007 | $2,927 +10.1% | $285,730 +41.1% |
| 2005 | $2,658 | $202,530 +28.3% |
| 2002 | -- | $157,860 +4.9% |
| 2001 | $2,301 +7.5% | $150,510 +6.3% |
| 2000 | $2,141 | $141,630 |
Find assessor info on the county website
Neighborhood: 98311
Nearby homes
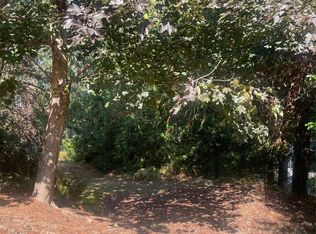
- $40,0000.29 Acres760 NE Woods Ct, Bremerton, WA 98311Lot/Land
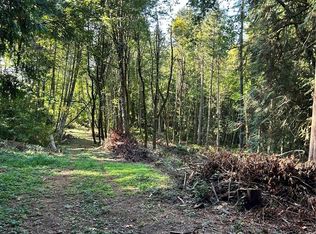
- $299,0003.67 Acres0 NE Dawn Rd, Bremerton, WA 98311Lot/Land
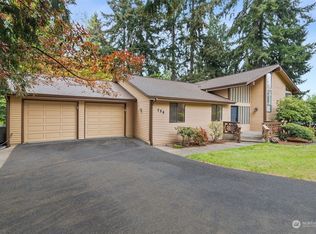
- $690,0004 bd4 ba3.7k sqft738 NE Woods Pl, Bremerton, WA 98311Sold
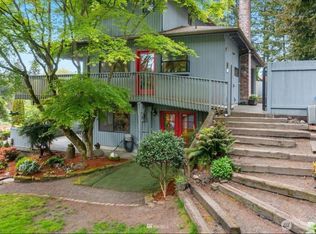
- $789,0004 bd4 ba3.4k sqft739 NE Woods Ct, Bremerton, WA 98311For Sale
- $580,0003 bd4 ba2.7k sqft792 NE Woods Pl, Bremerton, WA 98311Sold
- $515,0003 bd2 ba1.5k sqft735 NE Marric Ct, Bremerton, WA 98311Sold
- $749,0004 bd3 ba3.7k sqft686 NE Woods Pl, Bremerton, WA 98311Sold
- $525,0003 bd2 ba1.4k sqft781 NE Woods Pl, Bremerton, WA 98311Sold
Nearby schools
GreatSchools rating
- 6/10Pinecrest Elementary SchoolGrades: PK-5Distance: 0.3 mi
- 5/10Fairview Junior High SchoolGrades: 6-8Distance: 1.5 mi
- 8/10Olympic High SchoolGrades: 9-12Distance: 1.3 mi
Schools provided by the listing agent
- Elementary: Pinecrest Elem
- Middle: Fairview Middle
- High: Olympic High
Source: NWMLS as distributed by MLS GRID. This data may not be complete. We recommend contacting the local school district to confirm school assignments for this home.
Get a cash offer in 3 minutes
Find out how much your home could sell for in as little as 3 minutes with a no-obligation cash offer.
Estimated market value
$481,900
Get a cash offer in 3 minutes
Find out how much your home could sell for in as little as 3 minutes with a no-obligation cash offer.
Estimated market value
$481,900
- Washington
- Kitsap County
- Bremerton
- 98311
- 750 NE Woods Court
Nearby cities
Nearby neighborhoods
Nearby zip codes
Other Bremerton Topics
