Stunning custom 4-BR home offers nearly 3,500 sq ft of versatile living space, perfect for multi-generational setups or premium guest quarters. Enjoy amazing natural light, sunset views, and cozy woodstoves across two spacious living areas. The entire top floor is a dedicated primary sanctuary featuring a library loft and spa-like en-suite with a soaking tub and walk-in shower. A second primary suite rests on the main floor, complete with an adjoining office/nursery and deck access. Boasting 2 fully equipped, well-appointed kitchens, this home is built to adapt. Perfect for multi-generational living. The ultimate entertainer’s paradise awaits outside with 2 levels of wrap-around decks and 2 patios. Entry floor comes fully furnished for short and midterm guests! Highly rated by Kitsap Counties traveling nurses program! Not your average cookie-cutter home—schedule your tour today!
Active
Listed by: Real Estate by You, LLC • Christy Lee Naumann
$789,000
739 NE Woods Court, Bremerton, WA 98311
4beds
3,499sqft
:
Get pre-qualified$4,753/mo
Single Family Residence
Built in 1986
0.29 Acres Lot
$-- Zestimate®
$225/sqft
$-- HOA
What's special
Library loftSunset viewsAmazing natural light
- 5 days |
- 368 |
- 26 |
Likely to sell faster than
Zillow last checked:
Listing updated:
Listed by:
Christy Lee Naumann,
Real Estate by You, LLC
Source: NWMLS as distributed by MLS GRID,MLS#: 2563601
Facts & features
Interior
Bedrooms & bathrooms
- Bedrooms: 4
- Bathrooms: 5
- Full bathrooms: 2
- 3/4 bathrooms: 2
- 1/2 bathrooms: 1
- Main level bathrooms: 1
- Main level bedrooms: 1
Primary bedroom
- Level: Third
Bedroom
- Level: Main
Bedroom
- Level: Second
Bedroom
- Level: Second
Bathroom full
- Level: Third
Bathroom full
- Level: Third
Bathroom three quarter
- Level: Second
Bathroom three quarter
- Level: Main
Other
- Level: Main
Other
- Level: Second
Den office
- Level: Third
Entry hall
- Level: Main
Kitchen with eating space
- Level: Second
Kitchen with eating space
- Level: Main
Living room
- Level: Main
Utility room
- Level: Second
Utility room
- Level: Main
Heating
- Fireplace, Forced Air, High Efficiency (Unspecified), Stove/Free Standing, Electric, Natural Gas, Wood
Cooling
- Window Unit(s)
Appliances
- Included: Dishwasher, Refrigerator, Stove(s)/Range(s), Dishwasher(s), Refrigerator(s), Water Heater: Gas, Water Heater Location: Garage
Features
- Bath Off Primary, Ceiling Fan(s), Dining Room, Loft, Pantry
- Doors: French Doors
- Windows: Dbl Pane/Storm Window
- Basement: Finished
- Number of fireplaces: 2
- Fireplace features: Wood Burning, Lower Level: 1, Main Level: 1, Fireplace
Interior area
- Total structure area: 3,499
- Total interior livable area: 3,499 sqft
Property
Parking
- Total spaces: 3
- Parking features: Attached Garage, Off Street
- Has attached garage: Yes
- Covered spaces: 3
Features
- Levels: Multi/Split
- Entry location: Main
- Patio & porch: Second Kitchen, Second Primary Bedroom, Bath Off Primary, Ceiling Fan(s), Dbl Pane/Storm Window, Dining Room, Fireplace, French Doors, Loft, Pantry, Vaulted Ceiling(s), Walk-In Closet(s), Water Heater, Wired for Generator
- Has view: Yes
- View description: Mountain(s), Ocean, Territorial
- Has water view: Yes
- Water view: Ocean
Lot
- Size: 0.29 Acres
- Features: Dead End Street, Paved, Cable TV, Deck, Fenced-Partially, Gas Available, Patio
- Topography: Level,Partial Slope,Rolling,Terraces
Details
- Parcel number: 49690000290008
- Special conditions: Standard
- Other equipment: Wired for Generator
Construction
Type & style
- Home type: SingleFamily
- Architectural style: Contemporary,Multi Level
- Property subtype: Single Family Residence
Materials
- Wood Siding, Wood Products
- Foundation: Poured Concrete
- Roof: Composition
Condition
- Year built: 1986
Utilities & green energy
- Electric: Company: PSE
- Sewer: Septic Tank, Company: Septic
- Water: Public, Company: City of Brem
Community & HOA
Community
- Subdivision: Bremerton
Location
- Region: Bremerton
Financial & listing details
- Price per square foot: $225/sqft
- Tax assessed value: $703,960
- Annual tax amount: $6,567
- Date on market: 8/4/2026
- Cumulative days on market: 7 days
- Listing terms: Conventional,VA Loan
- Inclusions: Dishwasher(s), Refrigerator(s), Stove(s)/Range(s)
Estimated market value
Not available
Estimated sales range
Not available
Not available
Price history
| Date | Event | Price |
|---|---|---|
| 8/5/2026 | Listed for sale | $789,000+12.7%$225/sqft |
Source:  NWMLS as distributed by MLS GRID #2563601 Report a problem NWMLS as distributed by MLS GRID #2563601 Report a problem | ||
| 1/6/2024 | Listing removed | -- |
Source: Zillow Rentals Report a problem | ||
| 12/25/2023 | Price change | $1,775+18.3%$1/sqft |
Source: Zillow Rentals Report a problem | ||
| 11/1/2023 | Price change | $1,500-7.7% |
Source: Zillow Rentals Report a problem | ||
| 10/17/2023 | Price change | $1,625-13.3% |
Source: Zillow Rentals Report a problem | ||
| 9/24/2023 | Listed for rent | $1,875-6.3%$1/sqft |
Source: Zillow Rentals Report a problem | ||
| 9/23/2023 | Listing removed | -- |
Source: Zillow Rentals Report a problem | ||
| 9/17/2023 | Listed for rent | $2,000+6.7%$1/sqft |
Source: Zillow Rentals Report a problem | ||
| 6/28/2023 | Listing removed | -- |
Source: Zillow Rentals Report a problem | ||
| 6/22/2023 | Price change | $1,875-6.3%$1/sqft |
Source: Zillow Rentals Report a problem | ||
| 5/25/2023 | Listed for rent | $2,000+17.6%$1/sqft |
Source: Zillow Rentals Report a problem | ||
| 8/13/2022 | Listing removed | -- |
Source: Zillow Rental Manager Report a problem | ||
| 8/4/2022 | Listed for rent | $1,700+13.3% |
Source: Zillow Rental Manager Report a problem | ||
| 7/27/2022 | Listing removed | -- |
Source: Zillow Rental Manager Report a problem | ||
| 7/21/2022 | Listed for rent | $1,500 |
Source: Zillow Rental Manager Report a problem | ||
| 6/8/2022 | Sold | $700,000+7.7%$200/sqft |
Source: NWMLS as distributed by MLS GRID #1922864 Report a problem | ||
| 5/9/2022 | Pending sale | $649,900$186/sqft |
Source: NWMLS as distributed by MLS GRID #1922864 Report a problem | ||
| 5/5/2022 | Listed for sale | $649,900+78.1%$186/sqft |
Source: NWMLS as distributed by MLS GRID #1922864 Report a problem | ||
| 10/27/2015 | Sold | $365,000$104/sqft |
Source: NWMLS as distributed by MLS GRID #832437 Report a problem | ||
| 8/15/2015 | Listed for sale | $365,000+37.7%$104/sqft |
Source: Karin Kay Properties Report a problem | ||
| 3/27/2003 | Sold | $265,000$76/sqft |
Source: NWMLS as distributed by MLS GRID #23008545 Report a problem | ||
Public tax history
| Year | Property taxes | Tax assessment |
|---|---|---|
| 2025 | $6,429 +1.2% | $703,960 |
| 2024 | $6,350 +2.9% | $703,960 |
| 2023 | $6,174 -0.4% | $703,960 |
| 2022 | $6,200 +6.3% | $703,960 +20.6% |
| 2021 | $5,832 -0.1% | $583,740 +5.1% |
| 2020 | $5,836 +15.2% | $555,220 +17.4% |
| 2019 | $5,064 -8.9% | $472,890 +20.3% |
| 2018 | $5,556 | $393,200 |
| 2017 | $5,556 +12.8% | $393,200 +5.8% |
| 2016 | $4,926 -2.1% | $371,630 -1.8% |
| 2015 | $5,032 | $378,500 +5.7% |
| 2014 | $5,032 +2.6% | $358,030 |
| 2013 | $4,906 +6.6% | $358,030 -3.1% |
| 2012 | $4,602 +14.4% | $369,370 -2.2% |
| 2011 | $4,022 +6.9% | $377,870 +6.4% |
| 2010 | $3,764 +1.4% | $355,080 -8.2% |
| 2009 | $3,713 -0.8% | $386,910 -4% |
| 2008 | $3,744 -9% | $402,830 -0.3% |
| 2007 | $4,116 -2.6% | $404,120 +24.6% |
| 2005 | $4,228 | $324,410 +26.5% |
| 2002 | -- | $256,450 +4.9% |
| 2001 | $3,618 +4.7% | $244,460 +6.9% |
| 2000 | $3,456 | $228,670 |
Find assessor info on the county website
Monthly payment
Est. payment
Payment breakdown
Explore the cost of this home by adjusting the details. Changes won't be saved.Climate risks
Neighborhood: 98311
Nearby schools
GreatSchools rating
- 6/10Pinecrest Elementary SchoolGrades: PK-5Distance: 0.3 mi
- 5/10Fairview Junior High SchoolGrades: 6-8Distance: 1.6 mi
- 8/10Olympic High SchoolGrades: 9-12Distance: 1.3 mi
Schools provided by the listing agent
- Elementary: Pinecrest Elem
Source: NWMLS as distributed by MLS GRID. This data may not be complete. We recommend contacting the local school district to confirm school assignments for this home.
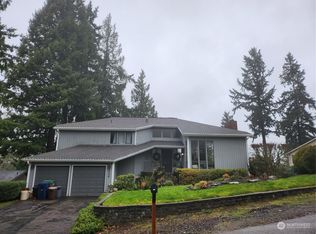
- $749,0004 bd3 ba3.7k sqft686 NE Woods Pl, Bremerton, WA 98311Sold
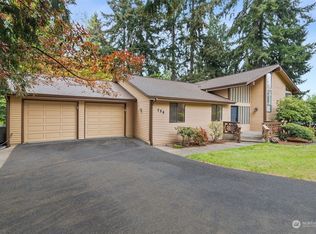
- $690,0004 bd4 ba3.7k sqft738 NE Woods Pl, Bremerton, WA 98311Sold
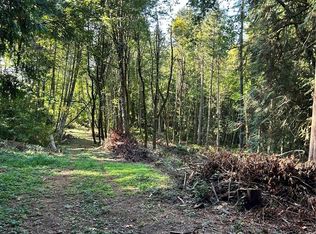
- $299,0003.67 acres0 NE Dawn Rd, Bremerton, WA 98311Lot/Land
- $469,0003 bd3 ba2.5k sqft750 NE Woods Ct, Bremerton, WA 98311Sold
- $40,0000.29 acres760 NE Woods Ct, Bremerton, WA 98311Lot/Land
- $580,0003 bd4 ba2.7k sqft792 NE Woods Pl, Bremerton, WA 98311Sold
- $540,0003 bd2 ba1.4k sqft661 NE Woods Pl, Bremerton, WA 98311Sold
- $596,0004 bd3 ba2.4k sqft5396 Pineridge Pl NE, Bremerton, WA 98311Off Market
A local agent can set up tours, give advice and negotiate with sellers.
Similar homes
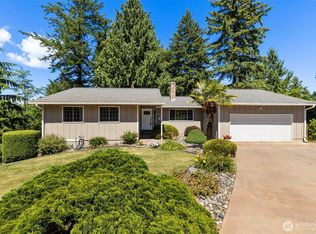
- $625,0003 bd3 ba3.3k sqft960 NE Melanie Court, Bremerton, WA 98311Active
 MLS ID #2542253, William Bailey. NWMLS as distributed by MLS GRID
 - $790,0004 bd3 ba4.1k sqft3929 Faith Place NW, Bremerton, WA 98312Active
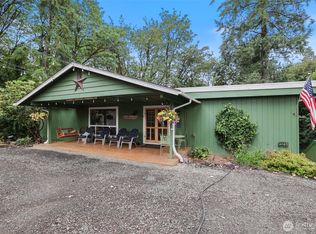 MLS ID #2556827, Vicki Mathews. NWMLS as distributed by MLS GRID
 - $580,0003 bd3 ba2.1k sqft7410 Lazy S Lane NE, Bremerton, WA 98311Active
 MLS ID #2566340, Jennifer DiIorio. NWMLS as distributed by MLS GRID
 - $785,0005 bd3 ba3.8k sqft205 S Hartford, Bremerton, WA 98312Active
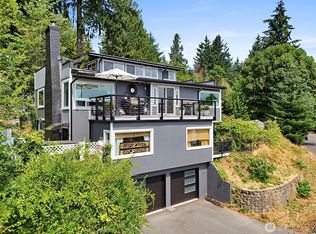 MLS ID #2559538, Shana L. Burden. NWMLS as distributed by MLS GRID
 - $795,0004 bd3 ba2.6k sqftSouthwood, Port Orchard, WA 98367ActiveMLS ID #2553417, Donna Cryder. NWMLS as distributed by MLS GRID
- $575,0004 bd3 ba2.4k sqft7880 NE Forest Ridge Lane, Bremerton, WA 98311ActiveMLS ID #2550047, Nichole Mastel. NWMLS as distributed by MLS GRID
- $590,0004 bd2 ba2.6k sqft4683 W Sherman Heights Road, Bremerton, WA 98312ActiveMLS ID #2564186, Jeremy Morrison. NWMLS as distributed by MLS GRID
- $550,0004 bd2 ba2.1k sqft6878 Helena Drive NE, Bremerton, WA 98311ActiveMLS ID #2535509, Kelli Walker. NWMLS as distributed by MLS GRID
- $669,9994 bd3 ba2.7k sqftSilverview, Silverdale, WA 98383ActiveMLS ID #2562434, Deborah Bonneville. NWMLS as distributed by MLS GRID
- $499,7504 bd3 ba2.3k sqft9880 Fredrickson Road NW, Bremerton, WA 98311ActiveMLS ID #2551762, Julie Lutovsky. NWMLS as distributed by MLS GRID
- $840,0004 bd3 ba2.6k sqft8725 SE Yeshua Lane, Port Orchard, WA 98367ActiveMLS ID #2561880, Doug Miller. NWMLS as distributed by MLS GRID
- $575,0003 bd3 ba2.2k sqft3560 NE Arrowhead Drive, Bremerton, WA 98311ActiveMLS ID #2545086, Rebecca Elliott Googins. NWMLS as distributed by MLS GRID
- $769,9993 bd3 ba2.2k sqft3858 Quiet Drive NW, Bremerton, WA 98312ActiveMLS ID #2521990, Janet Lovett. NWMLS as distributed by MLS GRID
- $525,0003 bd2 ba2.1k sqft1916 NE Cady Street, Bremerton, WA 98310ActiveMLS ID #2563621, Jason D Krause. NWMLS as distributed by MLS GRID
- $749,0003 bd2 ba2.7k sqft7264 NE Little Harbor Lane, Bainbridge Island, WA 98110ActiveMLS ID #2562340, Jim Ritchie. NWMLS as distributed by MLS GRID
- $575,0003 bd3 ba2k sqft8210 University Point Circle NE, Bremerton, WA 98311ActiveMLS ID #2540259, Steven Derrig. NWMLS as distributed by MLS GRID
- $589,0004 bd2 ba1.9k sqft3202 19th Street, Bremerton, WA 98312ActiveMLS ID #2550666, Breona Enbom. NWMLS as distributed by MLS GRID
- $850,0005 bd4 ba2.7k sqft21611 Port Gamble Road NE, Poulsbo, WA 98370ActiveMLS ID #2561418, Carly McGraw. NWMLS as distributed by MLS GRID
- $895,0004 bd4 ba3k sqft10544 Sidney Road SW, Port Orchard, WA 98367ActiveMLS ID #2562820, Jaclyn Messer. NWMLS as distributed by MLS GRID
- $799,9004 bd2 ba2.6k sqft7629 236th Street SW, Edmonds, WA 98026ActiveMLS ID #2565672, Doug Holman. NWMLS as distributed by MLS GRID
