Here's the "Scottsdale" model, the largest plan of the 4 Country Manors in Crow Canyon Country Club a 24hr gated Community. Extremely quiet and Private location, backing to “Open Space”. Highly remodeled starting with a Custom Leaded-Glass Front Door and matching leaded-Glass sidelights, Kitchen with white shaker cabinets, gas range and granite slab counters, all 3 bathrooms (1/2 bathroom was expanded to a full bathroom), raised ceiling in Living Room with upgraded glass slider doors out to backyard, many added can lights, surround speakers installed in Family Room & Living Room ceilings, dozens of can lights added, Oversized Wet Bar with granite slab and bar seating for 8 people, sheetrock with newer finish inc. all radius corners, Lots of Crown Molding, Fresh interior paint, Bambo Hardwood flooring throughout most of the home, Plantation Shutters, newer roof with (7) skylights added & (3) natural light "Sun Tubes" lights added, garage has EV charging station, many built-in cabinets, textured & painted walls & ceiling, epoxied floor and pull down attic storage. The atrium was enclosed increasing square footage from 2,137 to 2,268. One of the 6 community pools is conveniently located at the end of Paradise Valley Ct S. Just a short walk to the Country Club… Welcome Home!
Sold for $1,734,000
$1,734,000
738 Paradise Valley Ct N, Danville, CA 94526
4beds
2,268sqft
Residential, Single Family Residence
Built in 1977
5,227 Square Feet Lot
$1,869,200 Zestimate®
$765/sqft
$5,212 Estimated rent
Home value
$1,869,200
$1.74M - $2.02M
$5,212/mo
Zestimate® history
Owner options
List your home for rent
$5,212/mo
Rent Zestimate®
Find your next renter with Zillow Rental Manager. Plus, with online applications, you can quickly screen prospective tenants – for free.
$5,212/mo
Rent Zestimate®
Refinance and save
$11,094/mo
Est. payment
Refinancing to a lower rate could help reduce your monthly payments and save thousands over the life of the loan.
$11,094/mo
Est. payment
Explore your selling options
Work with a Zillow partner agent
Leverage their expertise and Zillow's premium Showcase listings to get your home seen by more buyers.
Get startedList with your own agent
Get your home in front of millions of buyers by listing it on Zillow.
Learn how to do itSell it yourself
Take full control of how buyers see your home on Zillow by listing For Sale by Owner (FSBO).
List your homeWhat's special
Zillow last checked:
Listing updated:
Listed by:
Kerry Richard DRE #00765023 925-963-6300,
Compass,
Dennis Harvey DRE #00597539 925-519-4748,
Compass
Bought with:
Aanchal Gulati
Westbrook Realty
Source: CCAR,MLS#: 41035482
Facts & features
Interior
Bedrooms & bathrooms
- Bedrooms: 4
- Bathrooms: 3
- Full bathrooms: 3
Rooms
- Room types: 4 Bedrooms, 3 Baths, Main Entry, Family Room
Kitchen
- Features: Counter - Stone, Dishwasher, Garbage Disposal, Gas Range/Cooktop, Microwave, Oven Built-in, Pantry, Refrigerator, Self-Cleaning Oven, Updated Kitchen
Heating
- Forced Air, Natural Gas
Cooling
- Has cooling: Yes
Appliances
- Included: Dishwasher, Gas Range, Microwave, Oven, Refrigerator, Self Cleaning Oven, Dryer, Washer
Features
- Pantry, Updated Kitchen
- Flooring: Tile, Carpet, Bamboo
- Number of fireplaces: 1
- Fireplace features: Gas Starter, Living Room
Interior area
- Total structure area: 2,268
- Total interior livable area: 2,268 sqft
Property
Parking
- Total spaces: 2
- Parking features: Electric Vehicle Charging Station(s), Garage Door Opener
- Garage spaces: 2
Features
- Levels: One
- Stories: 1
- Pool features: See Remarks, Community
- Fencing: Fenced
Lot
- Size: 5,227 Square Feet
- Features: Cul-De-Sac, Level, Premium Lot, Zero Lot Line, Front Yard, Back Yard, Side Yard
Details
- Parcel number: 2186600165
- Special conditions: Standard
- Other equipment: Irrigation Equipment
Construction
Type & style
- Home type: SingleFamily
- Architectural style: Ranch
- Property subtype: Residential, Single Family Residence
Materials
- Stucco
- Roof: Composition
Condition
- Existing
- New construction: No
- Year built: 1977
Utilities & green energy
- Electric: Photovoltaics Third-Party Owned
- Utilities for property: Natural Gas Connected
Community & HOA
Community
- Subdivision: Crow Canyon C.C.
HOA
- Has HOA: Yes
- Amenities included: Greenbelt, Pool
- Services included: Common Area Maint, Management Fee, Security
- HOA fee: $217 monthly
- HOA name: CROW CANYON ESTATES
- HOA phone: 925-866-8900
Location
- Region: Danville
Financial & listing details
- Price per square foot: $765/sqft
- Tax assessed value: $1,768,680
- Annual tax amount: $20,340
- Date on market: 8/9/2023
Price history
| Date | Event | Price |
|---|---|---|
| 10/11/2023 | Sold | $1,734,000+0.3%$765/sqft |
Source:  CCAR #41035482 Report a problem CCAR #41035482 Report a problem | ||
| 9/28/2023 | Pending sale | $1,729,000$762/sqft |
Source:  bridgeMLS/CCAR/Bay East AOR #41035482 Report a problem bridgeMLS/CCAR/Bay East AOR #41035482 Report a problem | ||
| 9/12/2023 | Contingent | $1,729,000$762/sqft |
Source: bridgeMLS/CCAR/Bay East AOR #41035482 Report a problem | ||
| 9/9/2023 | Price change | $1,729,000-3.7%$762/sqft |
Source: bridgeMLS/CCAR/Bay East AOR #41035482 Report a problem | ||
| 8/25/2023 | Price change | $1,795,000-2.9%$791/sqft |
Source: bridgeMLS/CCAR/Bay East AOR #41035482 Report a problem | ||
| 8/9/2023 | Listed for sale | $1,849,000+140.1%$815/sqft |
Source: bridgeMLS/CCAR/Bay East AOR #41035482 Report a problem | ||
| 9/21/2004 | Sold | $770,000$340/sqft |
Source: Bay East AOR #40030967 Report a problem | ||
Public tax history
| Year | Property taxes | Tax assessment |
|---|---|---|
| 2025 | $20,340 -29.1% | $1,768,680 +2% |
| 2024 | $28,697 +324.5% | $1,734,000 +230.7% |
| 2023 | $6,760 +0.7% | $524,311 +2% |
| 2022 | $6,711 +2.2% | $514,031 +2% |
| 2021 | $6,564 +1.4% | $503,953 +1% |
| 2020 | $6,474 +2.3% | $498,786 +2% |
| 2019 | $6,331 +3.8% | $489,007 +2% |
| 2018 | $6,098 +3.8% | $479,419 +2% |
| 2017 | $5,875 +1.5% | $470,020 +2% |
| 2016 | $5,788 +3% | $460,805 +1.5% |
| 2015 | $5,617 | $453,885 +2% |
| 2014 | $5,617 | $444,995 +0.5% |
| 2013 | -- | $442,985 +2% |
| 2012 | -- | $434,300 +2% |
| 2011 | -- | $425,785 +0.8% |
| 2010 | -- | $422,603 -0.2% |
| 2009 | -- | $423,608 +2% |
| 2008 | -- | $415,303 +2% |
| 2007 | -- | $407,161 +2% |
| 2006 | -- | $399,178 +2% |
| 2005 | -- | $391,352 +10.7% |
| 2004 | -- | $353,613 +1.9% |
| 2003 | -- | $347,133 +2% |
| 2002 | -- | $340,327 +2% |
| 2001 | -- | $333,655 |
Find assessor info on the county website
Neighborhood: 94526
Nearby homes
- $212,2052 bd2 ba1.6k sqft732 Paradise Valley Ct N, Danville, CA 94526Off Market
- $1,895,0004 bd2 ba2k sqft744 Paradise Valley Ct N, Danville, CA 94526Sold
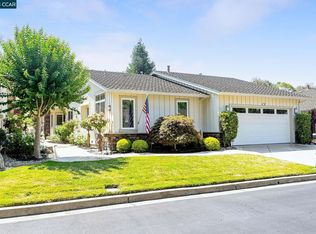
- $1,528,2004 bd2 ba1.9k sqft744 Paradise Valley, Danville, CA 94526Off Market

- $1,629,5004 bd2 ba2.1k sqft726 Paradise Valley Ct N, Danville, CA 94526Off Market
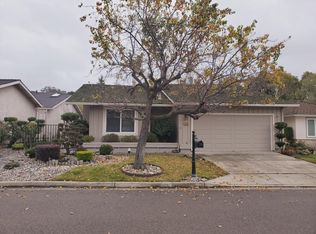
- $1,557,7004 bd2 ba2.1k sqft750 Paradise Valley Ct N, Danville, CA 94526Off Market
- $1,625,5003 bd2 ba1.7k sqft739 Paradise Valley Ct N, Danville, CA 94526Off Market
- $1,463,8004 bd2 ba2k sqft745 Paradise Valley Ct N, Danville, CA 94526Off Market
- $1,412,8003 bd2 ba1.6k sqft720 Paradise Valley Ct N, Danville, CA 94526Off Market
Nearby schools
GreatSchools rating
- 10/10Greenbrook Elementary SchoolGrades: K-5Distance: 0.9 mi
- 9/10Charlotte Wood Middle SchoolGrades: 6-8Distance: 1.5 mi
- 10/10San Ramon Valley High SchoolGrades: 9-12Distance: 3.8 mi
Get a cash offer in 3 minutes
Find out how much your home could sell for in as little as 3 minutes with a no-obligation cash offer.
Estimated market value
$1,869,200
Get a cash offer in 3 minutes
Find out how much your home could sell for in as little as 3 minutes with a no-obligation cash offer.
Estimated market value
$1,869,200
- California
- Contra Costa County
- Danville
- 94526
- 738 Paradise Valley Ct N
Nearby cities
Nearby zip codes
Other Danville Topics
