Highly remodeled Home-Year 2006; 4bdr home converted to a 3bdr w/ large office, Raised & redesigned ceiling in Living Room & Kitchen, Enlarged Kitchen, enclosed Atrium to current Dining Room increased square footage, Extensive built in cherry wood cabinets throughout house, Primary bedroom built-in custom closet organizer, Hallways enlarged, Stone travertine floors in kitchen, hallways, entryway, New windows, New solid core doors (including closets), Added additional cabinets in both bathrooms, Reconfigured bathrooms & enlarged primary bathroom shower, marble countertops throughout including laundry room, New HVAC system to attic & new ductwork, Raised floors in living room to match existing floor, Replaced fireplace with new sealed gas unit & new hearth & mantle, Custom office built-in desk and cabinets, New can lights throughout, Added new skylights to office and back bedroom, Replaced skylights in both bathrooms, Anderson doors, Plumbing & Electrical replaced/upgraded, Extensive base boards & crown molding throughout, Sound system, Epoxy garage floor, New garage door, Hardscaped new driveway, walkway & backyard, New outside lighting, New decorative wall in rear & right side of home, New shutters in primary bedroom, bathroom &kitchen (3/2024), Too Much to List... Welcome Home!
Sold for $1,895,000
$1,895,000
744 Paradise Valley Ct N, Danville, CA 94526
4beds
2,074sqft
Residential, Single Family Residence
Built in 1977
5,227 Square Feet Lot
$1,896,300 Zestimate®
$914/sqft
$5,115 Estimated rent
Home value
$1,896,300
$1.78M - $2.03M
$5,115/mo
Zestimate® history
Owner options
List your home for rent
$5,115/mo
Rent Zestimate®
Find your next renter with Zillow Rental Manager. Plus, with online applications, you can quickly screen prospective tenants – for free.
$5,115/mo
Rent Zestimate®
Refinance and save
$12,118/mo
Est. payment
Refinancing to a lower rate could help reduce your monthly payments and save thousands over the life of the loan.
$12,118/mo
Est. payment
Explore your selling options
Work with a Zillow partner agent
Leverage their expertise and Zillow's premium Showcase listings to get your home seen by more buyers.
Get startedList with your own agent
Get your home in front of millions of buyers by listing it on Zillow.
Learn how to do itSell it yourself
Take full control of how buyers see your home on Zillow by listing For Sale by Owner (FSBO).
List your homeWhat's special
Zillow last checked:
Listing updated:
Listed by:
Kerry Richard DRE #00765023 925-963-6300,
Compass
Bought with:
Karen Richardson, DRE #01407557
The Agency
Source: CCAR,MLS#: 41066659
Facts & features
Interior
Bedrooms & bathrooms
- Bedrooms: 4
- Bathrooms: 2
- Full bathrooms: 2
Rooms
- Room types: 4 Bedrooms, 2 Baths, Primary Bedrm Suite - 1, Main Entry, Dining Room, Family Room, Office
Kitchen
- Features: Breakfast Nook, Counter - Stone, Dishwasher, Double Oven, Eat In Kitchen, Garbage Disposal, Gas Range/Cooktop, Ice Maker Hookup, Island, Microwave, Oven Built-in, Pantry, Range/Oven Built-in, Refrigerator, Updated Kitchen
Heating
- Forced Air
Cooling
- Has cooling: Yes
Appliances
- Included: Dishwasher, Double Oven, Gas Range, Plumbed For Ice Maker, Microwave, Oven, Range, Refrigerator
- Laundry: Common Area
Features
- Breakfast Nook, Pantry, Updated Kitchen
- Flooring: Tile, Carpet
- Number of fireplaces: 1
- Fireplace features: Family Room, Gas Starter
Interior area
- Total structure area: 2,074
- Total interior livable area: 2,074 sqft
Property
Parking
- Total spaces: 2
- Parking features: Garage Door Opener
- Garage spaces: 2
Features
- Levels: One
- Stories: 1
- Pool features: None, Community
Lot
- Size: 5,227 Square Feet
- Features: Premium Lot, Front Yard, Private, Back Yard
Details
- Parcel number: 2186600157
- Special conditions: Standard
- Other equipment: Irrigation Equipment
Construction
Type & style
- Home type: SingleFamily
- Architectural style: Ranch
- Property subtype: Residential, Single Family Residence
Materials
- Wood Siding
- Roof: Composition
Condition
- Existing
- New construction: No
- Year built: 1977
Utilities & green energy
- Electric: No Solar
- Utilities for property: Natural Gas Connected
Community & HOA
Community
- Subdivision: Crow Canyon C.C.
HOA
- Has HOA: Yes
- Amenities included: Greenbelt, Pool, Gated, Golf Course
- Services included: Management Fee, Security, Other
- HOA fee: $231 monthly
- HOA name: CROW CANYON COUNTRY CLUB
- HOA phone: 925-866-8900
Location
- Region: Danville
Financial & listing details
- Price per square foot: $914/sqft
- Tax assessed value: $1,592,375
- Annual tax amount: $27,623
- Date on market: 7/16/2024
Price history
| Date | Event | Price |
|---|---|---|
| 8/22/2024 | Sold | $1,895,000$914/sqft |
Source:  CCAR #41066659 Report a problem CCAR #41066659 Report a problem | ||
| 8/6/2024 | Pending sale | $1,895,000$914/sqft |
Source:  bridgeMLS/CCAR/Bay East AOR #41066659 Report a problem bridgeMLS/CCAR/Bay East AOR #41066659 Report a problem | ||
| 8/2/2024 | Price change | $1,895,000-2.8%$914/sqft |
Source: bridgeMLS/CCAR/Bay East AOR #41066659 Report a problem | ||
| 7/16/2024 | Listed for sale | $1,949,000+249.9%$940/sqft |
Source: bridgeMLS/CCAR/Bay East AOR #41066659 Report a problem | ||
| 9/11/2002 | Sold | $557,000+65.5%$269/sqft |
Source: Public Record Report a problem | ||
| 4/23/1997 | Sold | $336,500$162/sqft |
Source: CCAR #10234059 Report a problem | ||
Public tax history
| Year | Property taxes | Tax assessment |
|---|---|---|
| 2025 | $27,623 +166.3% | $1,592,375 +84.2% |
| 2024 | $10,373 +1.6% | $864,444 +2% |
| 2023 | $10,209 0% | $847,495 +2% |
| 2022 | $10,210 +2.2% | $830,878 +2% |
| 2021 | $9,992 +1.1% | $814,587 +1% |
| 2020 | $9,885 +1.1% | $806,235 +2% |
| 2019 | $9,779 +3.8% | $790,428 +2% |
| 2018 | $9,420 +3.7% | $774,931 +2% |
| 2017 | $9,080 +1.3% | $759,737 +2% |
| 2016 | $8,964 +2.7% | $744,841 +1.5% |
| 2015 | $8,729 | $733,654 +2% |
| 2014 | $8,729 | $719,283 +4.3% |
| 2013 | -- | $689,500 -0.4% |
| 2012 | -- | $692,000 +0.5% |
| 2011 | -- | $688,231 +2.2% |
| 2010 | -- | $673,500 -1.6% |
| 2009 | -- | $684,712 +2% |
| 2008 | -- | $671,287 +2% |
| 2007 | -- | $658,126 +11.5% |
| 2006 | -- | $590,320 +2% |
| 2005 | -- | $578,746 +2% |
| 2004 | -- | $567,399 +1.9% |
| 2003 | -- | $557,000 +50.1% |
| 2002 | -- | $370,984 +2% |
| 2001 | -- | $363,711 |
Find assessor info on the county website
Neighborhood: 94526
Nearby homes
- $1,528,2004 bd2 ba1.9k sqft744 Paradise Valley, Danville, CA 94526Off Market

- $1,734,0004 bd3 ba2.2k sqft738 Paradise Valley Ct N, Danville, CA 94526Sold
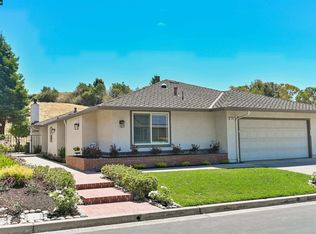
- $1,557,7004 bd2 ba2.1k sqft750 Paradise Valley Ct N, Danville, CA 94526Off Market

- $212,2052 bd2 ba1.6k sqft732 Paradise Valley Ct N, Danville, CA 94526Off Market
- $1,389,0003 bd2 ba1.6k sqft756 Paradise Valley Ct N, Danville, CA 94526Off Market
- $1,629,5004 bd2 ba2.1k sqft726 Paradise Valley Ct N, Danville, CA 94526Off Market
- $1,463,8004 bd2 ba2k sqft745 Paradise Valley Ct N, Danville, CA 94526Off Market
- $1,437,8004 bd2 ba2.1k sqft751 Paradise Valley Ct N, Danville, CA 94526Off Market
Nearby schools
GreatSchools rating
- 10/10Greenbrook Elementary SchoolGrades: K-5Distance: 1 mi
- 9/10Charlotte Wood Middle SchoolGrades: 6-8Distance: 1.5 mi
- 10/10San Ramon Valley High SchoolGrades: 9-12Distance: 3.8 mi
Get a cash offer in 3 minutes
Find out how much your home could sell for in as little as 3 minutes with a no-obligation cash offer.
Estimated market value
$1,896,300
Get a cash offer in 3 minutes
Find out how much your home could sell for in as little as 3 minutes with a no-obligation cash offer.
Estimated market value
$1,896,300
- California
- Contra Costa County
- Danville
- 94526
- 744 Paradise Valley Ct N
Nearby cities
Nearby zip codes
Other Danville Topics
