COMPLETED builder spec home ready for immediate settlement!**Enjoy everything that’s awesome about living in walkable West Chester in a new luxury home with attached 2-car garage, FENCED backyard, and additional off-street parking! **This sunny end unit is 24' wide and has over 2,700 sq ft of living area.**Note the charming brick exterior, covered full-width front porch (over 7' deep and 24' wide), and high quality Harvey Windows.**The 1st floor includes a mudroom/foyer with Bianco Carrara & Silver Marble tile, 2 large hall closets and mudroom/drop zone, a large flex room (suitable for bedroom or office) with 2 large windows, large closet, and a FULL bathroom with walk-in shower, tiled to the ceiling in Retro Black Glossy Subway tile.**The living level is open concept with European oak engineered hardwood floors, abundant south facing windows, and a stunning kitchen. Kitchen features include Century's Willow cabinets fitted to the 9’ ceiling, contrasting color island, Borghini Gold Quartz countertop, Kohler porcelain farmhouse sink, Bosch Dishwasher, 36” Bosch range with custom grotto/exhaust, XO undercounter microwave drawer. The 36” direct vent gas fireplace is surrounded by custom trim and flanked by south facing porthole windows. The living level powder room includes Kohler Black Parallel faucet.**The sleeping level hosts a primary bedroom suite, and a guest room with en suite bath. The primary bath features a lavish walk-in shower with pebble-tile floor, and Opulenza walls tiled to the ceiling. The Driftwood expanded vanity is topped with Borghini Gold Quartz countertop, 2 Kohler undermount sinks with Kohler faucets. The floor tile is a gorgeous herringbone pattern tile, and the WC is in its own room. IYKYK!**The guest bath features Avalon white vanity with quartz top, Kohler undermount sink with modern brass Parallel faucet, and a shower/deep tub combo with subway tile to the ceiling.** Includes an abundance of electrical and lighting features, including stylish fixtures, LED recessed lights, and ceiling fan ports. **This home has a 2-car garage which is drywalled and painted, and a full width (24’) Timbertech deck which provides additional covered parking. The deep, full width front porch and steps are also Timbertech. The community includes a GATED owners-only parking area accessed from Mechanics Alley. Street parking on Matlack with Boro permit.**Builder uses Builder Agreement of Sale Only. Learn More About Megill Homes by using your web browser.
Sold for $1,000,000
Zillow last checked:
Listing updated:
Bought with:
Bill Boyle, RS338397
Springer Realty Group
Source: Bright MLS,MLS#: PACT2116598
Price history
| Date | Event | Price |
|---|---|---|
| 4/30/2026 | Sold | $1,000,000-2.4%$369/sqft |
Source:  Bright MLS #PACT2116598 Report a problem Bright MLS #PACT2116598 Report a problem | ||
| 4/20/2026 | Pending sale | $1,025,000$378/sqft |
Source: Bright MLS #PACT2116598 Report a problem | ||
| 3/21/2026 | Contingent | $1,025,000$378/sqft |
Source: Bright MLS #PACT2116598 Report a problem | ||
| 1/28/2026 | Listed for sale | $1,025,000+0%$378/sqft |
Source: Bright MLS #PACT2116598 Report a problem | ||
| 1/26/2026 | Listing removed | $1,024,900$378/sqft |
Source: Bright MLS #PACT2106532 Report a problem | ||
| 12/2/2025 | Price change | $1,024,900-2.4%$378/sqft |
Source: Bright MLS #PACT2106532 Report a problem | ||
| 11/5/2025 | Price change | $1,049,900-2.3%$387/sqft |
Source: Bright MLS #PACT2106532 Report a problem | ||
| 10/24/2025 | Price change | $1,074,900-2.3%$397/sqft |
Source: Bright MLS #PACT2106532 Report a problem | ||
| 10/22/2025 | Listed for sale | $1,099,900-2.2%$406/sqft |
Source: Bright MLS #PACT2106532 Report a problem | ||
| 8/13/2025 | Listing removed | $1,125,000$415/sqft |
Source: Bright MLS #PACT2102034 Report a problem | ||
| 6/20/2025 | Listed for sale | $1,125,000+13.1%$415/sqft |
Source: Bright MLS #PACT2102034 Report a problem | ||
| 6/16/2025 | Listing removed | $995,000$367/sqft |
Source: Bright MLS #PACT2067940 Report a problem | ||
| 10/29/2024 | Listed for sale | $995,000$367/sqft |
Source: Bright MLS #PACT2067940 Report a problem | ||
| 10/16/2024 | Listing removed | $995,000$367/sqft |
Source: Bright MLS #PACT2067940 Report a problem | ||
| 6/10/2024 | Listed for sale | $995,000$367/sqft |
Source: Bright MLS #PACT2067940 Report a problem | ||
Nearby homes
- $910,5004 bd4 ba2.4k sqft734 S Matlack St, West Chester, PA 19382Off Market

- $924,0004 bd4 ba2.4k sqft734 S Matlack St, West Chester, PA 19382New Construction
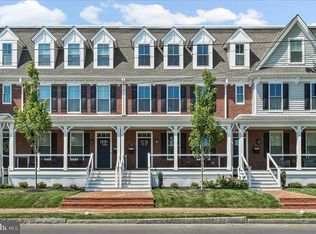
- $782,6005 bd3 ba2.7k sqft740 S Matlack St, West Chester, PA 19382Off Market
- $1,049,0003 bd4 ba2.7k sqft732 S Matlack St, West Chester, PA 19382Sold

Get a cash offer in 3 minutes
Find out how much your home could sell for in as little as 3 minutes with a no-obligation cash offer.
Estimated market value
$1,019,400
