Skip main navigation
For sale
  • Price cut: $10K (7/8)
    $939,900

    734 S Matlack St, West Chester, PA 19382

    4beds
    2,400sqft
    : 
    Loading
    Get pre-qualified
    Townhouse
    Built in 2025
    871 Square Feet Lot
    $923,000 Zestimate®
    $392/sqft
    $250/mo HOA

    What's special

    Private parkingAdditional off-street overflow parkingSecurity gateBrick walkwaysDeep fenced backyardFull-width back deckWalk-in closet
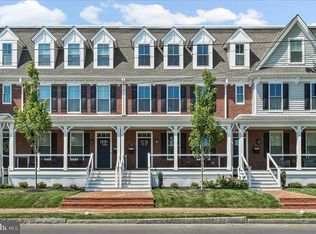
    When opportunity knocks, you must answer the door! That’s what the sellers of this (nearly) newly constructed townhome in West Chester Boro have done. The sellers occupied this new home for only a few short months before opportunity presented a job relocation to another city.**You will love this home for the same reasons they built it: you get to enjoy everything that’s awesome about living in walkable West Chester Borough without the maintenance concerns of owning an old home. You get a 2-car attached garage, and additional off-street overflow parking.**One of only four homes in Riggtown Commons, this home was built in 2025 and designed to honor the aesthetic of the charming Boro homes with brick walkways, and *full width* covered front porches constructed of low-maintenance and beautiful Timbertech. No cracked concrete. No rotten wood.** Owners access from Mechanics Alley, where a security gate and a deep, fenced backyard (ask for video) buffers your approach to your full-width back deck and private parking.**The home itself offer provides over 2,400 sq ft of living area. The entry level is accessed from the front door or from the garage and provides a large “drop zone/mudroom,” a FULL bathroom, and a flex room/4th bedroom. Upstairs, the sunny open concept living area includes a lavish kitchen with a shocking amount of storage and a coffee/wine bar, and a full width Timbertech deck with sunset - southwestern- exposure. A gas fireplace provides the focal point of the family room, and the entire living level is an upgraded wide-plank engineered hardwood (Anderson Tuftex Imperial Pecan). Upstairs, the cozy primary bedroom suite features dormer windows, a walk-in closet and primary bath with skylight for tons of natural light. There are an additional 2 guest rooms and hall bath on this level, in addition to a laundry room (not a closet) with full size washer and dryer included.**Constructed by local luxury home builder Megill Custom Homes & Renovations. Look them up! The balance of the QBW Builder Warranty transfers to subsequent owners.**If your life takes you outside the boro, you have quick access to Routes US-202, PA-3, US-322, PA-100, and PA-52. Exton Amtrak/SEPTA is 10-15 minutes drive depending on traffic. 3 SEPTA bus routes run through the Boro (92, 104, 135). School feeder is Bayard Rustin HS, Stetson MS, and Westtown-Thornbury ES. If you missed the opportunity to buy new in Riggtown Commons, this is opportunity knocking at your door now!
    55 days
    |
    769
    |
    20
    |

    Zillow last checked:

    Listing updated:

    Listed by:

    Wayne Megill 610-399-0338,

    Keller Williams Real Estate - West Chester 6103995100,

    Listing Team: The Wayne Megill Team, Co-Listing Team: The Wayne Megill Team,Co-Listing Agent: Amanda M Lott 610-999-7811,

    Keller Williams Real Estate - West Chester

    Source: Bright MLS,MLS#: PACT2124768MLS Logo

    Loading...

      Facts & features

      Interior

      Bedrooms & bathrooms
      • Bedrooms: 4
      • Bathrooms: 4
      • Full bathrooms: 3
      • 1/2 bathrooms: 1
      • Main level bathrooms: 1
      • Main level bedrooms: 1
      Rooms
      • Room types: Kitchen, Family Room, Laundry
      Family room
      • Level: Upper
      Kitchen
      • Level: Upper
      Laundry
      • Level: Upper
      Heating
      • Forced Air, Natural Gas
      Cooling
      • Central Air, Electric
      Appliances
      • Included: Washer, Dryer, Refrigerator, Extra Refrigerator/Freezer, Gas Water Heater
      • Laundry: Upper Level, Laundry Room
      Features
      • Flooring: Ceramic Tile, Engineered Wood, Carpet
      • Has basement: No
      • Number of fireplaces: 1
      • Fireplace features: Gas/Propane
      Interior area
      • Total structure area: 2,400
      • Total interior livable area: 2,400 sqft
      • Finished area above ground: 2,400
      • Finished area below ground: 0
      Video & virtual tour

      Property

      Parking
      • Total spaces: 5
      • Parking features: Garage Faces Rear, Enclosed, Attached, Driveway, Parking Lot
      • Attached garage spaces: 2
      • Uncovered spaces: 2
      Accessibility
      • Accessibility features: None
      Features
      • Levels: Three
      • Stories: 3
      • Patio & porch: Deck, Porch
      • Pool features: None
      • Fencing: Aluminum
      Lot
      • Size: 871 Square Feet
      Details
      • Additional structures: Above Grade, Below Grade
      • Parcel number: 0113 0028.0200
      • Zoning: NC-2
      • Zoning description: Neighborhood Conservation District. No student rental permit.
      • Special conditions: Standard

      Construction

      Type & style
      • Home type: Townhouse
      • Architectural style: Traditional
      • Property subtype: Townhouse
      Materials
      • Brick, Vinyl Siding
      • Foundation: Slab
      Condition
      • Excellent
      • New construction: No
      • Year built: 2025
      Details
      • Builder name: Megill Homes

      Utilities & green energy

      • Sewer: Public Sewer
      • Water: Public

      Community & HOA

      Community
      • Subdivision: Riggtown Commons
      HOA
      • Has HOA: Yes
      • Services included: Maintenance Grounds, Snow Removal
      • HOA fee: $250 monthly
      • HOA name: MATLACK STREET HOA
      Location
      • Region: West Chester
      • Municipality: WEST CHESTER BORO

      Financial & listing details

      • Price per square foot: $392/sqft
      • Tax assessed value: $296,910
      • Annual tax amount: $10,878
      • Date on market: 5/14/2026
      • Listing agreement: Exclusive Right To Sell
      • Ownership: Fee Simple

        Estimated market value

        $923,000

        $877,000 - $969,000

        $5,242/mo

        Price history

        DateEventPrice
        7/8/2026Price change$939,900-1.1%$392/sqft
        Source: Bright MLS #PACT2124768 Report a problem
        5/15/2026Listed for sale$949,900+1.9%$396/sqft
        Source: Bright MLS #PACT2124768 Report a problem
        5/12/2026Listing removed$5,500$2/sqft
        Source: Bright MLS #PACT2118426 Report a problem
        3/2/2026Listed for rent$5,500+205.6%$2/sqft
        Source: Bright MLS #PACT2118426 Report a problem
        5/8/2025Sold$932,500$389/sqft
        Source: Bright MLS #PACT2066664 Report a problem
        1/14/2025Pending sale$932,500$389/sqft
        Source: Bright MLS #PACT2066664 Report a problem
        5/22/2024Listed for sale$932,500-4.4%$389/sqft
        Source: Bright MLS #PACT2066664 Report a problem
        2/13/2024Listing removed--
        Source: Bright MLS #PACT2055116 Report a problem
        10/27/2023Listed for sale$975,000+85.7%$406/sqft
        Source: Bright MLS #PACT2055116 Report a problem
        6/2/2023Sold$525,000+153.6%$219/sqft
        Source: Public Record Report a problem
        5/6/2021Listing removed--
        Source: Keller Williams Report a problem
        4/7/2021Listed for rent$1,800+9.1%$1/sqft
        Source: Keller Williams #PACT531682 Report a problem
        5/24/2019Listing removed$1,650$1/sqft
        Source: Keller Williams Real Estate #PACT465850 Report a problem
        5/7/2019Price change$1,650-8.3%$1/sqft
        Source: Keller Williams Real Estate #PACT465850 Report a problem
        4/5/2019Listed for rent$1,800+12.5%$1/sqft
        Source: Keller Williams Real Estate-We #PACT465850 Report a problem
        10/20/2016Listing removed$1,600+6.7%$1/sqft
        Source: Keller Williams Real Estate-West Chester #6815016 Report a problem
        12/27/2012Listing removed$1,500$1/sqft
        Source: Chester County Regional Realty #6133354 Report a problem
        11/10/2012Listed for rent$1,500$1/sqft
        Source: Chester County Regional Realty #6133354 Report a problem
        12/9/2011Listing removed$1,500$1/sqft
        Source: Keller Williams Real Estate-West Chester #5963248 Report a problem
        10/22/2011Listed for rent$1,500$1/sqft
        Source: Chester County Regional Realty #5963248 Report a problem
        12/20/2004Sold$207,000+29.4%$86/sqft
        Source: Public Record Report a problem
        4/18/2003Sold$160,000$67/sqft
        Source: Public Record Report a problem

        Public tax history

        YearProperty taxesTax assessment
        2025$2,244 +1.7%$62,360
        2024$2,206 -51.1%$62,360 -52%
        2023$4,507 $129,930
        2022$4,507 +2%$129,930
        2021$4,419 +183%$129,930
        2020$1,562 -63.1%$129,930
        2019$4,236 +1.8%$129,930
        2018$4,159 +9901.1%$129,930
        2017$42 -98.6%$129,930
        2016$2,901 $129,930
        2015$2,901 $129,930
        2014$2,901 $129,930
        2013-- $129,930
        2012-- $129,930
        2011-- $129,930
        2010-- $129,930
        2009-- $129,930
        2008-- $129,930
        2007-- $129,930
        2006-- $129,930
        2005-- $129,930
        2004-- $129,930
        2003-- $129,930
        2000-- $129,930

        Find assessor info on the county website

        Monthly payment

        Est. payment

        Payment breakdown

        Explore the cost of this home by adjusting the details. Changes won't be saved.
        All calculations are estimates and provided by Zillow, Inc. for informational purposes only. Actual amounts may vary.
        HOA fees may include property taxes on listings classified as Co-Ops. Contact the listing agent and/or owner for fee details.
        Mortgage interest rates are dependent on a number of factors, including credit score, down payment, and repayment length. Interest rate data provided by Zillow Group Marketplace, Inc. as of 1/1/1970 from various mortgage lenders with which we have lead or other similar arrangements; the Estimated Payment is an average of those rates.
        See how much you could borrow to make a competitive offer.

        Climate risks

        Neighborhood: 19382

        Getting around

        65 / 100
        Somewhat Walkable
        50 / 100
        Bikeable

        Nearby schools

        GreatSchools rating
        Schools provided by the listing agent
        • Elementary: Westtown Thornbury
        • Middle: Stetson
        • High: Rustin
        • District: West Chester Area

        Source: Bright MLS. This data may not be complete. We recommend contacting the local school district to confirm school assignments for this home.

        A local agent can set up tours, give advice and negotiate with sellers.

        A local lender can help you make sure your offer is ready when you are.

        Browse local experts

        Similar homes

        Skip to the end of the carouselSkip to the beginning of the carousel