Welcome to 738 Sparrow Lane! Discover the perfect blend of comfort and convenience in this stunning 2-bedroom, 2-full bathroom first-floor condo! Cozy living area perfect for relaxing and entertaining! Two generous size bedrooms with ample closet space. Two full baths, ensuring privacy and convenience. Private patio for enjoying your morning coffee or evening wind-down. Freshly painted throughout and new carpeting just installed. Plenty of parking at all times! Ideal for first-time buyers, downsizers, or anyone seeking a low-maintenance lifestyle. Conveniently located near shopping, dining, and parks. Schedule your private showing today and make this beautiful condo your new Home!
Sold for $285,000
$285,000
738 Sparrow Ln, Langhorne, PA 19047
2beds
1,125sqft
Condominium
Built in 1986
-- sqft lot
$314,900 Zestimate®
$253/sqft
$2,114 Estimated rent
Home value
$314,900
$299,000 - $331,000
$2,114/mo
Zestimate® history
Owner options
List your home for rent
$2,114/mo
Rent Zestimate®
Find your next renter with Zillow Rental Manager. Plus, with online applications, you can quickly screen prospective tenants – for free.
$2,114/mo
Rent Zestimate®
Refinance and save
$1,795/mo
Est. payment
Refinancing to a lower rate could help reduce your monthly payments and save thousands over the life of the loan.
$1,795/mo
Est. payment
Explore your selling options
Work with a Zillow partner agent
Leverage their expertise and Zillow's premium Showcase listings to get your home seen by more buyers.
Get startedList with your own agent
Get your home in front of millions of buyers by listing it on Zillow.
Learn how to do itSell it yourself
Take full control of how buyers see your home on Zillow by listing For Sale by Owner (FSBO).
List your homeWhat's special
Zillow last checked:
Listing updated:
Listed by:
Grace Cass 215-860-4200,
Keller Williams Real Estate - Newtown
Bought with:
John Cullen, AB067169
Coldwell Banker Realty
Source: Bright MLS,MLS#: PABU2080556
Facts & features
Interior
Bedrooms & bathrooms
- Bedrooms: 2
- Bathrooms: 2
- Full bathrooms: 2
- Main level bathrooms: 2
- Main level bedrooms: 2
Rooms
- Room types: Living Room, Dining Room, Kitchen, Laundry
Basement
- Area: 0
Heating
- Heat Pump
Cooling
- Central Air, Electric
Appliances
- Included: Electric Water Heater
- Laundry: Laundry Room, In Unit
Features
- Has basement: No
- Has fireplace: No
Interior area
- Total structure area: 1,125
- Total interior livable area: 1,125 sqft
- Finished area above ground: 1,125
- Finished area below ground: 0
Property
Parking
- Parking features: Parking Lot
Accessibility
- Accessibility features: None
Features
- Levels: One
- Stories: 1
- Pool features: None
Details
- Additional structures: Above Grade, Below Grade
- Parcel number: 220201930050D1
- Zoning: AO
- Special conditions: Standard
Construction
Type & style
- Home type: Condo
- Property subtype: Condominium
- Attached to another structure: Yes
Materials
- Frame
Condition
- New construction: No
- Year built: 1986
Utilities & green energy
- Sewer: Public Sewer
- Water: Public
Community & HOA
Community
- Condo and coop fee: $250 monthly
- Subdivision: Commons Of Middlet
HOA
- Has HOA: No
- Amenities included: None
- Services included: Common Area Maintenance, Maintenance Structure, Snow Removal, Trash
Location
- Region: Langhorne
- Municipality: MIDDLETOWN TWP
Financial & listing details
- Price per square foot: $253/sqft
- Tax assessed value: $15,960
- Annual tax amount: $3,609
- Date on market: 10/3/2024
- Listing agreement: Exclusive Right To Sell
- Listing terms: Conventional,Cash,FHA,VA Loan
- Inclusions: Washer, Dryer, Refrigerator All In "as Is" Condition
- Ownership: Condominium
Price history
| Date | Event | Price |
|---|---|---|
| 11/4/2024 | Sold | $285,000$253/sqft |
Source:  Bright MLS #PABU2080556 Report a problem Bright MLS #PABU2080556 Report a problem | ||
| 10/8/2024 | Pending sale | $285,000$253/sqft |
Source: Bright MLS #PABU2080556 Report a problem | ||
| 10/3/2024 | Listed for sale | $285,000$253/sqft |
Source: Bright MLS #PABU2080556 Report a problem | ||
Public tax history
Tax history is unavailable.
Neighborhood: 19047
Nearby homes
- $300,9002 bd2 ba1.1k sqft738 Sparrow Ln #D1, Penndel, PA 19047Off Market
- $315,5002 bd2 ba1.3k sqft739 Sparrow Ln #D2, Penndel, PA 19047Off Market
- $333,1002 bd2 ba1.6k sqft741 Sparrow Ln, Penndel, PA 19047Off Market
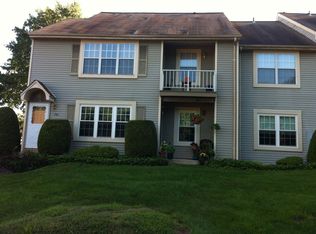
- $415,4002 bd2 ba1.6k sqft741 Sparrow Ln #A2, Langhorne, PA 19047Off Market
- $260,0002 bd1 ba998 sqft745 Sparrow Ln #C1, Langhorne, PA 19047Sold
- $260,0002 bd1 ba998 sqft745 Sparrow Ln, Langhorne, PA 19047Sold
- $284,4002 bd1 ba970 sqft746 Sparrow Ln #C2, Langhorne, PA 19047Off Market
- $283,7002 bd1 ba970 sqft744 Sparrow Ln #B3, Penndel, PA 19047Off Market
Nearby schools
GreatSchools rating
- 6/10Schweitzer El SchoolGrades: K-4Distance: 2.1 mi
- 5/10Maple Point Middle SchoolGrades: 5-8Distance: 3.6 mi
- 8/10Neshaminy High SchoolGrades: 9-12Distance: 1.4 mi
Schools provided by the listing agent
- District: Neshaminy
Source: Bright MLS. This data may not be complete. We recommend contacting the local school district to confirm school assignments for this home.
Get a cash offer in 3 minutes
Find out how much your home could sell for in as little as 3 minutes with a no-obligation cash offer.
Estimated market value
$314,900
Get a cash offer in 3 minutes
Find out how much your home could sell for in as little as 3 minutes with a no-obligation cash offer.
Estimated market value
$314,900
- Pennsylvania
- Bucks County
- Langhorne
- 19047
- 738 Sparrow Ln
Nearby cities
Nearby neighborhoods
Nearby zip codes
Other Langhorne Topics
