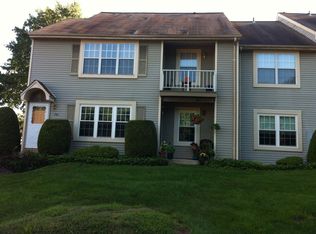
Seller offering a 1-year home warranty. Welcome to easy, low-maintenance living in the desirable Commons of Middletown! This spacious 2-bedroom, 2-bath condo offers over 1,100 square feet of comfortable living space in a convenient Langhorne location. Inside, you’ll find a bright and functional layout featuring a large living room that opens to the dining area, creating a great flow for everyday living and entertaining. The updated kitchen, completed in 2023, offers a fresh, modern feel with ample cabinet and counter space. The unit has also been freshly painted and brand new LVP floors installed. The primary bedroom features a generous walk-in closet and private full bath, while the second bedroom is also nicely sized with convenient access to the full hall bathroom. A laundry/utility closet adds everyday convenience, and the private balcony provides the perfect spot to relax and enjoy some outdoor space. Additional peace of mind comes with the building’s newer roof, completed in 2022/2023. Ideally located near shopping, dining, public transportation, rail service, and major commuter routes including Route 1, I-95, and the PA/NJ Turnpike, this condo offers comfort, convenience, and a great Bucks County location. A wonderful opportunity for owner-occupants or anyone seeking an easy-care lifestyle in a well-established community. Seller is a licensed Pennsylvania real estate agent. Listing agent is related to seller.
For sale
$299,900
741 Sparrow Ln #A2, Langhorne, PA 19047
2beds
--sqft
Condominium
Built in 1986
-- sqft lot
$294,700 Zestimate®
$--/sqft
$280/mo HOA
What's special
Freshly paintedBright and functional layout
- --
- on Zillow
- 1,747
- views
- 101
- saves
Likely to sell faster than
Zillow last checked:
Listing updated:
Listed by:
Maureen Jones 215-432-3690,
VRA Realty 4848001777
Source: Bright MLS,MLS#: PABU2130720
Facts & features
Interior
Bedrooms & bathrooms
- Bedrooms: 2
- Bathrooms: 2
- Full bathrooms: 2
- Main level bathrooms: 2
- Main level bedrooms: 2
Basement
- Area: 0
Heating
- Heat Pump, Electric
Cooling
- Central Air, Electric
Appliances
- Included: Disposal, Dryer, Freezer, Range Hood, Refrigerator, Washer, Electric Water Heater
- Laundry: Main Level, In Unit
Features
- Breakfast Area, Primary Bath(s), Dining Area
- Flooring: Tile/Brick, Wood, Luxury Vinyl
- Has basement: No
- Has fireplace: No
Interior area
- Total structure area: 0
- Finished area above ground: 0
- Finished area below ground: 0
Property
Parking
- Total spaces: 1
- Parking features: Lighted, Paved, Parking Lot
Accessibility
- Accessibility features: None
Features
- Levels: One
- Stories: 1
- Exterior features: Lighting, Sidewalks, Street Lights, Balcony
- Pool features: None
Lot
- Features: Corner Lot/Unit
Details
- Additional structures: Above Grade, Below Grade
- Parcel number: 220201930050A2
- Zoning: AO
- Special conditions: Standard
Construction
Type & style
- Home type: Condo
- Architectural style: Other
- Property subtype: Condominium
- Attached to another structure: Yes
Materials
- Frame
Condition
- Excellent
- New construction: No
- Year built: 1986
Utilities & green energy
- Electric: 200+ Amp Service
- Sewer: Public Sewer
- Water: Public
- Utilities for property: Cable Connected
Community & HOA
Community
- Subdivision: Commons Of Middlet
HOA
- Has HOA: Yes
- Amenities included: None
- Services included: Maintenance Structure, Maintenance Grounds, Snow Removal, Trash, Common Area Maintenance
- HOA fee: $280 monthly
- HOA name: COMMONS AT MIDDLETOWN CONDOMINIUM ASSOCIATION
Location
- Region: Langhorne
- Municipality: MIDDLETOWN TWP
Financial & listing details
- Tax assessed value: $16,440
- Annual tax amount: $4,147
- Date on market: 10/9/2026
- Listing agreement: Exclusive Agency
- Listing terms: Cash,Conventional,FHA
- Inclusions: All Appliance "as-is" With No Monetary Value
- Exclusions: Personal Property
- Ownership: Condominium
Estimated market value
$294,700
$280,000 - $309,000
$2,194/mo
Price history
| Date | Event | Price |
|---|---|---|
| 12/4/2014 | Listing removed | $1,300 |
Source: Keller Williams Main Line Realty #6470117 Report a problem | ||
| 11/2/2014 | Price change | $1,300-10.3% |
Source: Keller Williams Main Line Realty #6470117 Report a problem | ||
| 9/27/2014 | Price change | $1,450-3.3% |
Source: Keller Williams Main Line Realty #6430877 Report a problem | ||
| 8/5/2014 | Price change | $1,500-20% |
Source: Keller Williams Main Line Realty #6430877 Report a problem | ||
| 7/27/2014 | Listed for rent | $1,875 |
Source: Keller Williams Main Line Realty #6430877 Report a problem | ||
| 7/22/2011 | Listing removed | $164,800 |
Source: RE/MAX SERVICES #5818904 Report a problem | ||
| 3/19/2011 | Price change | $164,800-8.3% |
Source: RE/MAX SERVICES #5818904 Report a problem | ||
| 1/8/2011 | Listed for sale | $179,800 |
Source: RE/MAX Services #5818904 Report a problem | ||
Public tax history
Tax history is unavailable.
Monthly payment
Est. payment
Payment breakdown
Explore the cost of this home by adjusting the details. Changes won't be saved.Climate risks
Neighborhood: 19047
Nearby schools
Schools provided by the listing agent
- High: Neshaminy
- District: Neshaminy
Source: Bright MLS. This data may not be complete. We recommend contacting the local school district to confirm school assignments for this home.
Similar homes
- $360,0003 bd1 ba1k sqft576 Claymont Ave, Langhorne, PA 19047For Sale

 MLS ID #PABU2134864, Graceann Tinney, Keller Williams Real Estate - Newtown. Bright MLS
- $--2 bd2 ba1.4k sqft71 Black Watch Ct, Horsham, PA 19044Auction
 Auction.com 2
- $--3 bd2 ba1.1k sqft903 Merlin St, Bristol, PA 19007Auction
 ServiceLink Auction
- $359,9992 bd2 ba1k sqft16014 Clark Ct, Holland, PA 18966For Sale
 MLS ID #PABU2134802, Colleen Pfaff, Keller Williams Real Estate-Montgomeryville. Bright MLS
- $300,0002 bd2 ba1.1k sqft4202-B Fenwick Ln, Mount Laurel, NJ 08054For SaleMLS ID #NJBL2123520, Kevin Steiger, Kurfiss Sotheby's International Realty. Bright MLS
- $288,9002 bd1 ba-- sqft704 Steamboat Sta, Southampton, PA 18966For SaleMLS ID #PABU2120156, Edward Kent, Homestarr Realty. Bright MLS
- $259,9003 bd2 ba1.2k sqft110 Natalie Rd, Delran, NJ 08075For SaleMLS ID #NJBL2119646, Allen Antuzzi, RE/MAX Preferred - Cherry Hill. Bright MLS
- $299,0003 bd1 ba1.1k sqft1002 Walnut St, Burlington, NJ 08016For SaleMLS ID #NJBL2123130, Marian Conte, DiDonato Realty Company Inc. Bright MLS
- $385,0004 bd2 ba1.2k sqft10 Calicobush Rd, Levittown, PA 19057For SaleMLS ID #PABU2134438, Ro Good, Coldwell Banker Hearthside. Bright MLS
- $299,9002 bd2 ba1.1k sqft14 Juniper Way, Hamilton, NJ 08619For SaleMLS ID #NJME2084514, Joe Lombardo, REMAX Welcome Home. Bright MLS
