Are you looking for a newer home with all the finished perks? Then you should come see 738 Swiss Rd. This 2025-built home offers everyday convenience with features such as granite countertops, vinyl flooring, an open layout perfect for entertaining, on-trend finishes, and large windows that bring in plenty of natural light and a fully fenced backyard. As you approach the home, you're greeted by a covered front porch and a wide entry hall that provides added privacy from unexpected guests. At the front of the home, you'll find two guest bedrooms, a full bath, and a convenient hall closet. Moving down the corridor, you enter the main living area, where large windows offer views of the backyard and neighboring field. This space flows seamlessly into the kitchen and dining area, creating an ideal setup for gatherings. The kitchen features a large island, granite countertops, and ample cabinet space for storage. The laundry room is conveniently located just off the kitchen and near the garage. Adjacent to the kitchen is the primary bedroom, complete with a walk-in closet and an en-suite bath. The bathroom includes a walk-in shower and double vanities for added comfort.Step outside to the backyard, where you'll find a covered patio and a 6-foot wooden fence, creating a private and peaceful retreat right outside your door. Storage shed is brand-new and also included in the sale. Come take a look and see if this house could be your next home!
Active
$279,900
738 Swiss Road, Marshfield, MO 65706
3beds
1,491sqft
Single Family Residence
Built in 2025
8,712 Square Feet Lot
$279,400 Zestimate®
$188/sqft
$-- HOA
What's special
Fully fenced backyardCovered front porchGranite countertopsCovered patioVinyl flooring
- 10 hours
- 72
- 1
Zillow last checked:
Listing updated:
Listed by:
Kathleen Haworth 417-229-2773,
Heritage Realty of the Ozarks
Source: SOMOMLS as distributed by MLS GRID,MLS#: 60332826
Facts & features
Interior
Bedrooms & bathrooms
- Bedrooms: 3
- Bathrooms: 2
- Full bathrooms: 2
Rooms
- Room types: Master Bedroom, Pantry
Heating
- Central, Electric
Cooling
- Central Air, Ceiling Fan(s)
Appliances
- Included: Dishwasher, Free-Standing Electric Oven, Microwave, Electric Water Heater, Disposal
- Laundry: Main Level, W/D Hookup
Features
- High Speed Internet, Granite Counters, Walk-In Closet(s), Walk-in Shower
- Flooring: Carpet, Vinyl
- Windows: Blinds, Double Pane Windows
- Has basement: No
- Attic: Access Only:No Stairs
- Has fireplace: No
Interior area
- Total structure area: 1,491
- Total interior livable area: 1,491 sqft
- Finished area above ground: 1,491
- Finished area below ground: 0
Property
Parking
- Total spaces: 2
- Parking features: Driveway, Garage Faces Front
- Attached garage spaces: 2
- Has uncovered spaces: Yes
Features
- Levels: One
- Stories: 1
- Patio & porch: Patio, Front Porch, Covered
- Exterior features: Rain Gutters
- Fencing: Privacy,Wood
Lot
- Size: 8,712 Square Feet
- Dimensions: 144.0 x 60.01 and 143.19 x 60.00
- Features: Dead End Street
Details
- Additional structures: Shed(s)
- Parcel number: 112.004000000007.060
Construction
Type & style
- Home type: SingleFamily
- Architectural style: Ranch
- Property subtype: Single Family Residence
Materials
- Concrete, Vinyl Siding
- Foundation: Poured Concrete, Crawl Space, Vapor Barrier
- Roof: Composition
Condition
- Year built: 2025
Utilities & green energy
- Sewer: Public Sewer
- Water: Public
Community & HOA
Community
- Security: Smoke Detector(s)
- Subdivision: Webster-Not in List
Location
- Region: Marshfield
Financial & listing details
- Price per square foot: $188/sqft
- Annual tax amount: $187
- Date on market: 9/1/2026
- Listing terms: Cash,VA Loan,USDA/RD,FHA,Conventional
- Road surface type: Asphalt, Concrete
Estimated market value
$279,400
$265,000 - $293,000
$1,809/mo
Price history
| Date | Event | Price |
|---|---|---|
| 9/1/2026 | Listed for sale | $279,900+4.9%$188/sqft |
Source:  SOMOMLS as distributed by MLS GRID #60332826 Report a problem SOMOMLS as distributed by MLS GRID #60332826 Report a problem | ||
| 2/28/2025 | Sold | -- |
Source: SOMOMLS as distributed by MLS GRID #60280783 Report a problem | ||
| 2/3/2025 | Pending sale | $266,900$179/sqft |
Source: SOMOMLS as distributed by MLS GRID #60280783 Report a problem | ||
| 10/25/2024 | Listed for sale | $266,900$179/sqft |
Source: SOMOMLS as distributed by MLS GRID #60280783 Report a problem | ||
Public tax history
Tax history is unavailable.
Monthly payment
Est. payment
Payment breakdown
Explore the cost of this home by adjusting the details. Changes won't be saved.Climate risks
Neighborhood: 65706
Nearby schools
Schools provided by the listing agent
- Elementary: Marshfield
- Middle: Marshfield
- High: Marshfield
Source: SOMOMLS as distributed by MLS GRID. This data may not be complete. We recommend contacting the local school district to confirm school assignments for this home.
Similar homes
- $249,0003 bd2 ba1.5k sqft750 Banning Street, Marshfield, MO 65706Active

 MLS ID #60331255, Linda McCroskey, Gault & Co. Realty, LLC. SOMOMLS as distributed by MLS GRID
 - $290,2364 bd3 ba1.7k sqft939 Holstein, Marshfield, MO 65706New Construction
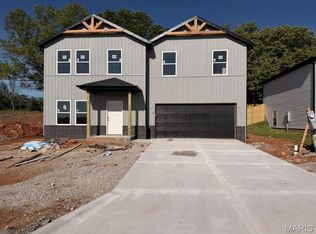
 MLS ID #26036513, John A Little, Keller Williams Local. MARIS
 - $309,9005 bd3 ba1.9k sqft815 Shorthorn Ln, Marshfield, MO 65706New Construction
 MLS ID #26036552, John A Little, Keller Williams Local. MARIS
 - $290,2364 bd3 ba1.7k sqft939 Holstein Lane, Marshfield, MO 65706Active
 MLS ID #60314669, Johnathan Little, Keller Williams Local. SOMOMLS as distributed by MLS GRID
 - $250,0004 bd2 ba2k sqft703 N Marshall Street, Marshfield, MO 65706ActiveMLS ID #60327541, India E Visser, Integrity Real Estate. SOMOMLS as distributed by MLS GRID
- $323,5003 bd2 ba2.1k sqft1528 N Marshall Street, Marshfield, MO 65706ActiveMLS ID #60325265, Holt Homes Group, Keller Williams Local. SOMOMLS as distributed by MLS GRID
- $264,9003 bd2 ba2.1k sqft438 E Washington Street, Marshfield, MO 65706ActiveMLS ID #60326587, Alexis Martz, Trelora Realty, Inc. SOMOMLS as distributed by MLS GRID
- $274,9003 bd1 ba1k sqft2376 Northview Road, Marshfield, MO 65706ActiveMLS ID #60328378, Valerie Day Team, Gault & Co. Realty, LLC. SOMOMLS as distributed by MLS GRID
- $327,9003 bd2 ba1.5k sqft6038 State Highway A, Marshfield, MO 65706ActiveMLS ID #60328631, J.R. Hutcheson, Murney Associates - Primrose. SOMOMLS as distributed by MLS GRID
- $225,0003 bd3 ba1.3k sqft231 N Olive Street, Marshfield, MO 65706ActiveMLS ID #60319432, Jason Rost, Complete Realty Sales & Mgmt. SOMOMLS as distributed by MLS GRID
- $337,0004 bd2 ba2k sqft137 Hillside Loop, Marshfield, MO 65706ActiveMLS ID #60323486, Judith A Gault, Gault & Co. Realty, LLC. SOMOMLS as distributed by MLS GRID
- $255,0003 bd1 ba1k sqft2081 Sand Ridge Road, Marshfield, MO 65706ActiveMLS ID #60325950, Judith A Gault, Gault & Co. Realty, LLC. SOMOMLS as distributed by MLS GRID
- $284,9003 bd2 ba1.6k sqft788 State Road H, Elkland, MO 65644ActiveMLS ID #60332464, Zachary Albers, Albers Real Estate Group. SOMOMLS as distributed by MLS GRID
- $252,0003 bd2 ba1.4k sqft949 Long State Highway Y, Conway, MO 65632Active w/ContingencyMLS ID #60328349, Candy Heppard, Drury Real Estate & Management. SOMOMLS as distributed by MLS GRID
- $382,6004 bd3 ba2.2k sqft77 Lookin Up Drive, Marshfield, MO 65706ActiveMLS ID #60330959, Donna Taft, McAfee Real Estate Group, LLC. SOMOMLS as distributed by MLS GRID
- $170,0003 bd1 ba1.3k sqft622 E Madison Street, Marshfield, MO 65706ActiveMLS ID #60320709, India E Visser, Integrity Real Estate. SOMOMLS as distributed by MLS GRID
- $274,9003 bd2 ba1.6k sqft3608 State Highway 38, Elkland, MO 65644ActiveMLS ID #60315835, Linda Kensinger, AMAX Real Estate. SOMOMLS as distributed by MLS GRID
- $149,9003 bd1 ba1k sqft701 E Jackson Street, Marshfield, MO 65706ActiveMLS ID #60320272, Judith A Gault, Gault & Co. Realty, LLC. SOMOMLS as distributed by MLS GRID
- $149,9002 bd1 ba953 sqft523 S Elm Street, Marshfield, MO 65706ActiveMLS ID #60331126, Joshua Watson, Akins Realty. SOMOMLS as distributed by MLS GRID
