Welcome to 738 W Birchtree Dr, a beautifully renovated 4-bedroom, 2.5-bath home in the heart of Claymont, DE. This stunning property has undergone a complete transformation from top to bottom, offering modern amenities and ample living space. As you step inside, you'll be greeted by a spacious and inviting open floor plan, tastefully designed with stylish finishes and contemporary elegance. The gourmet kitchen features sleek countertops, stainless steel appliances, and ample cabinetry, perfect for both cooking enthusiasts and casual dining. The living area is enhanced by a converted garage space, providing additional room for entertainment or relaxation, while still accommodating two cars comfortably in the driveway. A highlight of this home is the fully finished basement, which extends the living space and offers a versatile area that can be adapted to suit your lifestyle needs, whether it's a family room, home office, or recreation area. Each bedroom boasts generous closet space and natural light, creating a serene sanctuary for everyone in the household. The updated bathrooms are elegantly designed with modern fixtures and finishes. Situated in a prime location, this home offers easy access to major highways, local shopping, and dining. Don’t miss the opportunity to own this tastefully designed, move-in-ready gem in Claymont!
Sold for $366,000
$366,000
738 W Birchtree Ln, Claymont, DE 19703
3beds
1,800sqft
Single Family Residence
Built in 1967
4,356 Square Feet Lot
$300,200 Zestimate®
$203/sqft
$2,694 Estimated rent
Home value
$300,200
$270,000 - $333,000
$2,694/mo
Zestimate® history
Owner options
List your home for rent
$2,694/mo
Rent Zestimate®
Find your next renter with Zillow Rental Manager. Plus, with online applications, you can quickly screen prospective tenants – for free.
$2,694/mo
Rent Zestimate®
Refinance and save
$2,204/mo
Est. payment
Refinancing to a lower rate could help reduce your monthly payments and save thousands over the life of the loan.
$2,204/mo
Est. payment
Explore your selling options
Work with a Zillow partner agent
Leverage their expertise and Zillow's premium Showcase listings to get your home seen by more buyers.
Get startedList with your own agent
Get your home in front of millions of buyers by listing it on Zillow.
Learn how to do itSell it yourself
Take full control of how buyers see your home on Zillow by listing For Sale by Owner (FSBO).
List your homeWhat's special
Updated bathroomsContemporary eleganceStylish finishesSleek countertopsVersatile areaFully finished basementStainless steel appliances
Zillow last checked:
Listing updated:
Listed by:
Cole Ciber 302-650-4087,
Compass,
Listing Team: The Garman Group, Co-Listing Team: The Garman Group,Co-Listing Agent: Vincent Garman 302-507-0274,
Compass
Bought with:
Stephen Stout, RS340114
Keller Williams Real Estate - Media
Source: Bright MLS,MLS#: DENC2088482
Facts & features
Interior
Bedrooms & bathrooms
- Bedrooms: 3
- Bathrooms: 3
- Full bathrooms: 2
- 1/2 bathrooms: 1
- Main level bathrooms: 1
Basement
- Area: 0
Heating
- Forced Air, Natural Gas
Cooling
- Central Air, Electric
Appliances
- Included: Microwave, Cooktop, Dishwasher, Dryer, Washer, Water Heater, Stainless Steel Appliance(s), Refrigerator, Oven/Range - Gas, Gas Water Heater
- Laundry: In Basement
Features
- Bathroom - Tub Shower, Combination Kitchen/Dining, Open Floorplan, Recessed Lighting, Dry Wall
- Flooring: Luxury Vinyl
- Windows: Double Pane Windows, Double Hung
- Basement: Finished
- Has fireplace: No
Interior area
- Total structure area: 1,800
- Total interior livable area: 1,800 sqft
- Finished area above ground: 1,800
- Finished area below ground: 0
Property
Parking
- Total spaces: 2
- Parking features: Concrete, Driveway
- Uncovered spaces: 2
Accessibility
- Accessibility features: 2+ Access Exits
Features
- Levels: Two
- Stories: 2
- Patio & porch: Patio
- Pool features: None
- Fencing: Privacy
Lot
- Size: 4,356 Square Feet
- Dimensions: 45.00 x 101.00
Details
- Additional structures: Above Grade, Below Grade
- Parcel number: 06047.00085
- Zoning: NCSD
- Special conditions: Standard
Construction
Type & style
- Home type: SingleFamily
- Architectural style: Colonial
- Property subtype: Single Family Residence
- Attached to another structure: Yes
Materials
- Stucco, Vinyl Siding
- Foundation: Concrete Perimeter
- Roof: Shingle
Condition
- Excellent
- New construction: No
- Year built: 1967
- Major remodel year: 2025
Utilities & green energy
- Electric: 200+ Amp Service
- Sewer: Public Sewer
- Water: Public
Community & HOA
Community
- Subdivision: Greentree
HOA
- Has HOA: No
Location
- Region: Claymont
Financial & listing details
- Price per square foot: $203/sqft
- Tax assessed value: $49,900
- Annual tax amount: $2,837
- Date on market: 8/30/2025
- Listing agreement: Exclusive Right To Sell
- Listing terms: Negotiable
- Ownership: Fee Simple
- Road surface type: Black Top
Price history
| Date | Event | Price |
|---|---|---|
| 10/16/2025 | Sold | $366,000+4.6%$203/sqft |
Source:  Bright MLS #DENC2088482 Report a problem Bright MLS #DENC2088482 Report a problem | ||
| 9/4/2025 | Contingent | $350,000$194/sqft |
Source: Bright MLS #DENC2088482 Report a problem | ||
| 8/30/2025 | Listed for sale | $350,000+250%$194/sqft |
Source: Bright MLS #DENC2088482 Report a problem | ||
| 7/22/2025 | Sold | $100,000$56/sqft |
Source: Public Record Report a problem | ||
Public tax history
| Year | Property taxes | Tax assessment |
|---|---|---|
| 2025 | -- | $325,700 +552.7% |
| 2024 | $17,509 -1.9% | $49,900 |
| 2023 | $17,857 +7.7% | $49,900 |
| 2022 | $16,586 +839.7% | $49,900 |
| 2021 | $1,765 -83.6% | $49,900 |
| 2020 | $10,766 +32.4% | $49,900 |
| 2019 | $8,131 +126.7% | $49,900 |
| 2017 | $3,587 +116.1% | $49,900 |
| 2016 | $1,660 | $49,900 |
| 2015 | $1,660 | $49,900 |
| 2014 | -- | $49,900 |
| 2013 | -- | $49,900 |
| 2012 | -- | $49,900 |
| 2011 | -- | $49,900 |
| 2010 | -- | $49,900 |
| 2009 | -- | $49,900 |
| 2008 | -- | $49,900 |
| 2007 | -- | $49,900 |
| 2006 | -- | $49,900 |
| 2005 | -- | $49,900 |
| 2004 | -- | $49,900 |
| 2003 | -- | $49,900 |
| 2002 | -- | $49,900 |
| 2001 | -- | $49,900 |
Find assessor info on the county website
Neighborhood: 19703
Nearby homes
- $311,1003 bd2 ba1.4k sqft740 W Birchtree Ln, Claymont, DE 19703Off Market
- $300,3003 bd1 ba1.1k sqft736 W Birchtree Ln, Claymont, DE 19703Off Market

- $310,0003 bd1 ba1.4k sqft742 W Birchtree Ln, Claymont, DE 19703Sold
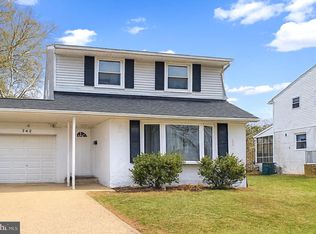
- $261,5003 bd1 ba1k sqft734 W Birchtree Ln, Claymont, DE 19703Off Market
- $313,0003 bd1 ba1.8k sqft739 E Birchtree Ln, Claymont, DE 19703Off Market
- $303,0003 bd1 ba1.4k sqft737 E Birchtree Ln, Claymont, DE 19703Sold
- $337,6003 bd2 ba1.4k sqft741 E Birchtree Ln, Claymont, DE 19703Off Market
- $334,8004 bd3 ba1.5k sqft735 E Birchtree Ln, Claymont, DE 19703Off Market
Nearby schools
GreatSchools rating
- 7/10Forwood Elementary SchoolGrades: K-5Distance: 2.2 mi
- 6/10Talley Middle SchoolGrades: 6-8,12Distance: 0.6 mi
- 6/10Mount Pleasant High SchoolGrades: 9-12Distance: 3.7 mi
Schools provided by the listing agent
- District: Brandywine
Source: Bright MLS. This data may not be complete. We recommend contacting the local school district to confirm school assignments for this home.
Get a cash offer in 3 minutes
Find out how much your home could sell for in as little as 3 minutes with a no-obligation cash offer.
Estimated market value
$300,200
Get a cash offer in 3 minutes
Find out how much your home could sell for in as little as 3 minutes with a no-obligation cash offer.
Estimated market value
$300,200
- Delaware
- New Castle County
- Claymont
- 19703
- 738 W Birchtree Ln
Nearby cities
Nearby zip codes
Other Claymont Topics
