Welcome to this charming semi-detached 3-bedroom home located in Greentree. Rarely available, this home is conveniently located within minutes of the Delaware/Pennsylvania border, major highways, Claymont commuter train station and the Philadelphia International Airport - providing easy commuter access. Connected only at the garage, this property offers the privacy of a detached home and features 1 car garage and extended driveway large enough for 2 additional cars. Step inside the inviting foyer and into a spacious living room highlighted by a large bay window, filling the space with an abundance of natural light. The home flows effortlessly into the eat-in kitchen featuring stainless steel appliances, ample cabinetry and a spacious pantry. The formal dining room opens to a generous deck through sliding glass doors—perfect for summer barbecues, morning coffee, or relaxing evenings while overlooking the spacious fenced-in backyard. Upstairs, the large primary bedroom offers direct access to the beautifully updated bathroom, featuring tile flooring, a new vanity, and a stylish tile tub surround. Two additional bedrooms provide flexible space for family, guests, or a home office. The roof, HVAC system, and hot water heater have all been updated within the past 8 years and the basement offers plenty of additional storage space. If you are looking for a nice home in a great location, this home is a MUST SEE!
Sold for $310,000
$310,000
742 W Birchtree Ln, Claymont, DE 19703
3beds
1,450sqft
Single Family Residence
Built in 1967
4,356 Square Feet Lot
$313,100 Zestimate®
$214/sqft
$2,329 Estimated rent
Home value
$313,100
$282,000 - $351,000
$2,329/mo
Zestimate® history
Owner options
List your home for rent
$2,329/mo
Rent Zestimate®
Find your next renter with Zillow Rental Manager. Plus, with online applications, you can quickly screen prospective tenants – for free.
$2,329/mo
Rent Zestimate®
Refinance and save
$1,867/mo
Est. payment
Refinancing to a lower rate could help reduce your monthly payments and save thousands over the life of the loan.
$1,867/mo
Est. payment
Explore your selling options
Work with a Zillow partner agent
Leverage their expertise and Zillow's premium Showcase listings to get your home seen by more buyers.
Get startedList with your own agent
Get your home in front of millions of buyers by listing it on Zillow.
Learn how to do itSell it yourself
Take full control of how buyers see your home on Zillow by listing For Sale by Owner (FSBO).
List your homeWhat's special
Zillow last checked:
Listing updated:
Listed by:
Renee Spruiel 302-559-5402,
RE/MAX Associates-Wilmington
Bought with:
PRINCE WALKER, RS0038970
Foraker Realty Co.
Source: Bright MLS,MLS#: DENC2098266
Facts & features
Interior
Bedrooms & bathrooms
- Bedrooms: 3
- Bathrooms: 1
- Full bathrooms: 1
Rooms
- Room types: Living Room, Dining Room, Primary Bedroom, Bedroom 2, Kitchen, Bedroom 1
Primary bedroom
- Level: Upper
- Area: 0 Square Feet
- Dimensions: 0 X 0
Bedroom 1
- Level: Upper
- Area: 0 Square Feet
- Dimensions: 0 X 0
Bedroom 2
- Level: Upper
- Area: 0 Square Feet
- Dimensions: 0 X 0
Dining room
- Level: Main
Kitchen
- Level: Main
- Area: 0 Square Feet
- Dimensions: 0 X 0
Living room
- Level: Main
- Area: 0 Square Feet
- Dimensions: 0 X 0
Heating
- Forced Air, Natural Gas
Cooling
- Central Air, Electric
Appliances
- Included: Washer, Stainless Steel Appliance(s), Refrigerator, Dryer, Oven/Range - Gas, Range Hood, Gas Water Heater
- Laundry: In Basement
Features
- Eat-in Kitchen, Bathroom - Tub Shower, Breakfast Area, Ceiling Fan(s), Dining Area, Formal/Separate Dining Room, Pantry
- Basement: Full
- Has fireplace: No
Interior area
- Total structure area: 1,450
- Total interior livable area: 1,450 sqft
- Finished area above ground: 1,450
- Finished area below ground: 0
Property
Parking
- Total spaces: 3
- Parking features: Garage Faces Front, Attached, Driveway
- Attached garage spaces: 1
- Uncovered spaces: 2
Accessibility
- Accessibility features: None
Features
- Levels: Two
- Stories: 2
- Pool features: None
- Fencing: Full
Lot
- Size: 4,356 Square Feet
- Dimensions: 45.00 x 101.00
Details
- Additional structures: Above Grade, Below Grade
- Parcel number: 06047.00083
- Zoning: NCSD
- Special conditions: Standard
Construction
Type & style
- Home type: SingleFamily
- Architectural style: Other
- Property subtype: Single Family Residence
- Attached to another structure: Yes
Materials
- Vinyl Siding, Stucco
- Foundation: Block
Condition
- New construction: No
- Year built: 1967
- Major remodel year: 2018
Utilities & green energy
- Sewer: Public Sewer
- Water: Public
Community & HOA
Community
- Subdivision: Greentree
HOA
- Has HOA: No
Location
- Region: Claymont
Financial & listing details
- Price per square foot: $214/sqft
- Tax assessed value: $347,100
- Annual tax amount: $3,025
- Date on market: 3/13/2026
- Listing agreement: Exclusive Agency
- Listing terms: Conventional,FHA,VA Loan,Cash
- Ownership: Fee Simple
Price history
| Date | Event | Price |
|---|---|---|
| 4/21/2026 | Sold | $310,000+0%$214/sqft |
Source:  Bright MLS #DENC2098266 Report a problem Bright MLS #DENC2098266 Report a problem | ||
| 3/25/2026 | Pending sale | $309,900$214/sqft |
Source: Bright MLS #DENC2098266 Report a problem | ||
| 3/23/2026 | Price change | $309,900-3.2%$214/sqft |
Source: Bright MLS #DENC2098266 Report a problem | ||
| 3/13/2026 | Listed for sale | $320,000+179.6%$221/sqft |
Source: Bright MLS #DENC2098266 Report a problem | ||
| 7/3/2018 | Sold | $114,450-3.8%$79/sqft |
Source: Public Record Report a problem | ||
| 5/2/2018 | Price change | $119,000-7.8%$82/sqft |
Source: REALHome Services and Solutions #7125152 Report a problem | ||
| 3/13/2018 | Price change | $129,000-11%$89/sqft |
Source: REALHome Services and Solutions #7125152 Report a problem | ||
| 2/9/2018 | Listed for sale | $145,000-25.8%$100/sqft |
Source: Owners.Com #1000135076 Report a problem | ||
| 7/24/2017 | Sold | $195,317+41.5%$135/sqft |
Source: Public Record Report a problem | ||
| 6/7/2005 | Sold | $138,000$95/sqft |
Source: Public Record Report a problem | ||
Public tax history
| Year | Property taxes | Tax assessment |
|---|---|---|
| 2025 | -- | $347,100 +568.8% |
| 2024 | $1,975 | $51,900 -1% |
| 2023 | -- | $52,400 |
| 2022 | -- | $52,400 |
| 2021 | -- | $52,400 |
| 2020 | -- | $52,400 +6.9% |
| 2019 | -- | $49,000 |
| 2017 | $3,091 -4.9% | $49,000 |
| 2016 | $3,250 | $49,000 |
| 2015 | $3,250 +116.7% | $49,000 |
| 2014 | $1,500 | $49,000 |
| 2013 | -- | $49,000 |
| 2012 | -- | $49,000 |
| 2011 | -- | $49,000 |
| 2010 | -- | $49,000 |
| 2009 | -- | $49,000 |
| 2008 | -- | $49,000 |
| 2007 | -- | $49,000 |
| 2006 | -- | $49,000 |
| 2005 | -- | $49,000 |
| 2004 | -- | $49,000 |
| 2003 | -- | $49,000 |
| 2002 | -- | $49,000 |
| 2001 | -- | $49,000 |
Find assessor info on the county website
Neighborhood: 19703
Nearby homes
- $270,2003 bd1 ba1.4k sqft744 W Birchtree Ln, Claymont, DE 19703Off Market

- $307,0003 bd2 ba1.4k sqft740 W Birchtree Ln, Claymont, DE 19703Off Market
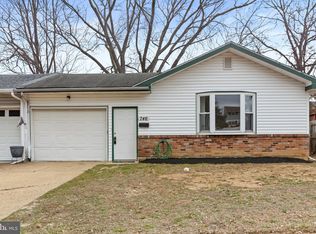
- $302,0003 bd2 ba1.4k sqft746 W Birchtree Ln, Claymont, DE 19703Sold
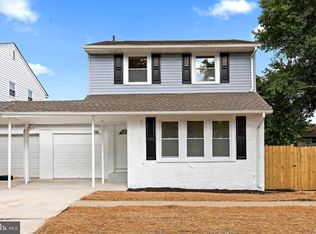
- $366,0003 bd3 ba1.8k sqft738 W Birchtree Ln, Claymont, DE 19703Sold
- $296,0003 bd1 ba1.8k sqft743 E Birchtree Ln, Claymont, DE 19703Off Market
- $331,5003 bd2 ba1.4k sqft741 E Birchtree Ln, Claymont, DE 19703Off Market
- $260,7003 bd1 ba1.5k sqft745 E Birchtree Ln, Claymont, DE 19703Off Market
- $304,8003 bd1 ba1.8k sqft739 E Birchtree Ln, Claymont, DE 19703Off Market
Nearby schools
GreatSchools rating
- 7/10Forwood Elementary SchoolGrades: K-5Distance: 2.2 mi
- 6/10Talley Middle SchoolGrades: 6-8,12Distance: 0.6 mi
- 6/10Mount Pleasant High SchoolGrades: 9-12Distance: 3.7 mi
Schools provided by the listing agent
- District: Brandywine
Source: Bright MLS. This data may not be complete. We recommend contacting the local school district to confirm school assignments for this home.
Get a cash offer in 3 minutes
Find out how much your home could sell for in as little as 3 minutes with a no-obligation cash offer.
Estimated market value
$313,100
Get a cash offer in 3 minutes
Find out how much your home could sell for in as little as 3 minutes with a no-obligation cash offer.
Estimated market value
$313,100
- Delaware
- New Castle County
- Claymont
- 19703
- 742 W Birchtree Ln
Nearby cities
Nearby zip codes
Other Claymont Topics
