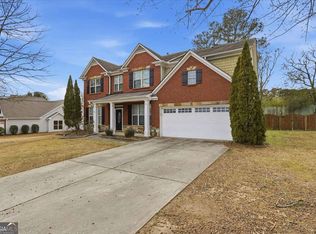
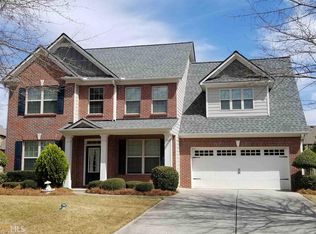
Welcome to this beautiful brick home in Auburn offering 4 bedrooms and 3 full bathrooms, freshly painted inside and out with a spacious and inviting layout. The main living area features vaulted ceilings, abundant natural light, and a cozy fireplace, creating a warm focal point for gathering and relaxing. The home includes a separate dining room filled with natural light, ideal for everyday meals or hosting family and friends. The kitchen features granite countertops, a gas cooktop, and ample cabinetry, providing both functionality and plenty of workspace for cooking and entertaining. The primary suite offers a peaceful retreat with a private sitting room, perfect for a reading nook, home office, or quiet place to unwind. Generously sized secondary bedrooms provide flexibility for guests, family, or workspace. With its fresh updates, bright interior, and comfortable layout, this Auburn home offers the warmth, space, and functionality many buyers are looking for.
Closed
Zillow last checked:
Listing updated:
Bought with:
Non Mls Salesperson
Non-Mls Company
Source: GAMLS,MLS#: 10702526
Price history
| Date | Event | Price |
|---|---|---|
| 6/30/2026 | Sold | $375,000$177/sqft |
Source:  GAMLS #10702526 Report a problem GAMLS #10702526 Report a problem | ||
| 5/18/2026 | Pending sale | $375,000$177/sqft |
Source: GAMLS #10702526 Report a problem | ||
| 5/13/2026 | Price change | $375,000-2.6%$177/sqft |
Source: GAMLS #10702526 Report a problem | ||
| 4/25/2026 | Listed for sale | $385,000$181/sqft |
Source:  FMLS GA #7728518 Report a problem FMLS GA #7728518 Report a problem | ||
| 4/22/2026 | Pending sale | $385,000$181/sqft |
Source: FMLS GA #7728518 Report a problem | ||
| 4/21/2026 | Listed for sale | $385,000$181/sqft |
Source: FMLS GA #7728518 Report a problem | ||
| 4/1/2026 | Pending sale | $385,000$181/sqft |
Source: FMLS GA #7728518 Report a problem | ||
| 3/4/2026 | Listed for sale | $385,000-0.5%$181/sqft |
Source: FMLS GA #7728518 Report a problem | ||
| 2/18/2026 | Listing removed | $387,000$182/sqft |
Source: GAMLS #10638884 Report a problem | ||
| 2/14/2026 | Listed for sale | $387,000$182/sqft |
Source: FMLS GA #7677618 Report a problem | ||
| 1/15/2026 | Pending sale | $387,000$182/sqft |
Source: GAMLS #10638884 Report a problem | ||
| 1/9/2026 | Price change | $387,000-2.8%$182/sqft |
Source: GAMLS #10638884 Report a problem | ||
| 11/6/2025 | Listed for sale | $398,000+87.7%$187/sqft |
Source: GAMLS #10638884 Report a problem | ||
| 9/13/2017 | Sold | $212,000+34.3%$100/sqft |
Source: Public Record Report a problem | ||
| 4/15/2014 | Listing removed | $157,900$74/sqft |
Source: AmeriRealty #4212233 Report a problem | ||
| 12/19/2013 | Listed for sale | $157,900$74/sqft |
Source: AmeriRealty #4212233 Report a problem | ||
| 8/14/2012 | Listing removed | $157,900$74/sqft |
Source: AmeriRealty #4212233 Report a problem | ||
| 4/21/2011 | Listed for sale | $157,900-9.7%$74/sqft |
Source: AmeriRealty #4212233 Report a problem | ||
| 1/3/2011 | Listing removed | $174,900$82/sqft |
Source: RE/MAX Northeast #3655898 Report a problem | ||
| 6/24/2010 | Price change | $174,900-11.4%$82/sqft |
Source: RE/MAX Northeast #3655898 Report a problem | ||
| 5/20/2010 | Listed for sale | $197,500$93/sqft |
Source: RE/MAX Northeast #3655898 Report a problem | ||
| 1/3/2010 | Listing removed | $197,500$93/sqft |
Source: RE/MAX Northeast #3655898 Report a problem | ||
| 12/6/2009 | Listed for sale | $197,500-15.9%$93/sqft |
Source: RE/MAX Northeast #3655898 Report a problem | ||
| 8/21/2009 | Listing removed | $234,900$111/sqft |
Source: RE/MAX Northeast #3655898 Report a problem | ||
| 8/7/2009 | Listed for sale | $234,900$111/sqft |
Source: RE/MAX Northeast #3655898 Report a problem | ||
| 6/12/2009 | Listing removed | $234,900$111/sqft |
Source: Postlets #3655898 Report a problem | ||
| 3/13/2009 | Listed for sale | $234,900+7.8%$111/sqft |
Source: Postlets #3655898 Report a problem | ||
| 12/1/2005 | Sold | $218,000$103/sqft |
Source: Public Record Report a problem | ||
Get a cash offer in 3 minutes
Find out how much your home could sell for in as little as 3 minutes with a no-obligation cash offer.
Estimated market value
$372,500
