Virtually Staged. Under Construction. Sample Images Discover the Arlington Bonus Floorplan, an impressive 3,099 sq. ft. home offering 4 bedrooms, 4 bathrooms, a spacious loft, and a 3-car garage. Designed with both everyday comfort and entertaining in mind, the open-concept living space creates an effortless flow between the gourmet kitchen, dining area, and expansive gathering room. The kitchen showcases built-in appliances, Tilly Gray cabinetry, and Carrara Delphi quartz countertops for a timeless, elevated look. High-performance laminated wood flooring runs throughout the main common areas, complemented by plush carpet in the bedrooms and loft and tile in the bathrooms and laundry room. The spacious primary suite offers a relaxing retreat, highlighted by an extended shower with rain shower heads for a spa-inspired experience. Upstairs, the generous loft provides additional flexible living space perfect for a media room, playroom, or second gathering area. A transitional elevation with a striking stone entry creates beautiful curb appeal and a welcoming first impression. With 3,099 sq. ft. of thoughtfully designed space, designer-selected finishes, and a hard-to-find 3-car garage, the Arlington Bonus Floorplan delivers the space, style, and versatility today’s buyers are looking for. Currently under construction and waiting to become your next home!
New construction
$644,990
7380 SEA MANATEE STREET, PARRISH, FL 34219
4beds
3,099sqft
Single Family Residence
Built in 2026
7,200 Square Feet Lot
$635,200 Zestimate®
$208/sqft
$150/mo HOA
What's special
Designer-selected finishesSpacious loftCarrara delphi quartz countertopsOpen-concept living spaceBeautiful curb appealSpacious primary suiteGourmet kitchen
- 14 days
- 190
- 14
Likely to sell faster than
Zillow last checked:
Listing updated:
Listed by:
Nancy Pruitt, PA 352-552-7574,
OLYMPUS EXECUTIVE REALTY INC 407-469-0090
Source: Stellar MLS,MLS#: G5118390 Originating MLS: Orlando Regional
Originating MLS: Orlando Regional
Facts & features
Interior
Bedrooms & bathrooms
- Bedrooms: 4
- Bathrooms: 4
- Full bathrooms: 4
Rooms
- Room types: Bonus Room, Great Room, Utility Room
Primary bedroom
- Features: En Suite Bathroom, Pantry, Walk-In Closet(s)
- Level: First
- Area: 270 Square Feet
- Dimensions: 15x18
Bedroom 2
- Features: Built-in Closet
- Level: First
- Area: 169 Square Feet
- Dimensions: 13x13
Bedroom 3
- Features: Built-in Closet
- Level: First
- Area: 182 Square Feet
- Dimensions: 13x14
Bedroom 4
- Features: Built-in Closet
- Level: First
- Area: 110 Square Feet
- Dimensions: 10x11
Primary bathroom
- Features: Dual Sinks, Exhaust Fan, Stone Counters, Water Closet/Priv Toilet
- Level: First
Bathroom 2
- Features: Single Vanity, Tub With Shower
- Level: Second
Balcony porch lanai
- Level: First
- Area: 224 Square Feet
- Dimensions: 16x14
Bonus room
- Features: En Suite Bathroom, Walk-In Closet(s)
- Level: Second
- Area: 272 Square Feet
- Dimensions: 17x16
Dinette
- Level: First
- Area: 99 Square Feet
- Dimensions: 11x9
Dining room
- Level: First
- Area: 72 Square Feet
- Dimensions: 12x6
Kitchen
- Features: Pantry
- Level: First
- Area: 99 Square Feet
- Dimensions: 11x9
Living room
- Level: First
- Area: 242 Square Feet
- Dimensions: 11x22
Heating
- Central, Electric, Heat Pump
Cooling
- Central Air
Appliances
- Included: Oven, Cooktop, Dishwasher, Disposal, Microwave, Range Hood
- Laundry: Inside, Laundry Room, Washer Hookup
Features
- High Ceilings, Kitchen/Family Room Combo, Living Room/Dining Room Combo, Open Floorplan, Primary Bedroom Main Floor, Split Bedroom, Stone Counters, Thermostat
- Flooring: Carpet, Epoxy, Laminate, Tile
- Doors: Sliding Doors
- Has fireplace: No
Interior area
- Total structure area: 3,939
- Total interior livable area: 3,099 sqft
Video & virtual tour
Property
Parking
- Total spaces: 3
- Parking features: Driveway, Garage Door Opener
- Attached garage spaces: 3
- Has uncovered spaces: Yes
- Details: Garage Dimensions: 28x22
Features
- Levels: Two
- Stories: 2
- Patio & porch: Covered, Patio, Rear Porch
- Exterior features: Irrigation System, Lighting, Sidewalk
- Pool features: In Ground
- Has view: Yes
- View description: Water, Lagoon
- Has water view: Yes
- Water view: Water,Lagoon
- Waterfront features: Lagoon, Lagoon Access
- Body of water: SEAIRE LAGOON
Lot
- Size: 7,200 Square Feet
- Dimensions: 60 x 120
- Features: Cleared, City Lot, Level, Sidewalk
Details
- Additional parcels included: 650900613
- Parcel number: 650909613
- Zoning: PUD
- Special conditions: None
Construction
Type & style
- Home type: SingleFamily
- Architectural style: Craftsman,Patio
- Property subtype: Single Family Residence
Materials
- Block, Cement Siding, Wood Frame
- Foundation: Slab
- Roof: Shingle
Condition
- Under Construction
- New construction: Yes
- Year built: 2026
Details
- Builder model: ARLINGTON BONUS
- Builder name: DREAM FINDERS HOMES
- Warranty included: Yes
Utilities & green energy
- Sewer: Public Sewer
- Water: Public
- Utilities for property: BB/HS Internet Available, Cable Available, Electricity Available, Fire Hydrant, Public, Sewer Available, Sewer Connected, Street Lights, Underground Utilities, Water Available, Water Connected
Community & HOA
Community
- Features: Community Mailbox, Deed Restrictions, Playground, Pool, Sidewalks
- Security: Smoke Detector(s)
- Pet fee: $0 monthly
- Subdivision: SEAIRE
HOA
- Has HOA: Yes
- Amenities included: Fence Restrictions, Other, Playground, Pool
- Services included: Community Pool, Internet, Other
- HOA fee: $150 monthly
- HOA name: Metro Adriana Urbina
- HOA phone: 813-565-4663
Location
- Region: Parrish
Financial & listing details
- Price per square foot: $208/sqft
- Tax assessed value: $110,075
- Annual tax amount: $1,318
- Date on market: 9/28/2026
- Cumulative days on market: 15 days
- Listing terms: Cash,Conventional,FHA,USDA Loan,VA Loan
- Ownership: Fee Simple
- Total actual rent: 0
- Electric utility on property: Yes
- Road surface type: Paved, Asphalt
Estimated market value
$635,200
$603,000 - $667,000
$3,857/mo
Price history
| Date | Event | Price |
|---|---|---|
| 9/29/2026 | Listed for sale | $644,990$208/sqft |
Source:  Stellar MLS #G5118390 Report a problem Stellar MLS #G5118390 Report a problem | ||
Public tax history
| Year | Property taxes | Tax assessment |
|---|---|---|
| 2025 | $1,544 | $110,075 |
Find assessor info on the county website
Monthly payment
Est. payment
Payment breakdown
Explore the cost of this home by adjusting the details. Changes won't be saved.Climate risks
Neighborhood: 34219
Nearby schools
Schools provided by the listing agent
- Middle: Buffalo Creek Middle
- High: Palmetto High
Source: Stellar MLS. This data may not be complete. We recommend contacting the local school district to confirm school assignments for this home.
- $624,9903 bd3 ba2.7k sqft7388 Sea Manatee St, Parrish, FL 34219New Construction
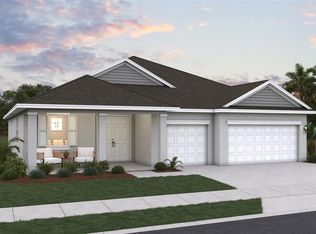
- $624,9904 bd3 ba2.7k sqft7376 Sea Manatee St, Parrish, FL 34219New Construction
- $110,075-- bd-- ba-- sqft7372 Sea Manatee St, Parrish, FL 34219Off Market
- $110,075-- bd-- ba-- sqft7212 Sea Manatee St, Parrish, FL 34219Off Market
Similar homes
- $624,9904 bd3 ba2.7k sqft7376 SEA MANATEE STREET, PARRISH, FL 34219New Construction
 MLS ID #G5118986, Nancy Pruitt, PA, OLYMPUS EXECUTIVE REALTY INC. Stellar MLS
 - $589,0004 bd3 ba2.7k sqft7474 SEA MANATEE STREET, PARRISH, FL 34219For Sale
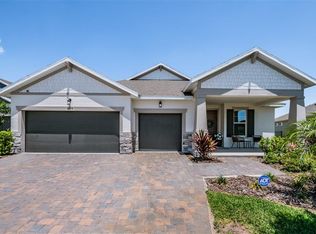 MLS ID #TB8555203, Robert Casey, CHARLES RUTENBERG REALTY INC. Stellar MLS
 - $700,0004 bd3 ba2.7k sqft7449 SEA MANATEE STREET, PARRISH, FL 34219New Construction
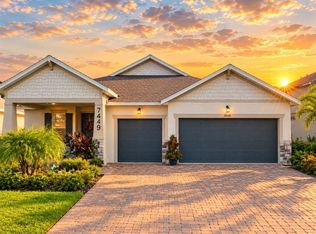 MLS ID #TB8552294, Gina Morgan, LPT REALTY, LLC. Stellar MLS
 - $624,9903 bd3 ba2.7k sqft7388 SEA MANATEE STREET, PARRISH, FL 34219New ConstructionMLS ID #G5117015, Nancy Pruitt, PA, OLYMPUS EXECUTIVE REALTY INC. Stellar MLS
- $634,9904 bd3 ba2.6k sqft7417 SEA MANATEE STREET, PARRISH, FL 34219New ConstructionMLS ID #G5113756, Nancy Pruitt, PA, OLYMPUS EXECUTIVE REALTY INC. Stellar MLS
- $599,9904 bd4 ba3.2k sqft7414 SEA MANATEE STREET, PARRISH, FL 34219New ConstructionStellar MLS
- $599,9905 bd4 ba3.5k sqft7422 SEA MANATEE STREET, PARRISH, FL 34219New ConstructionStellar MLS
- $649,9954 bd3 ba2.4k sqft8668 SALMAR LOOP, PARRISH, FL 34219For SaleMLS ID #A4693376, Jeremy Hartmark, LPT REALTY, LLC. Stellar MLS
- $589,9904 bd4 ba3k sqft7425 SEA MANATEE STREET, PARRISH, FL 34219New ConstructionStellar MLS
- $549,9904 bd3 ba2.6k sqft7418 SEA MANATEE STREET, PARRISH, FL 34219New ConstructionStellar MLS
- $674,9906 bd4 ba3.7k sqft8218 GOLDEN BEACH COURT, PARRISH, FL 34219New ConstructionStellar MLS
- $559,0004 bd3 ba2.9k sqft9123 RAES CREEK PLACE, PALMETTO, FL 34221For SaleMLS ID #TB8549323, Mari Colgan, LPT REALTY, LLC. Stellar MLS
