Move in Ready!! Beautiful All Brick Open concept 2 Story offers 5 Bedrooms, 4 Baths, Fully finished daylight basement, Breathtaking Wooded Lot with Private Back Yard. Sellers offering buyers closing cost credit!! Main level offers Impressive Great Room with Fireplace and views. Spacious kitchen, New Stainless Steel appliances, island, pantry and Large Eating Area overlooking deck and beautiful views! Living room, Dining room and main floor Guest bedroom and bath. Upper level with Brand New Carpeting! Primary Bedroom suite with private bath and 3 additional bedrooms and Bath . Basement offers a large bonus room, office, den, possible 6th bedroom, Laundry room with washer and dryer. New Roof (2024), New hardwood floors, New tile, Most of interior Freshly painted, and doors and trim as well! Water heater approx 6 yrs old, Backyard with New Deck and Storage, Landscaped, new retaining wall, and paver patio. Underground sprinklers. 13 month home warranty offered, Lake Central schools and Lake Michigan water! Low Taxes!! Close to Shopping, Restaurants and Schools!
Closed
$519,900
7383 Emerson Ct, Schererville, IN 46375
5beds
3,425sqft
Single Family Residence
Built in 2007
0.27 Acres Lot
$520,700 Zestimate®
$152/sqft
$3,777 Estimated rent
Home value
$520,700
$489,000 - $552,000
$3,777/mo
Zestimate® history
Owner options
List your home for rent
$3,777/mo
Rent Zestimate®
Find your next renter with Zillow Rental Manager. Plus, with online applications, you can quickly screen prospective tenants – for free.
$3,777/mo
Rent Zestimate®
Refinance and save
$3,063/mo
Est. payment
Refinancing to a lower rate could help reduce your monthly payments and save thousands over the life of the loan.
$3,063/mo
Est. payment
Explore your selling options
Work with a Zillow partner agent
Leverage their expertise and Zillow's premium Showcase listings to get your home seen by more buyers.
Get startedList with your own agent
Get your home in front of millions of buyers by listing it on Zillow.
Learn how to do itSell it yourself
Take full control of how buyers see your home on Zillow by listing For Sale by Owner (FSBO).
List your homeWhat's special
Breathtaking wooded lotDining roomUnderground sprinklersFully finished daylight basementSpacious kitchenNew stainless steel appliancesNew tile
Zillow last checked:
Listing updated:
Listed by:
Meagan Skinner,
Coldwell Banker Realty 219-865-9911,
Kathy Koester,
Coldwell Banker Realty
Bought with:
Jacquelyn Brubaker, RB21001164
Coldwell Banker Real Estate Gr
Source: NIRA as distributed by MLS GRID,MLS#: 832496
Facts & features
Interior
Bedrooms & bathrooms
- Bedrooms: 5
- Bathrooms: 4
- Full bathrooms: 2
- 3/4 bathrooms: 1
- 1/2 bathrooms: 1
Rooms
- Room types: Bonus Room, Primary Bedroom, Office, Living Room, Kitchen, Dining Room, Den, Bedroom 5, Bedroom 4, Bedroom 3, Bedroom 2
Primary bedroom
- Description: new carpet
- Level: Upper
- Area: 204
- Dimensions: 17.0 x 12.0
Bedroom 2
- Description: new carpet
- Level: Upper
- Area: 132
- Dimensions: 12.0 x 11.0
Bedroom 3
- Description: new carpet
- Level: Upper
- Area: 169
- Dimensions: 13.0 x 13.0
Bedroom 4
- Description: new carpet
- Level: Upper
- Area: 120
- Dimensions: 12.0 x 10.0
Bedroom 5
- Description: hardwood
- Level: Main
- Area: 121
- Dimensions: 11.0 x 11.0
Bonus room
- Level: Basement
- Area: 352
- Dimensions: 22.0 x 16.0
Den
- Level: Basement
- Area: 156
- Dimensions: 13.0 x 12.0
Dining room
- Level: Main
- Area: 154
- Dimensions: 14.0 x 11.0
Kitchen
- Description: Eat-in, Island, SS Appliances, Pantry, Laminate Counters
- Level: Main
- Area: 315
- Dimensions: 21.0 x 15.0
Living room
- Level: Main
- Area: 525
- Dimensions: 25.0 x 21.0
Office
- Level: Basement
- Area: 160
- Dimensions: 20.0 x 8.0
Heating
- Forced Air, Natural Gas
Appliances
- Included: Dryer, Washer, Stainless Steel Appliance(s), Refrigerator, Microwave, Dishwasher, Disposal
- Laundry: Laundry Room
Features
- Ceiling Fan(s), Walk-In Closet(s), Soaking Tub, Pantry, Open Floorplan, Laminate Counters, Kitchen Island, High Ceilings, Eat-in Kitchen, Entrance Foyer
- Basement: Daylight,Sump Pump,Full,Finished
- Number of fireplaces: 1
- Fireplace features: Great Room
Interior area
- Total structure area: 3,425
- Total interior livable area: 3,425 sqft
- Finished area above ground: 2,437
Property
Parking
- Total spaces: 2.5
- Parking features: Garage Door Opener, Garage Faces Front, Driveway, Concrete
- Garage spaces: 2.5
- Has uncovered spaces: Yes
Features
- Levels: Two
- Patio & porch: Deck
- Exterior features: Private Yard, Storage
- Pool features: None
- Has view: Yes
- View description: Neighborhood
Lot
- Size: 0.27 Acres
- Features: Back Yard, Sprinklers In Front, Front Yard
Details
- Parcel number: 451114326005000036
- Special conditions: None
Construction
Type & style
- Home type: SingleFamily
- Property subtype: Single Family Residence
Condition
- New construction: No
- Year built: 2007
Utilities & green energy
- Electric: 200+ Amp Service
- Sewer: Public Sewer
- Water: Public
- Utilities for property: Electricity Connected, Water Connected, Sewer Connected, Natural Gas Connected
Community & HOA
Community
- Security: Security System
- Subdivision: Camden Woods
HOA
- Has HOA: Yes
- Amenities included: Other
- HOA fee: $440 annually
- HOA name: 1st American Managment
- HOA phone: 219-464-3536
Location
- Region: Schererville
Financial & listing details
- Price per square foot: $152/sqft
- Tax assessed value: $483,400
- Annual tax amount: $4,442
- Date on market: 1/8/2026
- Listing agreement: Exclusive Right To Sell
- Listing terms: Cash,VA Loan,FHA,Conventional
Price history
| Date | Event | Price |
|---|---|---|
| 6/12/2026 | Sold | $519,900+2%$152/sqft |
Source:  NIRA as distributed by MLS GRID #832496 Report a problem NIRA as distributed by MLS GRID #832496 Report a problem | ||
| 5/22/2026 | Contingent | $509,900$149/sqft |
Source: NIRA as distributed by MLS GRID #832496 Report a problem | ||
| 5/15/2026 | Listed for sale | $509,900$149/sqft |
Source: NIRA as distributed by MLS GRID #832496 Report a problem | ||
| 4/16/2026 | Pending sale | $509,900$149/sqft |
Source: NIRA as distributed by MLS GRID #832496 Report a problem | ||
| 3/23/2026 | Contingent | $509,900$149/sqft |
Source: NIRA as distributed by MLS GRID #832496 Report a problem | ||
| 3/10/2026 | Price change | $509,900-1.9%$149/sqft |
Source: NIRA as distributed by MLS GRID #832496 Report a problem | ||
| 2/20/2026 | Listed for sale | $519,900$152/sqft |
Source: NIRA as distributed by MLS GRID #832496 Report a problem | ||
| 2/18/2026 | Contingent | $519,900$152/sqft |
Source: NIRA as distributed by MLS GRID #832496 Report a problem | ||
| 2/11/2026 | Listed for sale | $519,900$152/sqft |
Source: NIRA as distributed by MLS GRID #832496 Report a problem | ||
| 2/9/2026 | Contingent | $519,900$152/sqft |
Source: NIRA as distributed by MLS GRID #832496 Report a problem | ||
| 2/6/2026 | Listed for sale | $519,900$152/sqft |
Source: NIRA as distributed by MLS GRID #832496 Report a problem | ||
| 1/11/2026 | Contingent | $519,900$152/sqft |
Source: NIRA as distributed by MLS GRID #832496 Report a problem | ||
| 1/8/2026 | Listed for sale | $519,9000%$152/sqft |
Source: NIRA as distributed by MLS GRID #832496 Report a problem | ||
| 12/22/2025 | Listing removed | $520,000$152/sqft |
Source: NIRA as distributed by MLS GRID #822973 Report a problem | ||
| 12/10/2025 | Price change | $520,000-1.9%$152/sqft |
Source: NIRA as distributed by MLS GRID #822973 Report a problem | ||
| 10/23/2025 | Price change | $529,900-2.8%$155/sqft |
Source: NIRA as distributed by MLS GRID #822973 Report a problem | ||
| 10/10/2025 | Price change | $544,900-1.8%$159/sqft |
Source: NIRA as distributed by MLS GRID #822973 Report a problem | ||
| 7/30/2025 | Price change | $554,900-1.8%$162/sqft |
Source: NIRA as distributed by MLS GRID #822973 Report a problem | ||
| 6/23/2025 | Listed for sale | $565,000+81.1%$165/sqft |
Source: NIRA as distributed by MLS GRID #822973 Report a problem | ||
| 10/26/2012 | Sold | $312,000-8%$91/sqft |
Source: NIRA as distributed by MLS GRID #310246 Report a problem | ||
| 6/27/2012 | Listed for sale | $339,000$99/sqft |
Source: McColly Real Estate #310246 Report a problem | ||
Public tax history
| Year | Property taxes | Tax assessment |
|---|---|---|
| 2025 | $4,316 +7% | $483,400 +5.4% |
| 2024 | $4,034 -3.3% | $458,800 +6.5% |
| 2023 | $4,170 +21.5% | $430,800 +8.4% |
| 2022 | $3,431 -2% | $397,500 +17% |
| 2021 | $3,500 -4.5% | $339,800 +0.5% |
| 2020 | $3,663 +3.6% | $338,000 +2.8% |
| 2019 | $3,537 +5.8% | $328,700 +5.3% |
| 2018 | $3,342 +0.7% | $312,200 +0.1% |
| 2017 | $3,318 | $311,900 +1.7% |
| 2016 | $3,318 +0.2% | $306,600 -4.6% |
| 2014 | $3,311 -3% | $321,300 -0.2% |
| 2013 | $3,415 -4.8% | $322,100 +4.5% |
| 2012 | $3,586 +22.3% | $308,100 +3.9% |
| 2011 | $2,932 +1.3% | $296,500 +5.1% |
| 2010 | $2,894 | $282,100 -2.2% |
| 2009 | -- | $288,300 +41085.7% |
| 2007 | -- | $700 |
Find assessor info on the county website
Neighborhood: 46375
Nearby homes
- $577,4004 bd3 ba3.1k sqft7373 Emerson Ct, Schererville, IN 46375Off Market
- $555,4005 bd2 ba2.6k sqft7393 Emerson Ct, Schererville, IN 46375Off Market
- $564,1004 bd3 ba2.4k sqft7363 Emerson Ct, Schererville, IN 46375Off Market
- $565,0005 bd3 ba3.3k sqft7382 Emerson Ct, Schererville, IN 46375Sold
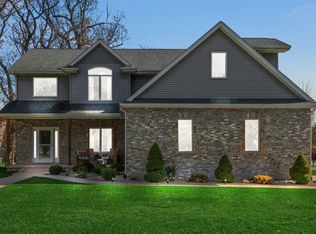
- $521,1004 bd2 ba2.4k sqft7372 Emerson Ct, Schererville, IN 46375Off Market
- $562,7004 bd2 ba3.5k sqft7353 Emerson Ct, Schererville, IN 46375Off Market
- $504,5003 bd2 ba2.3k sqft7362 Emerson Ct, Schererville, IN 46375Off Market
- $515,0006 bd4 ba3.3k sqft7341 Fenway Ln, Schererville, IN 46375Sold
Nearby schools
GreatSchools rating
- 9/10Homan Elementary SchoolGrades: PK-4Distance: 1.1 mi
- 8/10Michael Grimmer Middle SchoolGrades: 5-8Distance: 1.7 mi
- 9/10Lake Central High SchoolGrades: 9-12Distance: 2.7 mi
Schools provided by the listing agent
- Elementary: Homan Elementary School
- Middle: Grimmer Middle School
- High: Lake Central High School
Source: NIRA as distributed by MLS GRID. This data may not be complete. We recommend contacting the local school district to confirm school assignments for this home.
Get a cash offer in 3 minutes
Find out how much your home could sell for in as little as 3 minutes with a no-obligation cash offer.
Estimated market value
$520,700
Get a cash offer in 3 minutes
Find out how much your home could sell for in as little as 3 minutes with a no-obligation cash offer.
Estimated market value
$520,700
- Indiana
- Lake County
- Schererville
- 46375
- 7383 Emerson Ct
Nearby cities
Nearby zip codes
Other Schererville Topics
