This stunning condo offers the perfect blend of comfort and style, featuring 2 bedrooms, 2 full bathrooms, and a 2-stall garage. Step inside and be greeted by an abundance of natural light that fills every corner of the home, creating a warm and inviting atmosphere. The spacious sun room is the perfect spot to relax and soak in the beauty of the outdoors while staying cozy indoors. Enjoy the convenience of custom retracting blinds throughout the home, allowing you to effortlessly control the amount of light and privacy in each room. Whether you're hosting a small gathering or simply enjoying a quiet evening, this condo offers the ideal setting for every occasion. Don't miss out on the opportunity to make this condo yours! Schedule a showing today and see for yourself!
Sold
$290,000
7384 Chino Valley Dr SW, Byron Center, MI 49315
2beds
1,910sqft
Condominium
Built in 2006
-- sqft lot
$304,400 Zestimate®
$152/sqft
$2,451 Estimated rent
Home value
$304,400
$289,000 - $320,000
$2,451/mo
Zestimate® history
Owner options
List your home for rent
$2,451/mo
Rent Zestimate®
Find your next renter with Zillow Rental Manager. Plus, with online applications, you can quickly screen prospective tenants – for free.
$2,451/mo
Rent Zestimate®
Refinance and save
$2,101/mo
Est. payment
Refinancing to a lower rate could help reduce your monthly payments and save thousands over the life of the loan.
$2,101/mo
Est. payment
Explore your selling options
Work with a Zillow partner agent
Leverage their expertise and Zillow's premium Showcase listings to get your home seen by more buyers.
Get startedList with your own agent
Get your home in front of millions of buyers by listing it on Zillow.
Learn how to do itSell it yourself
Take full control of how buyers see your home on Zillow by listing For Sale by Owner (FSBO).
List your homeWhat's special
Zillow last checked:
Listing updated:
Listed by:
Matthew J Langenberg 616-560-8020,
Bellabay Realty (SW)
Bought with:
Lisa M Austin, 6501391567
Greenridge Realty (Kentwood)
Source: MichRIC,MLS#: 24041382
Facts & features
Interior
Bedrooms & bathrooms
- Bedrooms: 2
- Bathrooms: 2
- Full bathrooms: 2
- Main level bedrooms: 1
Primary bedroom
- Level: Main
Bedroom 2
- Level: Lower
Primary bathroom
- Level: Main
Bathroom 2
- Level: Lower
Bonus room
- Description: Sun room
- Level: Main
Dining room
- Level: Main
Kitchen
- Level: Main
Living room
- Level: Main
Recreation
- Level: Lower
Heating
- Forced Air
Cooling
- Central Air
Appliances
- Included: Dishwasher, Disposal, Microwave, Range, Refrigerator
- Laundry: Main Level
Features
- Ceiling Fan(s)
- Basement: Full,Walk-Out Access
- Number of fireplaces: 1
- Fireplace features: Living Room
Interior area
- Total structure area: 1,030
- Total interior livable area: 1,910 sqft
- Finished area below ground: 0
Property
Parking
- Total spaces: 2
- Parking features: Attached, Garage Door Opener
- Garage spaces: 2
Features
- Stories: 1
Lot
- Features: Shrubs/Hedges
Details
- Parcel number: 412111380188
- Zoning description: Res
Construction
Type & style
- Home type: Condo
- Architectural style: Ranch
- Property subtype: Condominium
Materials
- Stone, Vinyl Siding
Condition
- New construction: No
- Year built: 2006
Utilities & green energy
- Sewer: Public Sewer
- Water: Public
- Utilities for property: Natural Gas Available
Community & HOA
HOA
- Has HOA: Yes
- Services included: Trash, Snow Removal, Maintenance Grounds
- HOA fee: $255 monthly
- HOA phone: 616-583-9365
Location
- Region: Byron Center
Financial & listing details
- Price per square foot: $152/sqft
- Tax assessed value: $93,348
- Annual tax amount: $2,801
- Date on market: 8/9/2024
- Listing terms: Cash,FHA,VA Loan,Conventional
- Road surface type: Paved
Price history
| Date | Event | Price |
|---|---|---|
| 9/4/2024 | Sold | $290,000+3.6%$152/sqft |
Source:  MichRIC #24041382 Report a problem MichRIC #24041382 Report a problem | ||
| 8/11/2024 | Pending sale | $279,900$147/sqft |
Source: MichRIC #24041382 Report a problem | ||
| 8/9/2024 | Listed for sale | $279,900+139.2%$147/sqft |
Source: MichRIC #24041382 Report a problem | ||
| 2/13/2015 | Sold | $117,000-16.4%$61/sqft |
Source: Public Record Report a problem | ||
| 3/7/2008 | Sold | $140,000$73/sqft |
Source: Public Record Report a problem | ||
Public tax history
| Year | Property taxes | Tax assessment |
|---|---|---|
| 2025 | $2,841 | $137,900 +10.4% |
| 2024 | -- | $124,900 +26.4% |
| 2021 | $2,467 | $98,800 +2.7% |
| 2020 | $2,467 +2.1% | $96,200 +7.4% |
| 2019 | $2,417 | $89,600 +8.7% |
| 2018 | -- | $82,400 +9.6% |
| 2017 | $2,936 | $75,200 +6.5% |
| 2016 | $2,936 | $70,600 |
| 2015 | $2,936 +53.2% | $70,600 +13% |
| 2013 | $1,916 | $62,500 -2.6% |
| 2011 | -- | $64,200 -2.9% |
| 2010 | -- | $66,100 -6.8% |
| 2009 | -- | $70,900 -4.4% |
| 2007 | -- | $74,200 +58.5% |
| 2006 | -- | $46,800 |
Find assessor info on the county website
Neighborhood: 49315
Nearby homes
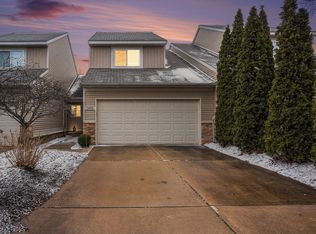
- $265,0002 bd3 ba2.4k sqft7406 Chino Valley Dr SW, Byron Center, MI 49315Sold
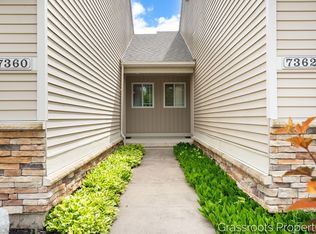
- $275,0002 bd2 ba1.1k sqft7360 Sierrafield Ct SW, Byron Center, MI 49315Pending
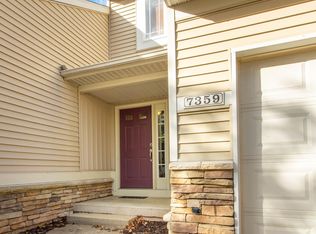
- $305,0003 bd4 ba1.6k sqft7359 Cactus Cv SW, Byron Center, MI 49315Sold
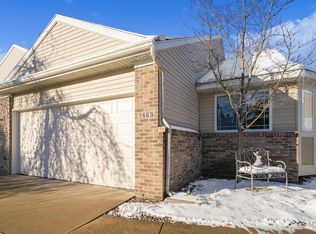
- $290,0002 bd2 ba1.8k sqft7463 Navajo Valley Dr SW #63, Byron Center, MI 49315Sold
- $253,0002 bd2 ba-- sqft7523 Navajo Valley Dr SW, Byron Center, MI 49315Off Market
- $247,500-- bd2 ba-- sqft7527 Navajo Valley Dr SW, Byron Center, MI 49315Off Market
- $301,7003 bd2 ba-- sqft7539 Navajo Valley Dr SW, Byron Center, MI 49315Off Market
- $246,9002 bd2 ba1.2k sqft7531 Navajo Valley Dr SW, Byron Center, MI 49315Off Market
Nearby schools
GreatSchools rating
- 9/10Brown Elementary SchoolGrades: K-4Distance: 1.5 mi
- 7/10Robert L. Nickels Intermediate SchoolGrades: 3-7Distance: 2.6 mi
- 7/10Byron Center High SchoolGrades: 9-12Distance: 1.4 mi
Get a cash offer in 3 minutes
Find out how much your home could sell for in as little as 3 minutes with a no-obligation cash offer.
Estimated market value
$304,400
Get a cash offer in 3 minutes
Find out how much your home could sell for in as little as 3 minutes with a no-obligation cash offer.
Estimated market value
$304,400
- Michigan
- Kent County
- Byron Center
- 49315
- 7384 Chino Valley Dr SW
Nearby cities
Nearby neighborhoods
Nearby zip codes
Other Byron Center Topics
