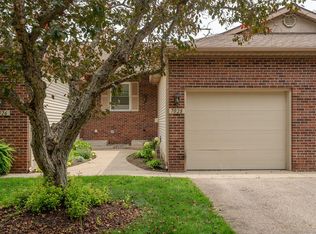
Wonderful find in Sierrafield updated and well kept 2 bed 1.5 bath raised ranch with open floor plan, kitchen with center island snack bar and cathedral ceilings is ready to welcome new owners. The lower level has the master bedroom and full bathroom with a tub, a second bedroom, laundry area and some storage in the utility room. Sierrafield Condominium community is conveniently located with easy access to nearby shopping, dining, parks, schools, healthcare and more. Schedule your tour today.
Pending
$275,000
7360 Sierrafield Ct SW, Byron Center, MI 49315
2beds
1,138sqft
Condominium
Built in 2007
-- sqft lot
$275,700 Zestimate®
$242/sqft
$321/mo HOA
What's special
Laundry areaOpen floor planCathedral ceilings
- 34 days |
- 61 |
- 2 |
Zillow last checked:
Listing updated:
Listed by:
Jody L Bode 231-301-2101,
Keller Williams GR East 616-575-1800,
Jeffrey Bode 616-856-6442,
Keller Williams GR East
Source: MichRIC,MLS#: 26029996
Facts & features
Interior
Bedrooms & bathrooms
- Bedrooms: 2
- Bathrooms: 2
- Full bathrooms: 1
- 1/2 bathrooms: 1
Primary bedroom
- Level: Lower
- Area: 14896
- Dimensions: 133.00 x 112.00
Bedroom 2
- Level: Lower
- Area: 15029
- Dimensions: 133.00 x 113.00
Primary bathroom
- Level: Lower
- Area: 43680
- Dimensions: 910.00 x 48.00
Bathroom 1
- Description: Half Bath
- Level: Main
- Area: 2015
- Dimensions: 65.00 x 31.00
Dining room
- Level: Main
- Area: 11656
- Dimensions: 94.00 x 124.00
Kitchen
- Level: Main
- Area: 150164
- Dimensions: 1211.00 x 124.00
Laundry
- Description: Closet
- Level: Lower
- Area: 2139
- Dimensions: 69.00 x 31.00
Living room
- Level: Main
- Area: 19005
- Dimensions: 181.00 x 105.00
Utility room
- Level: Lower
- Area: 53690
- Dimensions: 910.00 x 59.00
Heating
- Forced Air
Cooling
- Central Air
Appliances
- Included: Dishwasher, Dryer, Microwave, Oven, Range, Refrigerator, Washer
- Laundry: Laundry Closet, Lower Level
Features
- Center Island
- Flooring: Carpet, Engineered Hardwood, Laminate
- Windows: Low-Emissivity Windows, Screens
- Basement: Daylight,Full
- Has fireplace: No
Interior area
- Total structure area: 628
- Total interior livable area: 1,138 sqft
- Finished area below ground: 0
Property
Parking
- Total spaces: 2
- Parking features: Garage Faces Front, Garage Door Opener, Attached
- Garage spaces: 2
Features
- Stories: 1
Lot
- Features: Shrubs/Hedges
Details
- Parcel number: 412111380215
- Zoning description: Res
Construction
Type & style
- Home type: Condo
- Architectural style: Ranch
- Property subtype: Condominium
Materials
- Stone, Vinyl Siding
- Roof: Composition
Condition
- New construction: No
- Year built: 2007
Utilities & green energy
- Sewer: Public Sewer
- Water: Public
- Utilities for property: Natural Gas Connected, Cable Connected
Community & HOA
Community
- Security: Smoke Detector(s)
HOA
- Has HOA: Yes
- Amenities included: Clubhouse
- Services included: Water, Trash, Snow Removal, Sewer, Maintenance Grounds
- HOA fee: $321 monthly
- HOA phone: 616-583-9365
Location
- Region: Byron Center
Financial & listing details
- Price per square foot: $242/sqft
- Tax assessed value: $111,900
- Annual tax amount: $3,423
- Date on market: 6/17/2026
- Listing terms: Cash,FHA,VA Loan,MSHDA,Conventional
- Road surface type: Paved
Estimated market value
$275,700
$262,000 - $289,000
$1,884/mo
Price history
| Date | Event | Price |
|---|---|---|
| 6/19/2026 | Pending sale | $275,000$242/sqft |
Source:  MichRIC #26029996 Report a problem MichRIC #26029996 Report a problem | ||
| 6/17/2026 | Listed for sale | $275,000+7.4%$242/sqft |
Source: MichRIC #26029996 Report a problem | ||
| 9/10/2024 | Sold | $256,000-1.5%$225/sqft |
Source: MichRIC #24039381 Report a problem | ||
| 8/15/2024 | Pending sale | $260,000$228/sqft |
Source: MichRIC #24039381 Report a problem | ||
| 7/31/2024 | Listed for sale | $260,000+108.8%$228/sqft |
Source: MichRIC #24039381 Report a problem | ||
| 12/26/2007 | Sold | $124,500$109/sqft |
Source: Public Record Report a problem | ||
Public tax history
| Year | Property taxes | Tax assessment |
|---|---|---|
| 2025 | $1,967 | $111,900 +10.5% |
| 2024 | -- | $101,300 +26.6% |
| 2021 | $1,708 | $80,000 +5% |
| 2020 | $1,708 +2.1% | $76,200 +7.5% |
| 2019 | $1,673 | $70,900 +7.4% |
| 2018 | -- | $66,000 +9.5% |
| 2017 | $1,569 | $60,300 +6.3% |
| 2016 | $1,569 | $56,700 |
| 2015 | $1,569 +1.7% | $56,700 +12.7% |
| 2013 | $1,542 | $50,300 -2.5% |
| 2011 | -- | $51,600 -2.8% |
| 2010 | -- | $53,100 -6.5% |
| 2009 | -- | $56,800 -4.2% |
| 2007 | -- | $59,300 |
Find assessor info on the county website
Monthly payment
Est. payment
Payment breakdown
Explore the cost of this home by adjusting the details. Changes won't be saved.Climate risks
Neighborhood: 49315
Nearby schools
GreatSchools rating
- 9/10Brown Elementary SchoolGrades: K-4Distance: 1.5 mi
- 7/10Robert L. Nickels Intermediate SchoolGrades: 3-7Distance: 2.6 mi
- 7/10Byron Center High SchoolGrades: 9-12Distance: 1.4 mi
- $265,0002 bd3 ba2.4k sqft7406 Chino Valley Dr SW, Byron Center, MI 49315Sold
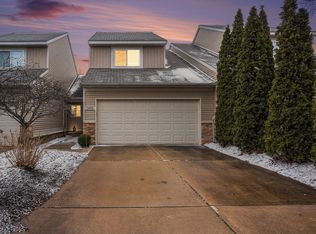
- $290,0002 bd2 ba1.9k sqft7384 Chino Valley Dr SW, Byron Center, MI 49315Sold
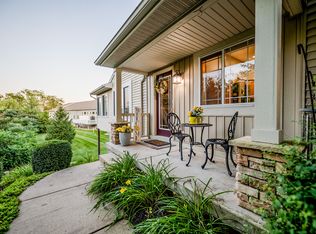
- $305,0003 bd4 ba1.6k sqft7359 Cactus Cv SW, Byron Center, MI 49315Sold
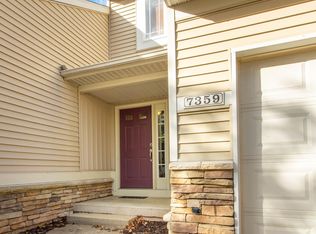
- $290,0002 bd2 ba1.8k sqft7463 Navajo Valley Dr SW #63, Byron Center, MI 49315Sold
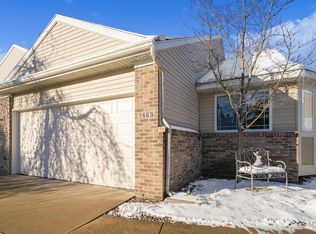
- $253,0002 bd2 ba-- sqft7523 Navajo Valley Dr SW, Byron Center, MI 49315Off Market
- $247,500-- bd2 ba-- sqft7527 Navajo Valley Dr SW, Byron Center, MI 49315Off Market
- $302,8003 bd2 ba-- sqft7539 Navajo Valley Dr SW, Byron Center, MI 49315Off Market
- $247,7002 bd2 ba1.2k sqft7531 Navajo Valley Dr SW, Byron Center, MI 49315Off Market
A local agent can set up tours, give advice and negotiate with sellers.
Similar homes
- $249,9002 bd2 ba1.5k sqft7028 Springtree Ln SW, Grand Rapids, MI 49548For Sale
 MLS ID #26037630, Timothy J VandenToorn, United Realty Services LLC. MichRIC
 - $284,9003 bd3 ba1.5k sqft1790 Grand Ct NE #35, Grand Rapids, MI 49525For Sale
 MLS ID #26036279, Ignacio Peralta, Bellabay Realty LLC. MichRIC
 - $209,9002 bd1 ba952 sqft8511 Elkwood Dr SW, Byron Center, MI 49315For Sale
 MLS ID #26035139, Daniel R Burrill, Five Star Real Estate (Grandv). MichRIC
 - $285,0003 bd2 ba1.2k sqft447 Falcon Dr, Wayland, MI 49348For Sale
 MLS ID #26033608, Patricia L Koval, Greenridge Realty (Wayland). MichRIC
 - $269,0002 bd2 ba1.6k sqft5777 Leisure South Dr SE #135, Grand Rapids, MI 49548For SaleMLS ID #26033878, Alexis Clark, Keller Williams GR East. MichRIC
- $244,9003 bd2 ba1.4k sqft4870 Ausable River Dr SW, Wyoming, MI 49418For SaleMLS ID #26034386, Janice M DeVos, DeVos Realty LLC. MichRIC
- $299,9002 bd2 ba1.4k sqft3519 Crystal River St SW, Wyoming, MI 49418For SaleMLS ID #26034356, Janice M DeVos, DeVos Realty LLC. MichRIC
- $269,9002 bd2 ba1.2k sqft2925 Stoney Creek Ct #103, Hudsonville, MI 49426For SaleMLS ID #26034713, Courtney L Harding, Five Star Real Estate (Grandv). MichRIC
- $349,9003 bd3 ba1.5k sqft1162 Stagecoach Dr, Byron Center, MI 49315For SaleMLS ID #26034345, Jamie S Rogers, Bellabay Realty LLC. MichRIC
- $269,9002 bd2 ba1.1k sqft2970 Pebblestone Dr #26, Hudsonville, MI 49426For SaleMLS ID #26023178, Matt J Sleeman, RE/MAX Lakeshore. MichRIC
- $274,9992 bd2 ba821 sqft650 Marcia St SW, Wyoming, MI 49509For SaleMLS ID #26032555, Austin M Hilyer, Five Star Real Estate (Courtland). MichRIC
- $260,0003 bd2 ba1.3k sqft423 Pine Place St SE, Grand Rapids, MI 49548For SaleMLS ID #26029281, Madison Williams, 616 Realty LLC. MichRIC
- $324,9002 bd2 ba1.3k sqft2034 Celadon Dr NE, Grand Rapids, MI 49525For SaleMLS ID #26034707, Tyan Roelands, Riley Dean Properties LLC. MichRIC
- $340,0002 bd2 ba1.3k sqft7483 Hardwood St #79, Caledonia, MI 49316For SaleMLS ID #26032980, Amanda Gordon, Five Star Real Estate (Eastown). MichRIC
- $299,9003 bd2 ba1.4k sqft5134 Heyboer Ave SE, Kentwood, MI 49548For SaleMLS ID #26034846, Pau N Suan, Berkshire Hathaway HomeServices Michigan Real Estate (South). MichRIC
- $232,5002 bd2 ba1.1k sqft4874 Ausable River Dr SW #7, Grandville, MI 49418For SaleMLS ID #26020555, Kurt C Loosenort, Smallegan Real Estate. MichRIC
- $229,9002 bd2 ba1k sqft8416 Jasonville Ct SE, Caledonia, MI 49316For SaleMLS ID #26035264, Charles Teunis, Bellabay Realty LLC. MichRIC
- $299,9003 bd2 ba1.3k sqft310 Bellevue St SE, Wyoming, MI 49548For SaleMLS ID #26030520, Justin A Wisniewski, 616 Realty LLC. MichRIC
- $309,9004 bd2 ba1.5k sqft319 Holly St SW, Wyoming, MI 49548For SaleMLS ID #26030176, Michael Lopez, Greenridge Realty (Summit). MichRIC
- $250,0003 bd1 ba1.5k sqft1636 Delwood Ave SW, Wyoming, MI 49509For SaleMLS ID #26021682, Rick Genzink, Keller Williams Harbortown. MichRIC
