Welcome to this 4-bedroom, 3.5-bathroom two-story home, perfectly positioned on a spacious corner lot overlooking serene wetlands with unobstructed views of Pikes Peak. Start your day on the back patio, sipping coffee as nature comes alive, and end it with stunning sunsets over the mountains—a truly idyllic lifestyle. Step inside to be greeted by abundant natural light, soaring ceilings, and a spacious open floor plan designed for seamless entertaining. The inviting fireplace sets the tone for cozy evenings, while the kitchen becomes the heart of your gatherings, featuring a center island, stainless steel appliances, and plenty of prep space. The luxurious primary suite is a private haven, offering a 5-piece ensuite bath and a bonus area perfect for a reading nook or extra seating. Guests or family will appreciate the second bedroom's proximity to a private full bath, while the third and fourth bedrooms share a full bathroom and showcase unparalleled views of Pikes Peak. Looking for extra space? The full unfinished basement offers endless possibilities to customize your dream space. The three-car tandem garage with epoxy floors provides ample room for vehicles and all your tools. With no HOA, the drive-through cement driveway makes this home a perfect fit for RV enthusiasts or anyone with extra motorized toys.
Sold for $582,000
$582,000
7385 Bridal Vail Way, Peyton, CO 80831
4beds
4,014sqft
Single Family Residence
Built in 2006
0.25 Acres Lot
$565,100 Zestimate®
$145/sqft
$3,234 Estimated rent
Home value
$565,100
$531,000 - $599,000
$3,234/mo
Zestimate® history
Owner options
List your home for rent
$3,234/mo
Rent Zestimate®
Find your next renter with Zillow Rental Manager. Plus, with online applications, you can quickly screen prospective tenants – for free.
$3,234/mo
Rent Zestimate®
Refinance and save
$3,309/mo
Est. payment
Refinancing to a lower rate could help reduce your monthly payments and save thousands over the life of the loan.
$3,309/mo
Est. payment
Explore your selling options
Work with a Zillow partner agent
Leverage their expertise and Zillow's premium Showcase listings to get your home seen by more buyers.
Get startedList with your own agent
Get your home in front of millions of buyers by listing it on Zillow.
Learn how to do itSell it yourself
Take full control of how buyers see your home on Zillow by listing For Sale by Owner (FSBO).
List your homeWhat's special
Inviting fireplaceFull unfinished basementCorner lotEpoxy floorsLuxurious primary suiteDrive-through cement drivewayBack patio
Zillow last checked:
Listing updated:
Listed by:
Dan Luebcke 720-903-6200,
Alpha Real Estate Associates LLC
Bought with:
Other MLS Non-REcolorado
NON MLS PARTICIPANT
Source: REcolorado as distributed by MLS GRID,MLS#: 3360129
Facts & features
Interior
Bedrooms & bathrooms
- Bedrooms: 4
- Bathrooms: 4
- Full bathrooms: 3
- 1/2 bathrooms: 1
- Main level bathrooms: 1
Primary bedroom
- Description: Carpet, Ceiling Fan, Closet, Ensuite 5-Piece Bathroom
- Level: Upper
- Area: 416 Square Feet
- Dimensions: 16 x 26
Bedroom
- Description: Carpet, Ceiling Fan, Closet
- Level: Upper
- Area: 195 Square Feet
- Dimensions: 15 x 13
Bedroom
- Description: Pikes Peak View, Carpet, Ceiling Fan, Closet
- Level: Upper
- Area: 192 Square Feet
- Dimensions: 16 x 12
Bedroom
- Description: Pikes Peak View, Carpet, Ceiling Fan, Closet
- Level: Upper
- Area: 260 Square Feet
- Dimensions: 13 x 20
Primary bathroom
- Description: Tile Floor, Double Sink, Tile Shower, Walk-In Closet
- Level: Upper
- Area: 240 Square Feet
- Dimensions: 15 x 16
Bathroom
- Description: Laminate Floor, Single Sink, Tile Shower, Bathtub
- Level: Upper
- Area: 100 Square Feet
- Dimensions: 10 x 10
Bathroom
- Description: Laminate Floor, Double Sink, Tile Shower, Bathtub
- Level: Upper
- Area: 143 Square Feet
- Dimensions: 13 x 11
Bathroom
- Description: Pikes Peak View, Wood Floor, Pedestal Sink, Window
- Level: Main
- Area: 42 Square Feet
- Dimensions: 7 x 6
Family room
- Description: Carpet, Gas Fireplace, And Opens To Kitchen
- Level: Main
- Area: 252 Square Feet
- Dimensions: 14 x 18
Kitchen
- Description: Wood Floor, Laminate Countertops, Island, Stainless Steel Appliances, And Access To Laundry Room
- Level: Main
- Area: 266 Square Feet
- Dimensions: 19 x 14
Laundry
- Description: Wood Floor, Access To Garage And Kitchen
- Level: Main
- Area: 42 Square Feet
- Dimensions: 6 x 7
Living room
- Description: Pikes Peak View, Carpet, Wood Floor, Access To Basement, Dining Room, Upstairs, & 1/2 Bath
- Level: Main
- Area: 312 Square Feet
- Dimensions: 26 x 12
Loft
- Description: Carpet, Window, Ceiling Fan
- Level: Upper
Heating
- Forced Air
Cooling
- Central Air
Appliances
- Included: Dishwasher, Microwave, Oven, Refrigerator
- Laundry: In Unit
Features
- Ceiling Fan(s), Eat-in Kitchen, Entrance Foyer, Five Piece Bath, High Ceilings, Kitchen Island, Laminate Counters, Primary Suite, Smart Thermostat, Smoke Free, Vaulted Ceiling(s), Walk-In Closet(s)
- Flooring: Carpet, Laminate, Tile, Vinyl, Wood
- Windows: Double Pane Windows
- Basement: Bath/Stubbed,Full,Unfinished
- Number of fireplaces: 1
- Fireplace features: Family Room, Gas
Interior area
- Total structure area: 4,014
- Total interior livable area: 4,014 sqft
- Finished area above ground: 2,902
- Finished area below ground: 0
Property
Parking
- Total spaces: 3
- Parking features: Concrete
- Attached garage spaces: 3
Features
- Levels: Two
- Stories: 2
- Patio & porch: Front Porch, Patio
- Exterior features: Rain Gutters, Smart Irrigation
- Fencing: Full
- Has view: Yes
- View description: Mountain(s)
Lot
- Size: 0.25 Acres
- Features: Irrigated, Landscaped, Sprinklers In Front, Sprinklers In Rear
Details
- Parcel number: 5312207001
- Zoning: PUD
- Special conditions: Standard
- Other equipment: Satellite Dish
Construction
Type & style
- Home type: SingleFamily
- Architectural style: Traditional
- Property subtype: Single Family Residence
Materials
- Frame
Condition
- Year built: 2006
Utilities & green energy
- Electric: 110V, 220 Volts
- Sewer: Public Sewer
- Water: Public
- Utilities for property: Cable Available, Electricity Connected, Natural Gas Connected, Phone Available
Community & HOA
Community
- Security: Carbon Monoxide Detector(s), Security System, Smart Cameras, Smoke Detector(s), Video Doorbell
- Subdivision: Falcon Highlands Fil 1
HOA
- Has HOA: No
Location
- Region: Peyton
Financial & listing details
- Price per square foot: $145/sqft
- Tax assessed value: $579,907
- Annual tax amount: $3,749
- Date on market: 12/6/2024
- Listing terms: Cash,Conventional,FHA,VA Loan
- Exclusions: Seller's Person Property, Dryer, Washer, Refrigerator And Pulley System In The Garage.
- Ownership: Individual
- Electric utility on property: Yes
- Road surface type: Paved
Price history
| Date | Event | Price |
|---|---|---|
| 1/3/2025 | Sold | $582,000-0.5%$145/sqft |
Source:  REcolorado as distributed by MLS GRID #3360129 Report a problem REcolorado as distributed by MLS GRID #3360129 Report a problem | ||
| 12/9/2024 | Pending sale | $585,000$146/sqft |
Source: REcolorado as distributed by MLS GRID #3360129 Report a problem | ||
| 12/6/2024 | Listed for sale | $585,000+37.6%$146/sqft |
Source: REcolorado as distributed by MLS GRID #3360129 Report a problem | ||
| 8/27/2019 | Sold | $425,000-1.1%$106/sqft |
Source: Public Record Report a problem | ||
| 8/5/2019 | Listed for sale | $429,900+77.2%$107/sqft |
Source: Re/Max Real Estate Group Llc #6504909 Report a problem | ||
| 3/1/2010 | Sold | $242,550-14.8%$60/sqft |
Source: Public Record Report a problem | ||
| 9/4/2009 | Listing removed | $284,650$71/sqft |
Source: Martinelli Realty, Inc. #529808 Report a problem | ||
| 8/8/2009 | Price change | $284,650-5%$71/sqft |
Source: Martinelli Realty, Inc. #529808 Report a problem | ||
| 5/16/2009 | Listed for sale | $299,600-6.5%$75/sqft |
Source: Martinelli Realty, Inc. #529808 Report a problem | ||
| 2/28/2007 | Sold | $320,500$80/sqft |
Source: Public Record Report a problem | ||
Public tax history
| Year | Property taxes | Tax assessment |
|---|---|---|
| 2024 | $3,749 +21.4% | $38,850 |
| 2023 | $3,089 -12.1% | $38,850 +38.5% |
| 2022 | $3,515 | $28,050 -2.8% |
| 2021 | -- | $28,850 +9.9% |
| 2020 | $3,292 +6.3% | $26,240 |
| 2019 | $3,095 +83.2% | $26,240 +20.9% |
| 2018 | $1,689 -4.9% | $21,710 |
| 2017 | $1,777 +5.2% | $21,710 -0.5% |
| 2016 | $1,689 +9% | $21,820 |
| 2015 | $1,549 -36% | $21,820 +2% |
| 2014 | $2,420 | $21,400 |
| 2013 | -- | -- |
| 2012 | -- | $23,770 |
| 2011 | $2,688 | $23,770 -3% |
| 2010 | -- | $24,510 |
| 2009 | -- | $24,510 |
| 2008 | -- | $24,510 |
| 2006 | -- | $24,510 |
Find assessor info on the county website
Neighborhood: 80831
Nearby homes
- $543,2004 bd3 ba2.7k sqft7369 Bridal Vail Way, Peyton, CO 80831Off Market
- $531,4003 bd3 ba3.2k sqft7424 Antelope Meadows Cir, Peyton, CO 80831Off Market
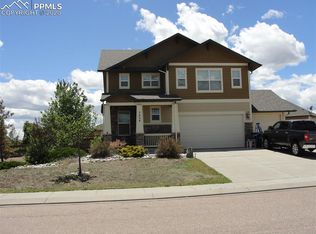
- $610,0005 bd3 ba3.5k sqft7435 Antelope Meadows Cir, Peyton, CO 80831Sold
- $614,0005 bd3 ba3.5k sqft7445 Antelope Meadows Cir, Peyton, CO 80831Off Market
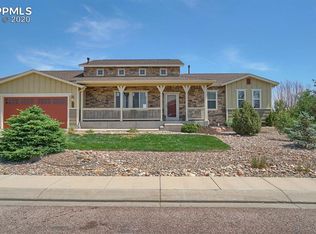
- $636,9004 bd3 ba2.5k sqft7353 Bridal Vail Way, Peyton, CO 80831Off Market
- $721,4004 bd4 ba4.1k sqft7455 Antelope Meadows Cir, Peyton, CO 80831Off Market
- $620,8004 bd2 ba4.1k sqft7414 Antelope Meadows Cir, Peyton, CO 80831Off Market
- $688,0004 bd4 ba4.1k sqft7425 Antelope Meadows Cir, Peyton, CO 80831Off Market
Nearby schools
GreatSchools rating
- 5/10Falcon Elementary School Of TechnologyGrades: PK-5Distance: 1.3 mi
- 5/10Falcon Middle SchoolGrades: 6-8Distance: 2.3 mi
- 5/10Falcon High SchoolGrades: 9-12Distance: 3.7 mi
Schools provided by the listing agent
- Elementary: Falcon
- Middle: Falcon
- High: Falcon
- District: District 49
Source: REcolorado as distributed by MLS GRID. This data may not be complete. We recommend contacting the local school district to confirm school assignments for this home.
Get a cash offer in 3 minutes
Find out how much your home could sell for in as little as 3 minutes with a no-obligation cash offer.
Estimated market value
$565,100
Get a cash offer in 3 minutes
Find out how much your home could sell for in as little as 3 minutes with a no-obligation cash offer.
Estimated market value
$565,100
- Colorado
- El Paso County
- Peyton
- 80831
- 7385 Bridal Vail Way
Nearby cities
Nearby zip codes
Other Peyton Topics
