Discover the epitome of comfort in this 5-bedroom, 3-bath ranch-style home. With main level living, indulge in effortless luxury and convenience. Entertain in the theater room or savor culinary delights in the gourmet kitchen featuring top-notch appliances. A wet bar adds a touch of sophistication, while the 3-car heated garage ensures year-round comfort. Situated on a generous lot, this home offers space and style in one package. A ton of extras including a pool table, air hockey table, ping pong table, theater projector and popcorn machine, central vacuum system, and outdoor speakers. Your dream home awaits!
Sold for $610,000
Street View
$610,000
7435 Antelope Meadows Cir, Peyton, CO 80831
5beds
3,506sqft
Single Family Residence
Built in 2015
0.49 Acres Lot
$638,000 Zestimate®
$174/sqft
$3,422 Estimated rent
Home value
$638,000
$606,000 - $670,000
$3,422/mo
Zestimate® history
Owner options
List your home for rent
$3,422/mo
Rent Zestimate®
Find your next renter with Zillow Rental Manager. Plus, with online applications, you can quickly screen prospective tenants – for free.
$3,422/mo
Rent Zestimate®
Refinance and save
$3,469/mo
Est. payment
Refinancing to a lower rate could help reduce your monthly payments and save thousands over the life of the loan.
$3,469/mo
Est. payment
Explore your selling options
Work with a Zillow partner agent
Leverage their expertise and Zillow's premium Showcase listings to get your home seen by more buyers.
Get startedList with your own agent
Get your home in front of millions of buyers by listing it on Zillow.
Learn how to do itSell it yourself
Take full control of how buyers see your home on Zillow by listing For Sale by Owner (FSBO).
List your homeWhat's special
Wet barAir hockey tablePing pong tablePool tableGourmet kitchenTheater roomPopcorn machine
Zillow last checked:
Listing updated:
Listed by:
Wendy Weber 719-661-1242,
6035 Real Estate Group,
Heather Kirkwood 719-684-5113
Bought with:
Treasure Davis
Exp Realty LLC
Source: elevateMLS,MLS#: 8049076
Facts & features
Interior
Bedrooms & bathrooms
- Bedrooms: 5
- Bathrooms: 3
- Full bathrooms: 3
Basement
- Area: 1753
Heating
- Forced Air
Cooling
- Ceiling Fan(s), Central Air
Appliances
- Included: 220v in Kitchen, Disposal, Double Oven, Gas in Kitchen, Refrigerator
- Laundry: Main Level
Features
- Pantry, Wet Bar
- Flooring: Vinyl/Linoleum, Wood
- Windows: Window Coverings
- Basement: Full,Partially Finished
- Has fireplace: Yes
- Fireplace features: Gas
Interior area
- Total structure area: 3,506
- Total interior livable area: 3,506 sqft
- Finished area above ground: 1,753
- Finished area below ground: 1,753
Property
Parking
- Total spaces: 3
- Parking features: Attached, Even with Main Level, Garage Door Opener, Heated Garage, See Remarks, Concrete Driveway
- Attached garage spaces: 3
Features
- Exterior features: Auto Sprinkler System
- Fencing: Front Yard,Back Yard,See Remarks
Lot
- Size: 0.49 Acres
- Features: See Remarks, Landscaped
Details
- Parcel number: 5312201018
- Other equipment: Home Theater
Construction
Type & style
- Home type: SingleFamily
- Architectural style: Ranch
- Property subtype: Single Family Residence
Materials
- Stucco, Framed on Lot
- Roof: Composite Shingle
Condition
- Existing Home
- New construction: No
- Year built: 2015
Details
- Builder name: Campbell Homes LLC
Utilities & green energy
- Water: Municipal
- Utilities for property: Natural Gas Connected, Solar, See Remarks
Green energy
- Indoor air quality: Radon System
Community & HOA
Community
- Security: Security System
Location
- Region: Peyton
Financial & listing details
- Price per square foot: $174/sqft
- Tax assessed value: $638,050
- Annual tax amount: $3,467
- Date on market: 1/25/2024
- Listing terms: Cash,Conventional,FHA,VA Loan
Price history
| Date | Event | Price |
|---|---|---|
| 5/22/2024 | Listing removed | $540,000-11.5%$154/sqft |
Source:  elevateMLS #4476699 Report a problem elevateMLS #4476699 Report a problem | ||
| 1/23/2024 | Sold | $610,000-2.4%$174/sqft |
Source: elevateMLS #8049076 Report a problem | ||
| 12/31/2023 | Contingent | $625,000$178/sqft |
Source: elevateMLS #8049076 Report a problem | ||
| 12/8/2023 | Price change | $625,000-1.6%$178/sqft |
Source: elevateMLS #8049076 Report a problem | ||
| 10/16/2023 | Price change | $634,900-1.6%$181/sqft |
Source: elevateMLS #8049076 Report a problem | ||
| 10/6/2023 | Listed for sale | $644,900+14.1%$184/sqft |
Source: elevateMLS #8049076 Report a problem | ||
| 5/21/2021 | Sold | $565,000+4.6%$161/sqft |
Source: Public Record Report a problem | ||
| 4/20/2021 | Pending sale | $540,000$154/sqft |
Source:  RE/MAX International #4476699 Report a problem RE/MAX International #4476699 Report a problem | ||
| 4/16/2021 | Contingent | $540,000$154/sqft |
Source: elevateMLS #4476699 Report a problem | ||
| 4/13/2021 | Listed for sale | $540,000+59.3%$154/sqft |
Source: elevateMLS #4476699 Report a problem | ||
| 10/13/2015 | Sold | $338,900$97/sqft |
Source: Public Record Report a problem | ||
Public tax history
| Year | Property taxes | Tax assessment |
|---|---|---|
| 2024 | $4,180 +20.6% | $42,750 |
| 2023 | $3,467 -12.1% | $42,750 +35.8% |
| 2022 | $3,945 | $31,480 -2.8% |
| 2021 | -- | $32,380 +6% |
| 2020 | $3,834 +0.7% | $30,560 |
| 2019 | $3,809 +32.7% | $30,560 +23.9% |
| 2018 | $2,871 -4.9% | $24,660 |
| 2017 | $3,020 +5.2% | $24,660 -3.8% |
| 2016 | $2,871 +0.2% | $25,630 +48.8% |
| 2015 | $2,865 +72.7% | $17,230 +17.5% |
| 2014 | $1,659 | $14,670 |
| 2013 | -- | -- |
| 2012 | -- | $14,210 |
| 2011 | $1,654 | $14,210 -5.8% |
| 2010 | -- | $15,080 |
| 2009 | -- | $15,080 +17.4% |
| 2008 | -- | $12,850 +5.5% |
| 2006 | -- | $12,180 |
Find assessor info on the county website
Neighborhood: 80831
Nearby homes
- $614,0005 bd3 ba3.5k sqft7445 Antelope Meadows Cir, Peyton, CO 80831Off Market
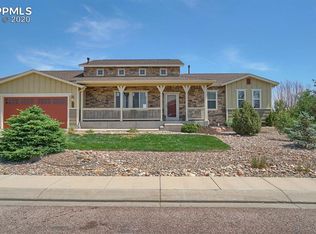
- $688,0004 bd4 ba4.1k sqft7425 Antelope Meadows Cir, Peyton, CO 80831Off Market
- $582,0004 bd4 ba4k sqft7385 Bridal Vail Way, Peyton, CO 80831Sold

- $531,4003 bd3 ba3.2k sqft7424 Antelope Meadows Cir, Peyton, CO 80831Off Market
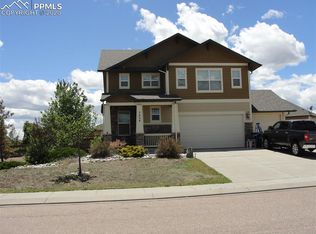
- $543,2004 bd3 ba2.7k sqft7369 Bridal Vail Way, Peyton, CO 80831Off Market
- $721,4004 bd4 ba4.1k sqft7455 Antelope Meadows Cir, Peyton, CO 80831Off Market
- $623,3004 bd2 ba4.1k sqft7414 Antelope Meadows Cir, Peyton, CO 80831Off Market
- $595,0003 bd2 ba2.4k sqft7415 Antelope Meadows Cir, Peyton, CO 80831Off Market
Nearby schools
GreatSchools rating
- 5/10Falcon Elementary School Of TechnologyGrades: PK-5Distance: 1.3 mi
- 5/10Falcon Middle SchoolGrades: 6-8Distance: 2.3 mi
- 5/10Falcon High SchoolGrades: 9-12Distance: 3.7 mi
Schools provided by the listing agent
- District: Falcon-49
Source: elevateMLS. This data may not be complete. We recommend contacting the local school district to confirm school assignments for this home.
Get a cash offer in 3 minutes
Find out how much your home could sell for in as little as 3 minutes with a no-obligation cash offer.
Estimated market value
$638,000
Get a cash offer in 3 minutes
Find out how much your home could sell for in as little as 3 minutes with a no-obligation cash offer.
Estimated market value
$638,000
- Colorado
- El Paso County
- Peyton
- 80831
- 7435 Antelope Meadows Cir
Nearby cities
Nearby zip codes
Other Peyton Topics
