Skip main navigation
Sold
  • $460,000

    7385 NW Eleanor Ave, Portland, OR 97229

    2beds
    1,457sqft
    Residential, Townhouse
    Built in 2019
    2,178 Square Feet Lot
    $422,400 Zestimate®
    $316/sqft
    $2,415 Estimated rent

    Home value

    $422,400

    $401,000 - $444,000

    $2,415/mo

    Zestimate® history
    Loading
    Loading...

    Owner options

    List your home for rent

    $2,415/mo

    Rent Zestimate®

    Find your next renter with Zillow Rental Manager. Plus, with online applications, you can quickly screen prospective tenants – for free.

    Learn more

    $2,415/mo

    Rent Zestimate®

    Refinance and save

    $3,064/mo

    Est. payment

    Refinancing to a lower rate could help reduce your monthly payments and save thousands over the life of the loan.

    See today's rates

    $3,064/mo

    Est. payment

    Explore your selling options

    Work with a Zillow partner agent

    Leverage their expertise and Zillow's premium Showcase listings to get your home seen by more buyers.

    Get started

    List with your own agent

    Get your home in front of millions of buyers by listing it on Zillow.

    Learn how to do it

    Sell it yourself

    Take full control of how buyers see your home on Zillow by listing For Sale by Owner (FSBO).

    List your home

    What's special

    Generous tandem garageGrand islandUpper loft flex spaceSerene work-from-home enclaveRelaxation cornerForward-thinking designCreative studio
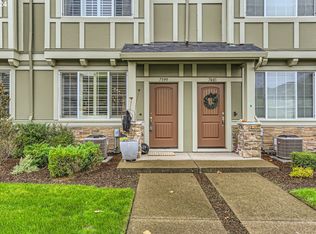
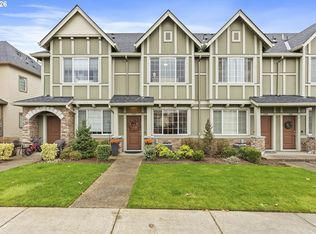
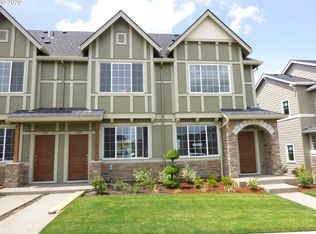
    In the tapestry of Portland's residential offerings, 7385 NW Eleanor Ave is a standout thread. This 2019 build is a convergence of forward-thinking design and day-to-day practicality. The home is a canvas awaiting your personal touch, boasting a kitchen that would stir the envy of any gourmand-complete with stainless steel sentinels and a grand island guarded by Quartz.The mastery of space is evident with custom-built 'California Closet' systems, offering not just storage but a testament to the thoughtful craftsmanship throughout. Brightness flows freely through extra windows, a perk of its end-unit status, while the bustle of the outside world is held at bay.Park your explorations and your cars with ease in the generous tandem garage. Venture out and you'll find trails whispering your name, parks gearing up to bloom into life, and a new community space on the horizon, promising endless alfresco possibilities.Above, a loft flexes its versatility, ready to morph from a productivity haven to an exercise retreat. And with the recent A/C upgrade, serviced diligently, every season is welcomed with perfect temperance.Here, you're not just buying a house; you're claiming a stake in one of Portland's most spirited neighborhoods, a hub where every amenity is a mere heartbeat away. Embrace this slice of the city, where every detail elevates your living experience.Just beyond your doorstep, trails beckon for morning jogs and evening strolls, with the anticipation of a new park adding to the community's ever-growing allure. The upper loft flex space, versatile and inviting, adapts effortlessly-be it a serene work-from-home enclave, creative studio, or relaxation corner.Sitting amidst Portland's green parks and imbued with the essence of the city's dynamic spirit, this home isn't just about living, it's a bold statement of lifestyle, where every detail is a testament to quality and refined style.

    Zillow last checked:

    Listing updated:

    Listed by:

    Lyndon Hansen 503-899-9071,

    Keller Williams Realty Professionals

    Bought with:

    Grace Wadell

    Cascade Hasson Sotheby's International Realty

    Source: RMLS (OR),MLS#: 23015605MLS Logo

    Facts & features

    Interior

    Bedrooms & bathrooms
    • Bedrooms: 2
    • Bathrooms: 3
    • Full bathrooms: 2
    • Partial bathrooms: 1
    • Main level bathrooms: 1
    Primary bedroom
    • Features: Bathtub, Vaulted Ceiling, Walkin Closet, Wallto Wall Carpet
    • Level: Upper
    Bedroom 2
    • Features: Wallto Wall Carpet
    • Level: Upper
    Kitchen
    • Features: Gas Appliances, Island, Engineered Hardwood, Granite
    • Level: Main
    Living room
    • Features: Fireplace, Engineered Hardwood
    • Level: Main
    Heating
    • Forced Air, Fireplace(s)
    Cooling
    • Central Air
    Appliances
    • Included: Built-In Range, Convection Oven, Dishwasher, Disposal, Gas Appliances, Washer/Dryer, Gas Water Heater
    • Laundry: Laundry Room
    Features
    • Granite, High Ceilings, High Speed Internet, Vaulted Ceiling(s), Kitchen Island, Bathtub, Walk-In Closet(s)
    • Flooring: Engineered Hardwood, Wall to Wall Carpet
    • Windows: Double Pane Windows, Vinyl Frames
    • Basement: Crawl Space
    • Number of fireplaces: 1
    • Fireplace features: Gas
    Interior area
    • Total structure area: 1,457
    • Total interior livable area: 1,457 sqft

    Property

    Parking
    • Total spaces: 2
    • Parking features: Driveway, Secured, Garage Door Opener, Extra Deep Garage, Oversized, Tandem
    • Garage spaces: 2
    • Has uncovered spaces: Yes
    Accessibility
    • Accessibility features: Accessible Entrance, Garage On Main, Ground Level, Accessibility
    Features
    • Stories: 2
    • Exterior features: Athletic Court, Basketball Court
    • Has view: Yes
    • View description: Mountain(s), Seasonal
    Lot
    • Size: 2,178 sqft
    • Features: Level, Private, Seasonal, SqFt 0K to 2999
    Details
    • Parcel number: Not Found

    Construction

    Type & style
    • Home type: Townhouse
    • Architectural style: Contemporary
    • Property subtype: Residential, Townhouse
    • Attached to another structure: Yes
    Materials
    • Cement Siding
    • Foundation: Concrete Perimeter
    • Roof: Composition
    Condition
    • Resale
    • New construction: No
    • Year built: 2019
    Details
    • Warranty included: Yes

    Utilities & green energy

    • Gas: Gas
    • Sewer: Public Sewer
    • Water: Public
    • Utilities for property: DSL

    Community & neighborhood

    Security
    • Security features: Unknown
    Location
    • Region: Portland
    • Subdivision: Bethany

    HOA & financial

    HOA
    • Has HOA: Yes
    • HOA fee: $260 monthly
    • Amenities included: Athletic Court, Basketball Court, Commons, Maintenance Grounds, Management

    Other

    Other facts
    • Listing terms: Conventional,FHA
    • Road surface type: Concrete, Paved

    Price history

    DateEventPrice
    11/30/2023Sold$460,000-4.2%$316/sqft
    Source: RMLS (OR) #23015605 Report a problem
    11/22/2023Pending sale$480,000$329/sqft
    Source: RMLS (OR) #23015605 Report a problem
    11/21/2023Listed for sale$480,000$329/sqft
    Source: RMLS (OR) #23015605 Report a problem
    11/8/2023Pending sale$480,000$329/sqft
    Source: RMLS (OR) #23015605 Report a problem
    10/31/2023Listed for sale$480,000+28.3%$329/sqft
    Source: RMLS (OR) #23015605 Report a problem
    5/29/2020Sold$373,990$257/sqft
    Source: Public Record Report a problem

    Public tax history

    YearProperty taxesTax assessment
    2025$5,794 +4.2%$277,960 +3%
    2024$5,560 +6.1%$269,870 +3%
    2023$5,240 +3.2%$262,010 +3%
    2022$5,079 +3.8%$254,380
    2021$4,894 +48.5%--
    2020$3,296 +79.6%$164,250 +93.2%
    2019$1,835 +85.5%$85,010 -37.7%
    2018$989 $136,460

    Find assessor info on the county website

    Neighborhood: 97229

    Nearby schools

    GreatSchools rating
    Schools provided by the listing agent
    • Elementary: Sato
    • Middle: Stoller
    • High: Westview

    Source: RMLS (OR). This data may not be complete. We recommend contacting the local school district to confirm school assignments for this home.

    Get a cash offer in 3 minutes
    Find out how much your home could sell for in as little as 3 minutes with a no-obligation cash offer.
    Estimated market value
    $422,400
    Get a cash offer in 3 minutes
    Find out how much your home could sell for in as little as 3 minutes with a no-obligation cash offer.
    Estimated market value
    $422,400