Skip main navigation
Sold
  • $380,000

    7391 NW Eleanor Ave, Portland, OR 97229

    2beds
    1,214sqft
    Residential
    Built in 2019
    -- sqft lot
    $397,000 Zestimate®
    $313/sqft
    $2,339 Estimated rent

    Home value

    $397,000

    $377,000 - $417,000

    $2,339/mo

    Zestimate® history
    Loading
    Loading...

    Owner options

    List your home for rent

    $2,339/mo

    Rent Zestimate®

    Find your next renter with Zillow Rental Manager. Plus, with online applications, you can quickly screen prospective tenants – for free.

    Learn more

    $2,339/mo

    Rent Zestimate®

    Refinance and save

    $2,581/mo

    Est. payment

    Refinancing to a lower rate could help reduce your monthly payments and save thousands over the life of the loan.

    See today's rates

    $2,581/mo

    Est. payment

    Explore your selling options

    Work with a Zillow partner agent

    Leverage their expertise and Zillow's premium Showcase listings to get your home seen by more buyers.

    Get started

    List with your own agent

    Get your home in front of millions of buyers by listing it on Zillow.

    Learn how to do it

    Sell it yourself

    Take full control of how buyers see your home on Zillow by listing For Sale by Owner (FSBO).

    List your home

    What's special

    Sleek stainless steel appliancesInviting and functionalStunning stone countertopsClean modern aestheticBright open flowCrisp white cabinetry
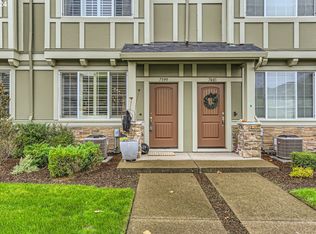
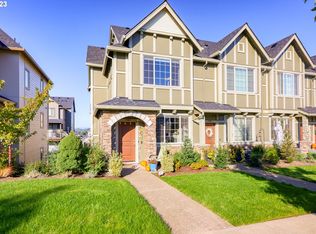
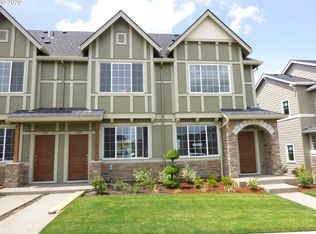
    Lightly lived but largely loved, this immaculate Bethany townhome offers the perfect blend of comfort, style, and location in the highly desirable Bethany Crossing neighborhood—renowned for its exceptional schools and incredible walkability along miles of scenic trails.Inside, the thoughtfully designed 2-bedroom layout features a bright, open flow that feels both inviting and functional. The kitchen is a standout, where sleek stainless steel appliances beautifully contrast crisp white cabinetry and stunning stone countertops—creating a clean, modern aesthetic ideal for both everyday living and entertaining.The home’s layout maximizes space and livability, while the spacious 2-car garage provides ample room for vehicles, storage, and all your lifestyle needs. Surrounded by lush green spaces, parks, dog run and connected pathways, this home offers a rare opportunity to enjoy a peaceful, community-oriented setting with everyday conveniences just moments away. Looking for a community that truly has it all? Just moments away, Bethany Village delivers an unmatched lifestyle experience. Located in Bethany, recognized by Fortune.com as one of the “50 Best Places to Live for Families”—this vibrant hub offers everything from local dining and cozy bakeries to boutiques and everyday services. It’s the perfect extension of your home, bringing convenience, charm, and a strong sense of community right to your doorstep. Easy commute to NIKE and Intel.

    Zillow last checked:

    Listing updated:

    Listed by:

    Brad Golik 503-896-8856,

    LUXE Forbes Global Properties

    Bought with:

    Debra Neal, 930900240

    Windermere Realty Trust

    Source: RMLS (OR),MLS#: 560407832MLS Logo

    Facts & features

    Interior

    Bedrooms & bathrooms
    • Bedrooms: 2
    • Bathrooms: 3
    • Full bathrooms: 2
    • Partial bathrooms: 1
    • Main level bathrooms: 1
    Primary bedroom
    • Level: Upper
    Bedroom 2
    • Level: Upper
    Dining room
    • Level: Main
    Kitchen
    • Features: Dishwasher, Disposal, Gas Appliances, Free Standing Refrigerator, Granite, Laminate Flooring
    • Level: Main
    Living room
    • Level: Main
    Heating
    • Forced Air
    Cooling
    • Central Air
    Appliances
    • Included: Built-In Range, Cooktop, Dishwasher, Free-Standing Refrigerator, Gas Appliances, Range Hood, Stainless Steel Appliance(s), Disposal, Gas Water Heater
    Features
    • Granite
    • Flooring: Laminate
    • Windows: Double Pane Windows
    • Basement: None
    • Number of fireplaces: 1
    • Fireplace features: Electric
    Interior area
    • Total structure area: 1,214
    • Total interior livable area: 1,214 sqft

    Property

    Parking
    • Total spaces: 2
    • Parking features: Tandem
    • Garage spaces: 2
    Features
    • Stories: 3
    • Has view: Yes
    • View description: Territorial
    Lot
    • Features: Level, SqFt 0K to 2999
    Details
    • Parcel number: R2204402

    Construction

    Type & style
    • Home type: SingleFamily
    • Architectural style: Contemporary
    • Property subtype: Residential
    • Attached to another structure: Yes
    Materials
    • Cement Siding, Stone
    • Foundation: Slab
    • Roof: Shingle
    Condition
    • Resale
    • New construction: No
    • Year built: 2019

    Utilities & green energy

    • Gas: Gas
    • Sewer: Public Sewer
    • Water: Public
    • Utilities for property: Cable Connected

    Community & neighborhood

    Location
    • Region: Portland
    • Subdivision: Bethany Crossing

    HOA & financial

    HOA
    • Has HOA: Yes
    • HOA fee: $262 monthly
    • Amenities included: Commons, Exterior Maintenance, Maintenance Grounds

    Other

    Other facts
    • Listing terms: Cash,Conventional
    • Road surface type: Paved

    Price history

    DateEventPrice
    7/2/2026Sold$380,000-4.8%$313/sqft
    Source: RMLS (OR) #560407832 Report a problem
    6/9/2026Pending sale$399,000$329/sqft
    Source: RMLS (OR) #560407832 Report a problem
    4/8/2026Listed for sale$399,000$329/sqft
    Source: RMLS (OR) #560407832 Report a problem
    3/30/2026Pending sale$399,000$329/sqft
    Source: RMLS (OR) #560407832 Report a problem
    3/22/2026Listed for sale$399,000+20.3%$329/sqft
    Source: RMLS (OR) #560407832 Report a problem
    7/24/2020Sold$331,675$273/sqft
    Source: Public Record Report a problem

    Public tax history

    YearProperty taxesTax assessment
    2025$4,971 +4.2%$237,070 +3%
    2024$4,770 +6.1%$230,170 +3%
    2023$4,497 +3.2%$223,470 +3%
    2022$4,359 +3.8%$216,970
    2021$4,201 +45.1%--
    2020$2,894 +72.9%$143,220 +87.2%
    2019$1,674 +69.2%$76,520 -37.7%
    2018$989 $122,820

    Find assessor info on the county website

    Neighborhood: 97229

    Nearby schools

    GreatSchools rating
    Schools provided by the listing agent
    • Elementary: Sato
    • Middle: Stoller
    • High: Westview

    Source: RMLS (OR). This data may not be complete. We recommend contacting the local school district to confirm school assignments for this home.

    Get a cash offer in 3 minutes
    Find out how much your home could sell for in as little as 3 minutes with a no-obligation cash offer.
    Estimated market value
    $397,000
    Get a cash offer in 3 minutes
    Find out how much your home could sell for in as little as 3 minutes with a no-obligation cash offer.
    Estimated market value
    $397,000