Discover the Ronda home design when you enter its elegant long foyer that opens onto a sizable flex room with views to the spacious great room with access to a large covered patio. Overlooking an airy casual dining area, the well-appointed kitchen features a large center island with breakfast bar, generous counter and cabinet space, and ample walk-in pantry. The impressive primary bedroom suite is highlighted by an expansive walk-in closet and gorgeous primary bath with dual vanities, large luxe shower with seat, and private water closet. Secondary bedrooms feature sizable closets and shared hall bath. Additional highlights include a convenient powder room and everyday entry with drop zone, centrally located laundry, and additional storage throughout.
Active
Price cut: $35K (6/24)
$798,000
7386 Misty Springs Dr #84, Sparks, NV 89436
3beds
2,661sqft
:
Get pre-qualified$5,362/mo
Single Family Residence
Built in 2026
7,405 Square Feet Lot
$795,800 Zestimate®
$300/sqft
$216/mo HOA
What's special
Additional storage throughoutLarge covered patioCentrally located laundryImpressive primary bedroom suiteWell-appointed kitchenElegant long foyerAiry casual dining area
- 131 days |
- 145 |
- 4 |
Zillow last checked:
Listing updated:
Listed by:
Michael Wood S.65411 775-250-2007,
RE/MAX Professionals-Reno
Source: NNRMLS,MLS#: 260003670
Facts & features
Interior
Bedrooms & bathrooms
- Bedrooms: 3
- Bathrooms: 3
- Full bathrooms: 2
- 1/2 bathrooms: 1
Heating
- Forced Air, Natural Gas
Cooling
- Central Air
Appliances
- Included: Disposal, Gas Range, Microwave, Oven
- Laundry: Cabinets, Laundry Room, Sink
Features
- Breakfast Bar, Entrance Foyer, Kitchen Island, Pantry, Master Downstairs, Smart Thermostat, Walk-In Closet(s)
- Flooring: Carpet, Ceramic Tile
- Windows: Double Pane Windows, Low Emissivity Windows, Vinyl Frames
- Number of fireplaces: 1
- Fireplace features: Gas
- Common walls with other units/homes: No Common Walls
Interior area
- Total structure area: 2,661
- Total interior livable area: 2,661 sqft
Property
Parking
- Total spaces: 3
- Parking features: Attached, Garage, Garage Door Opener
- Attached garage spaces: 3
Features
- Stories: 1
- Patio & porch: Covered, Patio
- Exterior features: None
- Spa features: None
- Fencing: Back Yard
Lot
- Size: 7,405 Square Feet
- Features: Common Area, Landscaped, Level, Sprinklers In Front
Details
- Additional structures: None
- Parcel number: 52885202
- Zoning: NUD
Construction
Type & style
- Home type: SingleFamily
- Property subtype: Single Family Residence
Materials
- Stucco
- Foundation: Slab
- Roof: Composition,Shingle
Condition
- New construction: Yes
- Year built: 2026
Details
- Builder name: Toll Brothers
Utilities & green energy
- Sewer: Public Sewer
- Water: Public
- Utilities for property: Cable Available, Electricity Available, Internet Available, Natural Gas Available, Phone Available, Sewer Available, Water Available, Cellular Coverage, Water Meter Installed
Community & HOA
Community
- Security: Keyless Entry, Smoke Detector(s)
- Senior community: Yes
- Subdivision: Stonebrook Village E2
HOA
- Has HOA: Yes
- Amenities included: Fitness Center, Landscaping, Pool
- HOA fee: $156 monthly
- HOA name: Regency Stonebrook
- Second HOA fee: $60 monthly
- Second HOA name: Stonebrook
Location
- Region: Sparks
Financial & listing details
- Price per square foot: $300/sqft
- Annual tax amount: $1,237
- Date on market: 3/31/2026
- Cumulative days on market: 132 days
- Listing terms: Cash,Conventional,FHA,VA Loan
Estimated market value
$795,800
$756,000 - $836,000
$3,126/mo
Price history
| Date | Event | Price |
|---|---|---|
| 6/24/2026 | Price change | $798,000-4.2%$300/sqft |
Source:  NNRMLS #260003670 Report a problem NNRMLS #260003670 Report a problem | ||
| 3/31/2026 | Listed for sale | $833,000$313/sqft |
Source: NNRMLS #260003670 Report a problem | ||
Public tax history
Tax history is unavailable.
Monthly payment
Est. payment
Payment breakdown
Explore the cost of this home by adjusting the details. Changes won't be saved.Climate risks
Neighborhood: 89436
Nearby schools
GreatSchools rating
- 8/10Spanish Springs Elementary SchoolGrades: PK-5Distance: 1.4 mi
- 6/10Yvonne Shaw Middle SchoolGrades: 6-8Distance: 2.2 mi
- 4/10Spanish Springs High SchoolGrades: 9-12Distance: 2.5 mi
Schools provided by the listing agent
- Elementary: Spanish Springs
- Middle: Shaw Middle School
- High: Spanish Springs
Source: NNRMLS. This data may not be complete. We recommend contacting the local school district to confirm school assignments for this home.
- $743,1302 bd3 ba2.4k sqft7389 Ellsworth Ln #87, Sparks, NV 89436Sold

- $874,7703 bd2 ba2.6k sqft7385 Misty Springs Dr, Sparks, NV 89436Sold
- $914,1993 bd2 ba2.6k sqft7375 Misty Springs Dr, Sparks, NV 89436Sold
- $794,0003 bd3 ba2.6k sqft7395 Misty Springs Dr, Sparks, NV 89436Sold

- $781,9003 bd2 ba2.4k sqft7401 Misty Springs Dr, Sparks, NV 89436Off Market
- $998,6623 bd2 ba2.6k sqft7365 Misty Springs Dr, Sparks, NV 89436Sold
- $845,0003 bd3 ba2.6k sqft7403 Hoback Dr, Sparks, NV 89436Sold
- $735,0002 bd3 ba2.4k sqft7415 Hoback Dr, Sparks, NV 89436Sold
A local agent can set up tours, give advice and negotiate with sellers.
Similar homes
- $790,0004 bd3 ba2.9k sqft7321 American Queen Way #52, Sparks, NV 89436Active

 MLS ID #260009349, Michael Wood, RE/MAX Professionals-Reno. NNRMLS
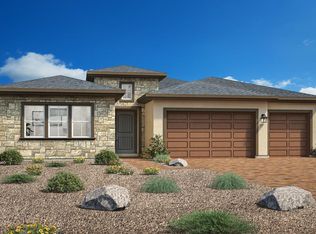
 - $798,0003 bd3 ba2.6k sqft7386 Misty Springs Dr, Sparks, NV 89436New Construction
 Toll Brothers Inc.
 - $819,0004 bd4 ba3.2k sqft7565 Carpathia Drive 37, Sparks, NV 89436Active
 MLS ID #260009355, Michael Wood, RE/MAX Professionals-Reno. NNRMLS
 - $799,0004 bd4 ba3.2k sqft7552 Calypso Drive 78, Sparks, NV 89436Active
 MLS ID #260006027, Michael Wood, RE/MAX Professionals-Reno. NNRMLS
 - $810,0004 bd4 ba3.1k sqft7328 Tigerfish Drive 23 #Tavira 23, Sparks, NV 89436ActiveMLS ID #260005963, Michael Wood, RE/MAX Professionals-Reno. NNRMLS
- $745,0003 bd3 ba2.8k sqft7318 American Queen Way #48, Sparks, NV 89436ActiveMLS ID #260005962, Michael Wood, RE/MAX Professionals-Reno. NNRMLS
- $610,0002 bd2 ba1.7k sqft2437 Newberry Ct #104, Sparks, NV 89436ActiveMLS ID #260009369, Michael Wood, RE/MAX Professionals-Reno. NNRMLS
- $744,0002 bd3 ba2.1k sqft7484 Fallen Grove Ln, Sparks, NV 89436New ConstructionToll Brothers Inc.
- $790,0004 bd3 ba2.9k sqft7321 American Queen Way, Sparks, NV 89436New ConstructionToll Brothers Inc.
- $799,0004 bd4 ba3.2k sqft7552 Calypso Dr, Sparks, NV 89436New ConstructionToll Brothers Inc.
- $849,0002 bd3 ba2.4k sqft7528 Hoback Dr, Sparks, NV 89436New ConstructionToll Brothers Inc.
- from $651,9952 bd3 ba2.1k sqftPierce Plan, Regency at Stonebrook - Sage Meadow Collection, Sparks, NV 89436New ConstructionToll Brothers Inc.
- $849,0002 bd3 ba2.4k sqft7528 Hoback Drive 11, Sparks, NV 89441ActiveMLS ID #260009359, Michael Wood, RE/MAX Professionals-Reno. NNRMLS
- $810,0004 bd4 ba3.1k sqft7328 Tigerfish Dr, Sparks, NV 89436New ConstructionToll Brothers Inc.
- from $704,9952 bd3 ba2.4k sqftBentley Plan, Regency at Stonebrook - Windsong Collection, Sparks, NV 89436New ConstructionToll Brothers Inc.
- from $712,9953 bd3 ba2.9k sqftLeandro Plan, Tavira at Stonebrook, Sparks, NV 89436New ConstructionToll Brothers Inc.
- $745,0003 bd3 ba2.8k sqft7318 American Queen Way, Sparks, NV 89436New ConstructionToll Brothers Inc.
- $825,0004 bd4 ba3.2k sqft7406 Black Pearl Dr, Sparks, NV 89436New ConstructionToll Brothers Inc.
- from $580,9952 bd2 ba1.9k sqftZachary Plan, Regency at Stonebrook - Oakhill Collection, Sparks, NV 89436New ConstructionToll Brothers Inc.
- $843,0004 bd4 ba3.2k sqft3127 Thrasher Street 148, Sparks, NV 89441ActiveMLS ID #260010131, Michael Wood, RE/MAX Professionals-Reno. NNRMLS
