Have you ever dreamt about having an enchanting view of the DISNEY FIREWORKS every night? I am here to make your dreams come true! Live a life of LUXURY in one of Winter Garden’s most highly desirable communities. Your future immaculate home offers a lifestyle of elegance, convenience, and everyday magic. With TWO PRIMARY SUITES and an Expansive LOFT that is currently being used as a MEDIA ROOM and bedroom, the possibilities are endless! As you step inside, you're immediately greeted by an expansive OPEN FLOOR PLAN, that seamlessly connects the kitchen, living and dining areas, creating an inviting space for both relaxation and entertaining. The heart of the home, the beautiful and spacious kitchen, boasts STAINLESS STEEL appliances, a CENTER ISLAND, modern finishes throughout, ample cabinetry and storage space, making it a chef's delight. Step outside, and you’ll appreciate the FRESHLY PAINTED EXTERIOR and RE-LANDSCAPED yard, giving the home a pristine, move-in-ready appeal. Your future 2017 built home is also low-maintenance, with community-PROVIDED LAWN CARE & LANDSCAPING ensuring a picture-perfect setting year-round. As the evening winds down, head upstairs where you will find TWO PRIMARY SUITES—each thoughtfully positioned on opposite ends of the hallway for maximum privacy. Both bedrooms include ENSUITE BATHROOMS and WALK-IN CLOSETS, creating the perfect retreat for relaxation. The rear bedroom offers a breathtaking view of Disney fireworks—right from the comfort of bed! Imagine drifting off to sleep as the sky lights up with dazzling displays of color. Additional features include a TWO-CAR GARAGE, offering ample storage and convenience, as well as a dedicated LAUNDRY ROOM, making household chores effortless. Beyond the walls of this stunning home, the community itself provides RESORT-STYLE AMENITIES, including a POOL, SPLASH PAD, FITNESS CENTER, a SCENIC DOCK on LAKE HUCKLEBERRY and a PLAYGROUND. Whether you're taking in the serene lake views, unwinding by the pool, or enjoying the nearby restaurants and attractions, this neighborhood offers the perfect blend of relaxation and excitement. With its prime location near major highways, top-rated dining, and the magic of Disney just minutes away, this home is not just a place to live—it’s a lifestyle. As the area continues to grow and thrive, this is a rare opportunity to own a piece of luxury in one of Central Florida’s most sought-after locations. Don't miss your chance to experience this IMMACULATE, LUXURIOUS home—schedule your private showing today!
Sold for $420,000
$420,000
7387 DUXBURY LANE, WINTER GARDEN, FL 34787
3beds
1,780sqft
Townhouse
Built in 2017
2,230 Square Feet Lot
$415,600 Zestimate®
$236/sqft
$2,683 Estimated rent
Home value
$415,600
$378,000 - $457,000
$2,683/mo
Zestimate® history
Owner options
List your home for rent
$2,683/mo
Rent Zestimate®
Find your next renter with Zillow Rental Manager. Plus, with online applications, you can quickly screen prospective tenants – for free.
$2,683/mo
Rent Zestimate®
Refinance and save
$3,471/mo
Est. payment
Refinancing to a lower rate could help reduce your monthly payments and save thousands over the life of the loan.
$3,471/mo
Est. payment
Explore your selling options
Work with a Zillow partner agent
Leverage their expertise and Zillow's premium Showcase listings to get your home seen by more buyers.
Get startedList with your own agent
Get your home in front of millions of buyers by listing it on Zillow.
Learn how to do itSell it yourself
Take full control of how buyers see your home on Zillow by listing For Sale by Owner (FSBO).
List your homeWhat's special
Modern finishesCenter islandTwo-car garageSerene lake viewsExpansive loftTwo primary suitesOpen floor plan
Zillow last checked:
Listing updated:
Listed by:
Candice Liceaga 407-861-7303,
KELLER WILLIAMS ADVANTAGE REALTY 407-977-7600
Bought with:
Sharon Brandt, 3424665
KELLER WILLIAMS REALTY AT THE LAKES
Christopher Silberlight, 3616521
KELLER WILLIAMS REALTY AT THE LAKES
Source: Stellar MLS,MLS#: O6276081 Originating MLS: Orlando Regional
Originating MLS: Orlando Regional
Facts & features
Interior
Bedrooms & bathrooms
- Bedrooms: 3
- Bathrooms: 3
- Full bathrooms: 2
- 1/2 bathrooms: 1
Rooms
- Room types: Loft
Other
- Features: En Suite Bathroom, Walk-In Closet(s)
- Level: Second
Primary bedroom
- Features: En Suite Bathroom, Walk-In Closet(s)
- Level: Second
Kitchen
- Level: First
Living room
- Level: First
Heating
- Electric
Cooling
- Central Air
Appliances
- Included: Convection Oven, Dishwasher, Microwave, Refrigerator
- Laundry: Laundry Room
Features
- Ceiling Fan(s)
- Flooring: Carpet, Tile
- Has fireplace: No
Interior area
- Total structure area: 2,467
- Total interior livable area: 1,780 sqft
Property
Parking
- Total spaces: 2
- Parking features: Alley Access, Driveway, Garage Door Opener, Garage Faces Rear, On Street, Open
- Garage spaces: 2
- Has uncovered spaces: Yes
Features
- Levels: Three Or More
- Stories: 3
- Patio & porch: Front Porch, Patio, Porch
- Exterior features: Courtyard, Irrigation System, Sidewalk
- Fencing: Vinyl
Lot
- Size: 2,230 Square Feet
- Features: Landscaped, Sidewalk
Details
- Parcel number: 332327545700930
- Zoning: P-D
- Special conditions: None
Construction
Type & style
- Home type: Townhouse
- Property subtype: Townhouse
Materials
- Block, Concrete, Stucco
- Foundation: Slab
- Roof: Shingle
Condition
- Completed
- New construction: No
- Year built: 2017
Details
- Builder model: Hillsdale
- Builder name: Pulte
Utilities & green energy
- Sewer: Public Sewer
- Water: Public
- Utilities for property: BB/HS Internet Available, Cable Available, Electricity Connected
Community & HOA
Community
- Features: Dock, Fitness Center, Park, Playground, Pool
- Pet fee: $0 monthly
- Subdivision: LAKEVIEW POINTE/HORIZON WEST P
HOA
- Has HOA: Yes
- Amenities included: Fitness Center, Park, Playground, Pool
- Services included: Community Pool, Maintenance Structure, Maintenance Grounds, Pool Maintenance, Recreational Facilities
- HOA fee: $416 monthly
- HOA name: Evergreen Lifestyles Management, LLC
- HOA phone: 877-221-6919
Location
- Region: Winter Garden
Financial & listing details
- Price per square foot: $236/sqft
- Tax assessed value: $352,844
- Annual tax amount: $4,636
- Date on market: 1/30/2025
- Cumulative days on market: 59 days
- Listing terms: Cash,Conventional,FHA,VA Loan
- Ownership: Fee Simple
- Total actual rent: 0
- Electric utility on property: Yes
- Road surface type: Asphalt
Price history
| Date | Event | Price |
|---|---|---|
| 5/21/2025 | Sold | $420,000$236/sqft |
Source:  Stellar MLS #O6276081 Report a problem Stellar MLS #O6276081 Report a problem | ||
| 3/31/2025 | Pending sale | $420,000$236/sqft |
Source: Stellar MLS #O6276081 Report a problem | ||
| 3/11/2025 | Price change | $420,000-1.2%$236/sqft |
Source: Stellar MLS #O6276081 Report a problem | ||
| 1/30/2025 | Listed for sale | $425,000+32.8%$239/sqft |
Source: Stellar MLS #O6276081 Report a problem | ||
| 7/12/2024 | Listing removed | $320,000$180/sqft |
Source: Stellar MLS #O5935050 Report a problem | ||
| 5/18/2021 | Sold | $320,000$180/sqft |
Source: Public Record Report a problem | ||
| 4/21/2021 | Pending sale | $320,000$180/sqft |
Source: Stellar MLS #O5935050 Report a problem | ||
| 4/12/2021 | Price change | $320,000+1.6%$180/sqft |
Source: Stellar MLS #O5935050 Report a problem | ||
| 4/6/2021 | Price change | $315,000+3.3%$177/sqft |
Source: Stellar MLS #O5935050 Report a problem | ||
| 2/15/2021 | Pending sale | $304,995$171/sqft |
Source: CENTURY 21 ALTON CLARK #O5922570 Report a problem | ||
| 2/15/2021 | Listed for sale | $304,995$171/sqft |
Source: CENTURY 21 ALTON CLARK #O5922570 Report a problem | ||
| 2/15/2021 | Pending sale | $304,995$171/sqft |
Source: Stellar MLS #O5922570 Report a problem | ||
| 2/11/2021 | Listed for sale | $304,995+23.7%$171/sqft |
Source: Stellar MLS #O5922570 Report a problem | ||
| 1/11/2018 | Sold | $246,500$138/sqft |
Source: Public Record Report a problem | ||
Public tax history
| Year | Property taxes | Tax assessment |
|---|---|---|
| 2024 | $4,636 +7.3% | $297,092 +3% |
| 2023 | $4,323 +3.3% | $288,439 +3% |
| 2022 | $4,185 +27.3% | $280,169 +28.9% |
| 2021 | $3,288 +0.1% | $217,302 +1.4% |
| 2020 | $3,285 +1.8% | $214,302 +2.3% |
| 2019 | $3,226 -15.4% | $209,484 +2.3% |
| 2018 | $3,814 0% | $204,834 +485.2% |
| 2017 | $3,814 +370.6% | $35,000 -12.5% |
| 2016 | $810 | $40,000 |
Find assessor info on the county website
Neighborhood: 34787
Nearby homes
- $436,8003 bd3 ba2.3k sqft7393 Duxbury Ln, Winter Garden, FL 34787Off Market
- $425,4003 bd3 ba1.6k sqft7381 Duxbury Ln, Winter Garden, FL 34787Off Market
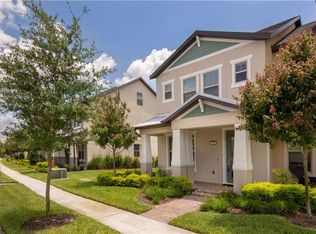
- $360,4002 bd2 ba1.3k sqft7399 Duxbury Ln, Winter Garden, FL 34787Off Market
- $422,3003 bd2 ba1.5k sqft7375 Duxbury Ln, Winter Garden, FL 34787Off Market
- $416,0003 bd3 ba1.8k sqft7405 Duxbury Ln, Winter Garden, FL 34787Sold
- $415,4003 bd3 ba1.8k sqft7369 Duxbury Ln, Winter Garden, FL 34787Off Market
- $410,4003 bd2 ba1.5k sqft7411 Duxbury Ln, Winter Garden, FL 34787Off Market
- $372,7003 bd2 ba1.3k sqft7363 Duxbury Ln, Winter Garden, FL 34787Off Market
Nearby schools
GreatSchools rating
- 9/10Summerlake ElementaryGrades: K-5Distance: 1.4 mi
- 9/10Hamlin Middle SchoolGrades: 6-8Distance: 3.1 mi
- 6/10Horizon High SchoolGrades: 9-12Distance: 1.7 mi
Schools provided by the listing agent
- Elementary: Summerlake Elementary
- Middle: Hamlin Middle
- High: Horizon High School
Source: Stellar MLS. This data may not be complete. We recommend contacting the local school district to confirm school assignments for this home.
Get a cash offer in 3 minutes
Find out how much your home could sell for in as little as 3 minutes with a no-obligation cash offer.
Estimated market value
$415,600
Get a cash offer in 3 minutes
Find out how much your home could sell for in as little as 3 minutes with a no-obligation cash offer.
Estimated market value
$415,600
- Florida
- Orange County
- Winter Garden
- 34787
- 7387 DUXBURY LANE
Nearby cities
Nearby neighborhoods
Nearby zip codes
Other Winter Garden Topics
