Under contract-accepting backup offers. Fresh updates and a prime Horizon West location make this well-maintained townhome in Lakeview Pointe a standout! Recent improvements include a FRESHLY PAINTED FRONT DOOR (2026), FRESH INTERIOR PAINT on the main floor and upstairs hallway (2025), beautifully UPDATED BATHROOMS (2025), NEW REFRIGERATOR (2025), CUSTOM LEVOLOR BLINDS (2025), REFRESHED LANDSCAPING (2025), professionally CLEANED & SEALED PAVERS (2025), upgraded outlet covers and door handles (2024), EXTERIOR PAINT (2024), and a NEWER A/C (2024). Offering 3 bedrooms (2 are en-suites!), 3 full baths (updated!), and a rear-facing 2-car garage, this thoughtfully designed floor plan features a MAIN FLOOR BEDROOM & FULL BATH – ideal for guests, multi-generational living, or a home office. High ceilings and tile flooring throughout the main living areas create a bright, open feel, while the stylish kitchen is sure to impress with STAINLESS STEEL APPLIANCES, granite countertops, a TILED BACKSPLASH, pantry storage, upgraded pendant and recessed lighting, breakfast bar seating, and a seamless flow into the living and dining spaces. The living area has access to your private vinyl-fenced COURTYARD PATIO, the perfect low-maintenance outdoor retreat. Upstairs, both bedrooms feature private en-suite baths, including a spacious PRIMARY SUITE where you can enjoy POND & TREE-LINE VIEWS – and even catch DISNEY FIREWORKS from your window. A convenient second-floor laundry area adds everyday ease. Located in the highly desirable Lakeview Pointe community of Horizon West, residents enjoy access to a COMMUNITY POOL, splash pad, playground, fitness center, and excellent connectivity to neighboring communities. Zoned for TOP-RATED SCHOOLS and just minutes from Disney parks, world-class golf, shopping, dining, attractions, resort areas, SR 429, and the Florida Turnpike, this home offers the perfect combination of convenience and low-maintenance living. Whether you are looking for a primary residence or a lock-and-leave lifestyle, this beautifully updated townhome checks all the right boxes. Call today to schedule a tour!
Under contract
$440,000
7405 DUXBURY LANE, WINTER GARDEN, FL 34787
3beds
1,810sqft
:
Get pre-qualified$3,404/mo
Townhouse
Built in 2018
2,231 Square Feet Lot
$-- Zestimate®
$243/sqft
$396/mo HOA
What's special
Private vinyl-fenced courtyard patioBreakfast bar seatingBeautifully updated bathroomsGranite countertopsHigh ceilingsConvenient second-floor laundry areaExterior paint
- 45 days |
- 107 |
- 2 |
Likely to sell faster than
Zillow last checked:
Listing updated:
Listed by:
Jenny Wemert 407-809-1193,
WEMERT GROUP REALTY LLC 407-743-8356,
Tony Galarza 407-497-7688,
WEMERT GROUP REALTY LLC
Source: Stellar MLS,MLS#: O6408343 Originating MLS: Orlando Regional
Originating MLS: Orlando Regional
Facts & features
Interior
Bedrooms & bathrooms
- Bedrooms: 3
- Bathrooms: 3
- Full bathrooms: 3
Primary bedroom
- Features: Ceiling Fan(s), En Suite Bathroom, Walk-In Closet(s)
- Level: Second
- Area: 260 Square Feet
- Dimensions: 20x13
Bedroom 2
- Features: Ceiling Fan(s), En Suite Bathroom, Walk-In Closet(s)
- Level: Second
- Area: 180 Square Feet
- Dimensions: 15x12
Bedroom 3
- Features: Ceiling Fan(s), Built-in Closet
- Level: First
- Area: 110 Square Feet
- Dimensions: 11x10
Primary bathroom
- Features: Built-In Shower Bench, Dual Sinks, Shower No Tub, Water Closet/Priv Toilet, Linen Closet
- Level: Second
- Area: 108 Square Feet
- Dimensions: 12x9
Balcony porch lanai
- Level: First
- Area: 228 Square Feet
- Dimensions: 19x12
Dining room
- Level: First
- Area: 66 Square Feet
- Dimensions: 11x6
Kitchen
- Features: Breakfast Bar, Pantry
- Level: First
- Area: 132 Square Feet
- Dimensions: 12x11
Laundry
- Features: Built-In Shelving, Storage Closet
- Level: Second
- Area: 40 Square Feet
- Dimensions: 8x5
Living room
- Features: Ceiling Fan(s)
- Level: First
- Area: 304 Square Feet
- Dimensions: 19x16
Heating
- Central, Electric
Cooling
- Central Air
Appliances
- Included: Dishwasher, Disposal, Microwave, Range, Refrigerator
- Laundry: Laundry Room, Upper Level
Features
- Ceiling Fan(s), Eating Space In Kitchen, High Ceilings, Living Room/Dining Room Combo, Open Floorplan, PrimaryBedroom Upstairs, Solid Surface Counters, Solid Wood Cabinets, Split Bedroom, Stone Counters, Thermostat, Walk-In Closet(s)
- Flooring: Carpet, Tile
- Windows: Blinds
- Has fireplace: No
Interior area
- Total structure area: 2,396
- Total interior livable area: 1,810 sqft
Video & virtual tour
Property
Parking
- Total spaces: 2
- Parking features: Driveway, Garage Faces Rear, On Street
- Attached garage spaces: 2
- Has uncovered spaces: Yes
- Details: Garage Dimensions: 20x19
Features
- Levels: Two
- Stories: 2
- Patio & porch: Covered, Front Porch, Patio
- Exterior features: Irrigation System, Lighting, Sidewalk
- Fencing: Fenced,Vinyl
- Has view: Yes
- View description: Trees/Woods, Water
- Water view: Water
Lot
- Size: 2,231 Square Feet
- Features: Landscaped, Sidewalk
- Residential vegetation: Mature Landscaping, Trees/Landscaped
Details
- Parcel number: 332327545700900
- Zoning: P-D
- Special conditions: None
Construction
Type & style
- Home type: Townhouse
- Property subtype: Townhouse
Materials
- Block, Stucco
- Foundation: Slab
- Roof: Shingle
Condition
- New construction: No
- Year built: 2018
Details
- Builder name: Pulte
Utilities & green energy
- Sewer: Public Sewer
- Water: Public
- Utilities for property: BB/HS Internet Available, Cable Available, Electricity Connected, Public, Sewer Connected, Water Connected
Community & HOA
Community
- Features: Community Mailbox, Deed Restrictions, Fitness Center, Playground, Pool, Sidewalks
- Pet fee: $0 monthly
- Subdivision: LAKEVIEW POINTE/HORIZON WEST P
HOA
- Has HOA: Yes
- Services included: Community Pool, Maintenance Structure, Maintenance Grounds, Trash
- HOA fee: $396 monthly
- HOA name: Edison Association Management
- HOA phone: 407-317-5252
Location
- Region: Winter Garden
Financial & listing details
- Price per square foot: $243/sqft
- Tax assessed value: $389,032
- Annual tax amount: $6,325
- Date on market: 6/18/2026
- Cumulative days on market: 33 days
- Listing terms: Cash,Conventional,FHA,VA Loan
- Ownership: Fee Simple
- Total actual rent: 0
- Electric utility on property: Yes
- Road surface type: Paved
Estimated market value
Not available
Estimated sales range
Not available
Not available
Price history
| Date | Event | Price |
|---|---|---|
| 7/8/2026 | Contingent | $440,000$243/sqft |
Source:  Stellar MLS #O6408343 Report a problem Stellar MLS #O6408343 Report a problem | ||
| 6/25/2026 | Pending sale | $440,000$243/sqft |
Source: Stellar MLS #O6408343 Report a problem | ||
| 6/18/2026 | Listed for sale | $440,000+1.1%$243/sqft |
Source: Stellar MLS #O6408343 Report a problem | ||
| 7/5/2023 | Sold | $435,000-0.9%$240/sqft |
Source: eXp Realty #111089905 Report a problem | ||
| 6/6/2023 | Pending sale | $439,000$243/sqft |
Source: Stellar MLS #O6111936 Report a problem | ||
| 6/1/2023 | Price change | $439,000-2.4%$243/sqft |
Source: Stellar MLS #O6111936 Report a problem | ||
| 5/18/2023 | Listed for sale | $450,000+2.3%$249/sqft |
Source: Stellar MLS #O6111936 Report a problem | ||
| 7/7/2022 | Sold | $440,000-4.1%$243/sqft |
Source: Public Record Report a problem | ||
| 6/20/2022 | Pending sale | $459,000$254/sqft |
Source: Stellar MLS #O6031274 Report a problem | ||
| 6/16/2022 | Price change | $459,000-2.1%$254/sqft |
Source: Stellar MLS #O6031274 Report a problem | ||
| 6/3/2022 | Listed for sale | $469,000+83.9%$259/sqft |
Source: Stellar MLS #O6031274 Report a problem | ||
| 2/6/2018 | Sold | $255,000$141/sqft |
Source: Public Record Report a problem | ||
Public tax history
| Year | Property taxes | Tax assessment |
|---|---|---|
| 2024 | $6,202 +28.3% | $389,032 +23% |
| 2023 | $4,834 -5.8% | $316,395 +9.2% |
| 2022 | $5,131 +10.5% | $289,667 +10% |
| 2021 | $4,642 +1.9% | $263,334 +3.6% |
| 2020 | $4,555 +8.1% | $254,266 +10% |
| 2019 | $4,213 +313.1% | $231,151 +560.4% |
| 2018 | $1,020 | $35,000 |
| 2017 | $1,020 +25.8% | $35,000 -12.5% |
| 2016 | $810 | $40,000 |
Find assessor info on the county website
Monthly payment
Est. payment
Payment breakdown
Explore the cost of this home by adjusting the details. Changes won't be saved.Climate risks
Neighborhood: 34787
Nearby schools
GreatSchools rating
- 9/10Summerlake ElementaryGrades: K-5Distance: 1.4 mi
- 9/10Hamlin Middle SchoolGrades: 6-8Distance: 3.1 mi
- 6/10Horizon High SchoolGrades: 9-12Distance: 1.7 mi
Schools provided by the listing agent
- Elementary: Summerlake Elementary
- Middle: Hamlin Middle
- High: Horizon High School
Source: Stellar MLS. This data may not be complete. We recommend contacting the local school district to confirm school assignments for this home.
- $359,3002 bd2 ba1.3k sqft7399 Duxbury Ln, Winter Garden, FL 34787Off Market
- $409,2003 bd2 ba1.5k sqft7411 Duxbury Ln, Winter Garden, FL 34787Off Market
- $436,8003 bd3 ba2.3k sqft7393 Duxbury Ln, Winter Garden, FL 34787Off Market
- $420,0003 bd3 ba1.7k sqft7387 Duxbury Ln, Winter Garden, FL 34787Sold
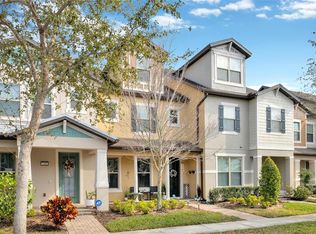
- $425,7003 bd3 ba1.6k sqft7381 Duxbury Ln, Winter Garden, FL 34787Off Market
- $421,2003 bd2 ba1.5k sqft7375 Duxbury Ln, Winter Garden, FL 34787Off Market
- $396,0003 bd2 ba1.5k sqft7410 Duxbury Ln, Winter Garden, FL 34787Off Market
- $415,4003 bd3 ba1.8k sqft7369 Duxbury Ln, Winter Garden, FL 34787Off Market
A local agent can set up tours, give advice and negotiate with sellers.
Similar homes
- $424,9003 bd3 ba1.8k sqft7279 DUXBURY LANE, WINTER GARDEN, FL 34787For Sale

 MLS ID #O6405682, Deb Schroeder, INFINITY REALTY GROUP LLC. Stellar MLS
 - $419,9003 bd3 ba1.6k sqft11025 SUSPENSE DRIVE, WINTER GARDEN, FL 34787For Sale
 MLS ID #G5113196, Carla Connelly, SCATES REALTY & INVESTMENT PRO. Stellar MLS
 - $420,0003 bd3 ba1.6k sqft15755 WATER SPRING BOULEVARD, WINTER GARDEN, FL 34787For Sale
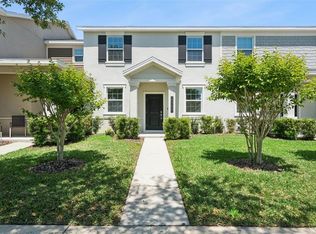 MLS ID #O6400420, Karen Grau, REVEL REALTY LLC. Stellar MLS
 - $465,0003 bd3 ba1.6k sqft10089 SALT POINT DRIVE, WINTER GARDEN, FL 34787For Sale
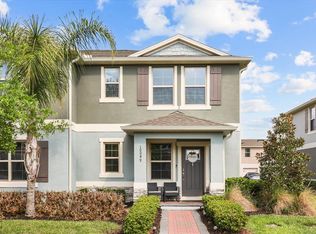 MLS ID #O6392385, Tiago Ferreira, AUTHENTIC REAL ESTATE TEAM. Stellar MLS
 - $424,0003 bd3 ba1.7k sqft7435 RIPPLEPOINTE WAY, WINDERMERE, FL 34786For SaleMLS ID #S5150741, Herny Mendez, LPT REALTY, LLC. Stellar MLS
- $519,9953 bd3 ba1.9k sqft13879 LANYARD WAY, WINTER GARDEN, FL 34787For SaleMLS ID #G5115521, Tiffany Ward, LPT REALTY, LLC. Stellar MLS
- $520,0003 bd3 ba1.9k sqft15183 BRIDGEWATER CROSSINGS BOULEVARD, WINTER GARDEN, FL 34787For SaleMLS ID #O6416462, Valerie Winch, REALTY HUB. Stellar MLS
- $465,0003 bd3 ba2k sqft13755 BRAVANTE ALLEY, WINDERMERE, FL 34786For SaleMLS ID #O6389321, Thomas Nickley, Jr, KELLER WILLIAMS REALTY AT THE PARKS. Stellar MLS
- $538,0003 bd3 ba2k sqft16197 WIND VIEW LANE, WINTER GARDEN, FL 34787For SaleMLS ID #O6397229, Fanny Stollmeyer, LIFESTYLE INTERNATIONAL REALTY. Stellar MLS
- $419,0002 bd2 ba1.5k sqft13640 SPLASHING ISLA DRIVE, WINTER GARDEN, FL 34787For SaleMLS ID #O6427250, Vanessa Scotland, PA, SERHANT. Stellar MLS
- $575,0004 bd3 ba2.2k sqft14542 BLACK CHERRY TRAIL, WINTER GARDEN, FL 34787For SaleMLS ID #O6410574, Angela Worachek PLLC, DALTON WADE INC. Stellar MLS
- $559,0003 bd3 ba2.2k sqft15741 FOUNTAIN SPRINGS ROAD, WINTER GARDEN, FL 34787For SaleMLS ID #O6423527, Tiffany Pantozzi, ALIGN REAL ESTATE LLC. Stellar MLS
- $450,0005 bd5 ba2.2k sqft2070 ROME DRIVE, KISSIMMEE, FL 34747For SaleMLS ID #O6426610, Ken Pozek, REAL BROKER, LLC. Stellar MLS
- $445,0005 bd6 ba2.4k sqft4715 TERRASONESTA DRIVE, DAVENPORT, FL 33837For SaleMLS ID #L4963932, Roberto Rodriguez, EXP REALTY LLC. Stellar MLS
- $549,9004 bd3 ba2.1k sqft15411 GILLIGAN COURT, WINTER GARDEN, FL 34787For SaleMLS ID #O6418437, Stephany Cornelius, EXP REALTY LLC. Stellar MLS
- $439,9004 bd2 ba1.5k sqft2220 WYNDHAM PALMS WAY, KISSIMMEE, FL 34747For SaleMLS ID #O6429977, Steven Horner, RE/MAX PRIME PROPERTIES. Stellar MLS
- $440,0003 bd3 ba1.9k sqft17023 GOLDCREST LOOP, CLERMONT, FL 34714For SaleMLS ID #S5151244, Ashley Hellesvig, KELLER WILLIAMS REALTY AT THE LAKES. Stellar MLS
- $440,0005 bd5 ba2.2k sqft1974 MAJORCA DRIVE, KISSIMMEE, FL 34747For SaleMLS ID #S5151890, Jim McQuade, AVANTI WAY REALTY LLC. Stellar MLS
- $409,9005 bd6 ba2.4k sqft4702 TERRASONESTA DRIVE, DAVENPORT, FL 33837For SaleMLS ID #O6427866, Matt Dixon, COMPASS FLORIDA LLC. Stellar MLS
- $530,0003 bd3 ba2.2k sqft13617 SALAMANDER STREET, WINTER GARDEN, FL 34787For SaleMLS ID #O6391534, JoAnn Best, CHARLES RUTENBERG REALTY ORLANDO. Stellar MLS
