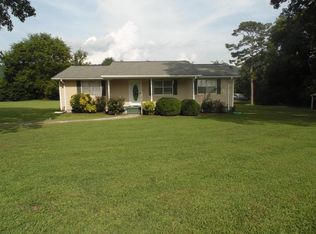
* PRICE REDUCTION* Don't miss the Christina Floor Plan with craftsman style exterior and covered front porch. Similar in style to the Kimberly Floor plan this home offers a beautiful open floor plan with two story living, stone surround fireplace, 5'' wood floors, coffered ceilings in the formal dining room with crown molding and trim detail throughout. Enjoy a large kitchen with painted cabinets and granite counter tops with island. The master suite is on the main level offering a siting area great for home office of cozy reading nook and a master bathroom with tiled shower, garden tub, his and her vanities and a large walk in closet. The second level offers 3 bedrooms with 2 full bathrooms. Check out this great family home in one of Ooltewah's popular neighborhoods.
This property is off market, which means it's not currently listed for sale or rent on Zillow. This may be different from what's available on other websites or public sources.