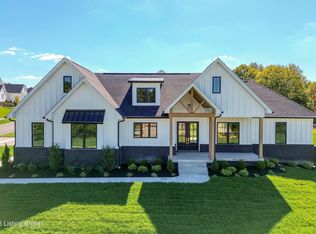
Welcome to 7388 Edith Way — a nearly new, custom-built home in the award-winning Oldham County School District that's ready for you now — no waiting on construction!
Just one year old, this home offers all the benefits of new construction without the delays. Thoughtfully designed and built with Hardie board cement siding, it delivers timeless style, exceptional durability, and low maintenance for years to come. Every detail has been carefully considered, from the custom blinds already installed throughout to the over $15,000 in professional landscaping that creates instant curb appeal and a finished, move-in-ready feel.
The split-floor plan features three spacious bedrooms plus a dedicated office and 3.5 baths. The primary suite is a luxurious retreat with a soaking tub, beautifully tiled shower, dual sinks, and abundant storage. The custom-built closet offers upgraded shelving (no wire here!) and private access to the covered deck the perfect spot for morning coffee or evening relaxation.
Two additional bedrooms on the main level share a stylish full bath, while a half bath is ideally placed for guests. The chef-inspired kitchen includes an impressive walk-in pantry with custom shelving so much storage, you might just have to shop for more!
Downstairs, the newly finished basement expands your living options with a kitchenette, an additional bedroom, a full bath, and plenty of room to grow or store.
Outside, enjoy the professionally designed landscaping and the inviting firepit area. The photos also showcase possibilities for this incredible backyard imagine adding a pool, playset, or your own outdoor oasis.
Located in a desirable community with top-rated schools and easy access to dining, shopping, and parks, 7388 Edith Way combines custom craftsmanship, modern conveniences, and a move-in-ready lifestyle.
Better than new, beautifully finished, and waiting for you!
Sold for $800,000
Zillow last checked:
Listing updated:
Bought with:
Gwen H Killion, 189450
Schuler Bauer Real Estate Services ERA Powered
Source: Metro Search Inc. LLC DBA Apex MLS,MLS#: 1703272
Price history
| Date | Event | Price |
|---|---|---|
| 4/23/2026 | Sold | $800,000-1.8%$208/sqft |
Source:  Metro Search Inc. LLC DBA Apex MLS #1703272 Report a problem Metro Search Inc. LLC DBA Apex MLS #1703272 Report a problem | ||
| 3/24/2026 | Contingent | $815,000$212/sqft |
Source: Metro Search Inc. LLC DBA Apex MLS #1703272 Report a problem | ||
| 3/18/2026 | Price change | $815,000-1.2%$212/sqft |
Source: Metro Search Inc. LLC DBA Apex MLS #1703272 Report a problem | ||
| 3/4/2026 | Price change | $825,000-2.4%$215/sqft |
Source: Metro Search Inc. LLC DBA Apex MLS #1703272 Report a problem | ||
| 2/26/2026 | Price change | $845,000-0.6%$220/sqft |
Source: Metro Search Inc. LLC DBA Apex MLS #1703272 Report a problem | ||
| 1/14/2026 | Price change | $850,000-2.9%$221/sqft |
Source: Metro Search Inc. LLC DBA Apex MLS #1703272 Report a problem | ||
| 12/10/2025 | Price change | $875,000-0.5%$228/sqft |
Source: Metro Search Inc. LLC DBA Apex MLS #1703272 Report a problem | ||
| 11/13/2025 | Listed for sale | $879,000$229/sqft |
Source: Metro Search Inc. LLC DBA Apex MLS #1703272 Report a problem | ||
| 11/5/2025 | Listing removed | $879,000$229/sqft |
Source:  Semonin Realtors #1699570 Report a problem Semonin Realtors #1699570 Report a problem | ||
| 10/1/2025 | Listed for sale | $879,000$229/sqft |
Source: Metro Search Inc. LLC DBA Apex MLS #1699570 Report a problem | ||
| 10/1/2025 | Listing removed | $879,000$229/sqft |
Source: Semonin Realtors #1694055 Report a problem | ||
| 9/15/2025 | Price change | $879,000-2.2%$229/sqft |
Source: Metro Search Inc. LLC DBA Apex MLS #1694055 Report a problem | ||
| 9/5/2025 | Price change | $899,000-1.7%$234/sqft |
Source: Metro Search Inc. LLC DBA Apex MLS #1694055 Report a problem | ||
| 8/14/2025 | Price change | $914,975-0.5%$238/sqft |
Source: Metro Search Inc. LLC DBA Apex MLS #1694055 Report a problem | ||
| 8/7/2025 | Price change | $919,975-0.5%$240/sqft |
Source: Metro Search Inc. LLC DBA Apex MLS #1694055 Report a problem | ||
| 7/31/2025 | Price change | $925,000-0.4%$241/sqft |
Source: Metro Search Inc. LLC DBA Apex MLS #1694055 Report a problem | ||
| 7/11/2025 | Price change | $929,000-3.2%$242/sqft |
Source: Metro Search Inc. LLC DBA Apex MLS #1692124 Report a problem | ||
| 3/31/2025 | Price change | $959,900+23.9%$250/sqft |
Source: Metro Search Inc. LLC DBA Apex MLS #1682467 Report a problem | ||
| 4/10/2024 | Pending sale | $775,000+3.3%$202/sqft |
Source: Metro Search Inc. LLC DBA Apex MLS #1649222 Report a problem | ||
| 4/2/2024 | Sold | $750,000-3.2%$195/sqft |
Source: Metro Search Inc. LLC DBA Apex MLS #1649222 Report a problem | ||
| 3/15/2024 | Contingent | $775,000$202/sqft |
Source: Metro Search Inc. LLC DBA Apex MLS #1649222 Report a problem | ||
| 3/3/2024 | Price change | $775,000-1.8%$202/sqft |
Source: Metro Search Inc. LLC DBA Apex MLS #1649222 Report a problem | ||
| 1/19/2024 | Price change | $789,000-1.3%$206/sqft |
Source: Metro Search Inc. LLC DBA Apex MLS #1649222 Report a problem | ||
| 11/29/2023 | Price change | $799,000-2.4%$208/sqft |
Source: Metro Search Inc. LLC DBA Apex MLS #1649222 Report a problem | ||
| 11/6/2023 | Listed for sale | $819,000$213/sqft |
Source: Metro Search Inc. LLC DBA Apex MLS #1649222 Report a problem | ||
Sell for more on Zillow
Get a Zillow Showcase℠ listing at no additional cost and you could sell for .
$808,600
2% more
+$16,172
With Zillow Showcase(estimated)
$824,772
