Welcome to this magnificent home nestled in the prestigious Troubadour Golf & Field Club! This rare gem combines the tranquility of a golf course lifestyle with the modern conveniences and amenities you desire. Situated along the 9th green of a Tom Fazio-designed golf course, the lush greenery and manicured fairways create a serene backdrop for your daily life. Indoor/outdoor living is taken to a new level in this residence, with multiple entertaining spaces thoughtfully designed for enjoyment throughout the year. Inside, you'll discover crisp, bright, and open-concept living spaces that are as welcoming as they are functional. Natural light floods through large windows, highlighting the exquisite design and attention to detail that went into every corner of this home. The fully finished basement is perfect for relaxation and entertainment, featuring an additional bedroom, two full bathrooms, a spacious rec room, a partial kitchen, a fitness room, and a golf simulator room.
Closed
$6,490,000
7388 Harlow Dr, College Grove, TN 37046
6beds
8,627sqft
Single Family Residence, Residential
Built in 2017
0.44 Acres Lot
$6,722,000 Zestimate®
$752/sqft
$7,768 Estimated rent
Home value
$6,722,000
$6.32M - $7.19M
$7,768/mo
Zestimate® history
Owner options
List your home for rent
$7,768/mo
Rent Zestimate®
Find your next renter with Zillow Rental Manager. Plus, with online applications, you can quickly screen prospective tenants – for free.
$7,768/mo
Rent Zestimate®
Refinance and save
$29,745/mo
Est. payment
Refinancing to a lower rate could help reduce your monthly payments and save thousands over the life of the loan.
$29,745/mo
Est. payment
Explore your selling options
Work with a Zillow partner agent
Leverage their expertise and Zillow's premium Showcase listings to get your home seen by more buyers.
Get startedList with your own agent
Get your home in front of millions of buyers by listing it on Zillow.
Learn how to do itSell it yourself
Take full control of how buyers see your home on Zillow by listing For Sale by Owner (FSBO).
List your homeWhat's special
Fully finished basementAdditional bedroomSpacious rec roomFitness roomGolf simulator roomPartial kitchenLarge windows
Zillow last checked:
Listing updated:
Listed by:
Marabeth Poole 615-336-6635,
Onward Real Estate
Bought with:
Johan Andries Kok, 349317
Discovery Tennessee Realty, LLC
Source: RealTracs MLS as distributed by MLS GRID,MLS#: 2702997
Facts & features
Interior
Bedrooms & bathrooms
- Bedrooms: 6
- Bathrooms: 8
- Full bathrooms: 7
- 1/2 bathrooms: 1
- Main level bedrooms: 2
Bedroom 1
- Area: 288 Square Feet
- Dimensions: 18x16
Bedroom 2
- Features: Bath
- Level: Bath
- Area: 156 Square Feet
- Dimensions: 13x12
Bedroom 3
- Features: Bath
- Level: Bath
- Area: 240 Square Feet
- Dimensions: 20x12
Bedroom 4
- Features: Bath
- Level: Bath
- Area: 195 Square Feet
- Dimensions: 15x13
Bonus room
- Features: Second Floor
- Level: Second Floor
- Area: 361 Square Feet
- Dimensions: 19x19
Dining room
- Features: Formal
- Level: Formal
- Area: 195 Square Feet
- Dimensions: 15x13
Kitchen
- Features: Pantry
- Level: Pantry
- Area: 266 Square Feet
- Dimensions: 19x14
Living room
- Area: 361 Square Feet
- Dimensions: 19x19
Heating
- Furnace, Natural Gas
Cooling
- Central Air, Electric
Appliances
- Included: Dishwasher, Disposal, Refrigerator, Double Oven, Electric Oven, Gas Range
Features
- Extra Closets, Pantry, Walk-In Closet(s), Wet Bar, Entrance Foyer
- Flooring: Wood, Other, Tile
- Basement: Finished
- Number of fireplaces: 3
- Fireplace features: Gas
Interior area
- Total structure area: 8,627
- Total interior livable area: 8,627 sqft
- Finished area above ground: 5,620
- Finished area below ground: 3,007
Property
Parking
- Total spaces: 3
- Parking features: Garage Door Opener, Garage Faces Side
- Garage spaces: 3
Features
- Levels: Three Or More
- Stories: 4
- Patio & porch: Patio, Covered, Deck, Screened
- Exterior features: Balcony, Gas Grill
- Fencing: Back Yard
Lot
- Size: 0.44 Acres
- Dimensions: 99.9 x 150
Details
- Parcel number: 094136N A 06000 00020136K
- Special conditions: Standard
Construction
Type & style
- Home type: SingleFamily
- Property subtype: Single Family Residence, Residential
Materials
- Brick
Condition
- New construction: No
- Year built: 2017
Utilities & green energy
- Sewer: STEP System
- Water: Public
- Utilities for property: Electricity Available, Water Available, Underground Utilities
Community & HOA
Community
- Subdivision: Troubadour
HOA
- Has HOA: Yes
- Amenities included: Clubhouse, Fitness Center, Gated, Golf Course, Park, Playground, Tennis Court(s), Underground Utilities
- HOA fee: $415 monthly
Location
- Region: College Grove
Financial & listing details
- Price per square foot: $752/sqft
- Tax assessed value: $6,567,800
- Annual tax amount: $15,979
- Date on market: 9/12/2024
- Electric utility on property: Yes
Price history
| Date | Event | Price |
|---|---|---|
| 3/18/2025 | Sold | $6,490,000-7.2%$752/sqft |
Source:  RealTracs MLS as distributed by MLS GRID #2702997 Report a problem RealTracs MLS as distributed by MLS GRID #2702997 Report a problem | ||
| 2/3/2025 | Contingent | $6,995,000$811/sqft |
Source: RealTracs MLS as distributed by MLS GRID #2702997 Report a problem | ||
| 9/12/2024 | Listed for sale | $6,995,000-2.8%$811/sqft |
Source: RealTracs MLS as distributed by MLS GRID #2702997 Report a problem | ||
| 8/8/2024 | Listing removed | -- |
Source: RealTracs MLS as distributed by MLS GRID #2644303 Report a problem | ||
| 4/18/2024 | Listed for sale | $7,200,000+25.2%$835/sqft |
Source: RealTracs MLS as distributed by MLS GRID #2644303 Report a problem | ||
| 9/30/2021 | Sold | $5,750,000-4.2%$667/sqft |
Source: RealTracs MLS as distributed by MLS GRID #2275654 Report a problem | ||
| 8/9/2021 | Pending sale | $5,999,999$695/sqft |
Source: RealTracs MLS as distributed by MLS GRID #2275654 Report a problem | ||
| 7/28/2021 | Listed for sale | $5,999,999+79.1%$695/sqft |
Source: RealTracs MLS as distributed by MLS GRID #2275654 Report a problem | ||
| 2/8/2021 | Sold | $3,350,000$388/sqft |
Source: Parks Realty Solds #RTC2227259_37046 Report a problem | ||
| 7/24/2020 | Sold | $3,350,000+930.8%$388/sqft |
Source: RealTracs MLS as distributed by MLS GRID #2227259 Report a problem | ||
| 5/26/2016 | Sold | $325,000$38/sqft |
Source: Public Record Report a problem | ||
Public tax history
| Year | Property taxes | Tax assessment |
|---|---|---|
| 2025 | $21,345 +33.6% | $1,641,950 +93.2% |
| 2024 | $15,979 | $849,950 |
| 2023 | $15,979 | $849,950 |
| 2022 | $15,979 | $849,950 |
| 2021 | $15,979 +117.3% | $849,950 +156.6% |
| 2020 | $7,352 | $331,175 |
| 2019 | $7,352 +3.3% | $331,175 |
| 2018 | $7,120 | $331,175 +488.8% |
| 2017 | $7,120 | $56,250 |
| 2016 | -- | $56,250 |
Find assessor info on the county website
Neighborhood: 37046
Nearby homes
- $6,305,400-- bd5 ba240 sqft7392 Harlow Dr, College Grove, TN 37046Off Market
- $5,800,000-- bd5 ba1.7k sqft7384 Harlow Dr, College Grove, TN 37046Sold
- $7,000,0005 bd7 ba5.4k sqft7376 Harlow Dr, College Grove, TN 37046Pending
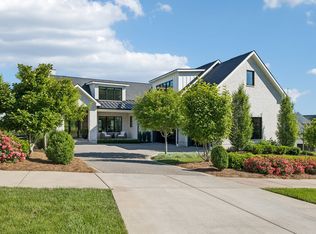
- $7,224,800-- bd7 ba6.3k sqft7385 Harlow Dr, College Grove, TN 37046Off Market

- $2,500,0000.41 Acres7377 Harlow Dr, College Grove, TN 37046Off Market
- $4,920,9004 bd6 ba5.4k sqft7381 Harlow Dr, College Grove, TN 37046Off Market
- $6,300,0005 bd7 ba7k sqft7368 Harlow Dr, College Grove, TN 37046Sold
- $6,447,900-- bd-- ba-- sqft7368 Harlow Dr LOT 263, College Grove, TN 37046Off Market
Nearby schools
GreatSchools rating
- 9/10College Grove Elementary SchoolGrades: K-5Distance: 2.6 mi
- 8/10Fred J Page Middle SchoolGrades: 6-8Distance: 4.2 mi
- 9/10Fred J Page High SchoolGrades: 9-12Distance: 4.1 mi
Schools provided by the listing agent
- Elementary: College Grove Elementary
- Middle: Fred J Page Middle School
- High: Fred J Page High School
Source: RealTracs MLS as distributed by MLS GRID. This data may not be complete. We recommend contacting the local school district to confirm school assignments for this home.
Get a cash offer in 3 minutes
Find out how much your home could sell for in as little as 3 minutes with a no-obligation cash offer.
Estimated market value
$6,722,000
Get a cash offer in 3 minutes
Find out how much your home could sell for in as little as 3 minutes with a no-obligation cash offer.
Estimated market value
$6,722,000
- Tennessee
- Williamson County
- College Grove
- 37046
- 7388 Harlow Dr
Nearby cities
Nearby zip codes
Other College Grove Topics
