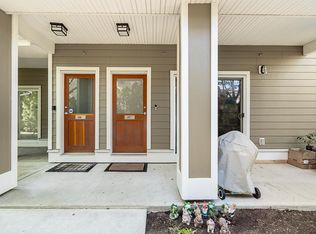
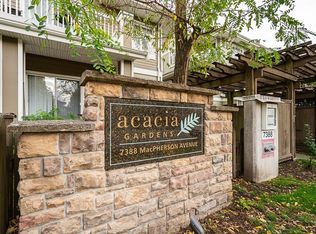
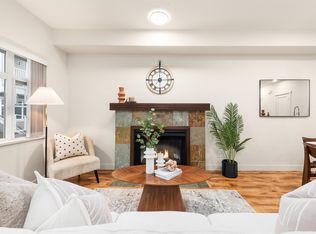
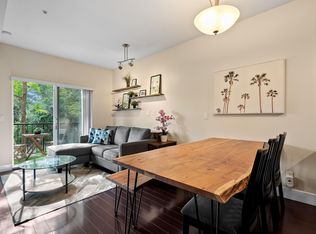
**OPEN Saturday July 25 3-4PM** Bright, open-concept, high ceilings, spacious 2 bed + 2 bath, 2-level 1100 sqft END UNIT Acacia Gardens by Aragon. This townhouse offers 9ft ceilings enhancing the natural light & flow. The kitchen includes S/S appliances, gas stove, granite counters + maple cabinets. Upstairs, the primary bedroom has a walk-in closet + private balcony w/ another good sized second bedroom. Enjoy 2 balconies + a fenced yard, perfect for families & pets. Newer floors + H/W tank (2020). TWO parking + 1 locker. Virtual staged. Well-maintained complex with gardens, playground & a gym. Walk your kids & dog across the street to MacPherson Pool/Park, steps to Clinton Elementary, Burnaby South Secondary, Michael J. Fox Theatre, 8-minute walk to Royal Oak SkyTrain & close to Metrotown
For sale
C$765,000
7388 Macpherson Ave #157, Burnaby, BC V5J 0A1
2beds
1,112sqft
Townhouse
Built in 2006
-- sqft lot
$-- Zestimate®
C$688/sqft
C$406/mo HOA
What's special
Bright open-conceptHigh ceilingsGas stoveGranite countersMaple cabinetsNewer floorsWell-maintained complex with gardens
- 37 days |
- 30 |
- 1 |
Zillow last checked:
Listing updated:
Listed by:
Sylvia Nguyen PREC*,
RE/MAX Crest Realty Brokerage
Source: Greater Vancouver REALTORS®,MLS®#: R3137697 Originating MLS®#: Greater Vancouver
Originating MLS®#: Greater VancouverFacts & features
Interior
Bedrooms & bathrooms
- Bedrooms: 2
- Bathrooms: 2
- Full bathrooms: 1
- 1/2 bathrooms: 1
Heating
- Electric
Appliances
- Included: Washer/Dryer, Dishwasher, Refrigerator, Stove
- Laundry: In Unit
Features
- Storage
- Basement: None
- Number of fireplaces: 1
- Fireplace features: Electric
- Common walls with other units/homes: End Unit
Interior area
- Total structure area: 1,112
- Total interior livable area: 1,112 sqft
Property
Parking
- Total spaces: 2
- Parking features: Underground
- Has garage: Yes
Features
- Levels: Two
- Stories: 2
- Exterior features: Garden, Playground, Balcony, Private Yard
Lot
- Features: Central Location, Recreation Nearby
Construction
Type & style
- Home type: Townhouse
- Property subtype: Townhouse
- Attached to another structure: Yes
Condition
- Year built: 2006
Community & HOA
Community
- Features: Gated, Near Shopping
HOA
- Has HOA: Yes
- Amenities included: Bike Room, Exercise Centre, Other
- HOA fee: C$406 monthly
Location
- Region: Burnaby
Financial & listing details
- Price per square foot: C$688/sqft
- Annual tax amount: C$2,523
- Date on market: 6/18/2026
- Ownership: Freehold Strata
Sylvia Nguyen PREC*
Sylvia Nguyen PREC*
By pressing Contact Agent, you agree that the real estate professional identified above may call/text you about your search, which may involve use of automated means and pre-recorded/artificial voices. You don't need to consent as a condition of buying any property, goods, or services. Message/data rates may apply. You also agree to our Terms of Use. Zillow does not endorse any real estate professionals. We may share information about your recent and future site activity with your agent to help them understand what you're looking for in a home.
Price history
Price history is unavailable.
Public tax history
Tax history is unavailable.
Climate risks
Neighborhood: Clinton
Nearby schools
GreatSchools rating
- NAPoint Roberts Primary SchoolGrades: K-2Distance: 15.9 mi
- 5/10Birch Bay Home ConnectionsGrades: K-8Distance: 18.5 mi
- 6/10Blaine High SchoolGrades: 9-12Distance: 19 mi
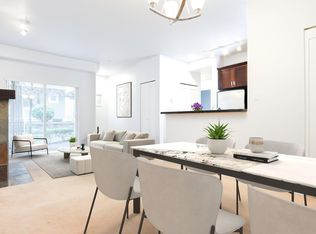
- C$714,0002 bd1 ba920 sqft7388 Macpherson Ave #37, Burnaby, BC V5J0A1For Sale
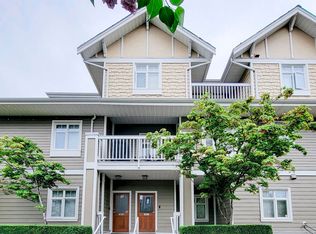
- C$1,228,0004 bd3 ba1.6k sqft7388 Macpherson Ave #160, Burnaby, BC V5J0A1For Sale
- C$618,0002 bd1 ba767 sqft7388 Macpherson Ave #40, Burnaby, BC V5J0A1For Sale
- C$830,0002 bd2 ba1k sqft7388 Macpherson Ave #74, Burnaby, BC V5J0A1For Sale
- C$598,0002 bd2 ba1k sqft7388 Macpherson Ave #141, Burnaby, BC V5J0A1For Sale
- C$799,0002 bd2 ba1k sqft7388 Macpherson Ave #137, Burnaby, BC V5J0A1For Sale
- C$--2 bd1 ba880 sqft7388 Macpherson Ave #167, Burnaby, BC V5J0A1Off Market
- C$475,0001 bd1 ba745 sqft7337 Macpherson Ave #209, Burnaby, BC V5J0A9For Sale
Similar homes
- C$799,0002 bd2 ba1k sqft7388 Macpherson Ave #137, Burnaby, BC V5J 0A1For Sale
 MLS ID #R3119332, Vincent Lim PREC*, RE/MAX Crest Realty Brokerage. Greater Vancouver REALTORS®
 - C$699,9992 bd2 ba846 sqft5211 Irmin St #214, Burnaby, BC V5J 0C9For Sale
 MLS ID #R3148349, Michelle Wong PREC*, Stilhavn Real Estate Services Brokerage. Greater Vancouver REALTORS®
 - C$788,0002 bd2 ba988 sqft7159 Stride Ave #203, Burnaby, BC V3N 1T8For Sale
 MLS ID #R3115581, Chris Piao, Parallel 49 Realty Brokerage. Greater Vancouver REALTORS®
 - C$890,0003 bd2 ba1.1k sqft7136 18th Ave #8, Burnaby, BC V3N 1H1For Sale
 MLS ID #R3142387, Tommy Soong, Sutton Group - 1st West Realty Brokerage. Greater Vancouver REALTORS®
 - C$798,0003 bd3 ba1.5k sqft12036 66th Ave #23, Surrey, BC V3W 3M2For SaleMLS ID #R3148811, Robin Randhawa - PREC, SRS Panorama Realty Brokerage. Greater Vancouver REALTORS®
- C$719,8003 bd3 ba1.2k sqft6671 121st St #96, Surrey, BC V3W 1T9For SaleMLS ID #R3147738, Imran Alvi PREC*, First Stay Realty Inc. Brokerage. Greater Vancouver REALTORS®
- C$679,5002 bd2 ba1k sqft123 7th St #49, New Westminster, BC V3M 6Y2For SaleMLS ID #R3132169, Patti Goss, RE/MAX All Points Realty Brokerage. Greater Vancouver REALTORS®
- C$999,8003 bd3 ba1.4k sqft8433 Jellicoe St, Vancouver, BC V5S 2J4For SaleMLS ID #R3148961, Derek Wong PREC*, Royal Pacific Realty Corp. Brokerage. Greater Vancouver REALTORS®
- C$679,9002 bd2 ba810 sqft2088 Beta Ave #403, Burnaby, BC V5C 0C8For SaleMLS ID #R3136287, Gerry Kouwenhoven, 2 Percent Realty West Coast Brokerage. Greater Vancouver REALTORS®
- C$618,0002 bd1 ba794 sqft7330 Salisbury Ave #311, Burnaby, BC V5E 4N8For SaleMLS ID #R3143230, Kane Cheng PREC*, Sutton Group Seafair Realty Brokerage. Greater Vancouver REALTORS®
- C$929,0003 bd3 ba1.1k sqft5132 Canada Way #7, Burnaby, BC V5E 0C3For SaleMLS ID #R3102420, Chen Zhao PREC*, Sutton Group - Vancouver First Realty Brokerage. Greater Vancouver REALTORS®
- C$709,9993 bd3 ba1.3k sqft13958 108th Ave #235, Surrey, BC V3T 0B4For SaleMLS ID #R3109525, Venkat Kommineni - PREC, Century 21 Coastal Realty Ltd. Brokerage. Greater Vancouver REALTORS®
- C$749,0002 bd2 ba1.2k sqft2927 Fremont St #30, Pt Coquitlam, BC V3B 7X8For SaleMLS ID #R3125041, Cindy Neubauer, Team 3000 Realty Ltd. Brokerage. Greater Vancouver REALTORS®
- C$699,0003 bd3 ba1.2k sqft9533 130a St #11, Surrey, BC V3V 0B8For SaleMLS ID #R3134030, JP Velasco PREC*, Oakwyn Realty Ltd. Brokerage. Greater Vancouver REALTORS®
- C$868,0003 bd3 ba1.2k sqft5111 Garden City Rd #5412, Richmond, BC V6X 4H4For SaleMLS ID #R3148269, Nick Lee PREC*, Royal Regal Realty Ltd. Brokerage. Greater Vancouver REALTORS®
- C$788,0004 bd3 ba1.3k sqft8130 136a St #130, Surrey, BC V3W 1H9For SaleMLS ID #R3124731, Mohsen Moballeghi, Royal Pacific Lions Gate Realty Ltd. Brokerage. Greater Vancouver REALTORS®
- C$659,9002 bd3 ba1.2k sqft20460 66th Ave #25, Langley, BC V2Y 3B6For SaleMLS ID #R3148764, Richard Alexander, Macdonald Realty Brokerage. Greater Vancouver REALTORS®
- C$799,0002 bd2 ba1.2k sqft19538 Bishops Reach #15, Pitt Meadows, BC V3Y 0C2For SaleMLS ID #R3111896, Alex Sito, One Percent Realty Ltd. Brokerage. Greater Vancouver REALTORS®
- C$639,0002 bd2 ba1k sqft270 Francis Way #209, New Westminster, BC V3L 0C3For SaleMLS ID #R3116911, Pierre St Denis, Oakwyn Realty Northwest Brokerage. Greater Vancouver REALTORS®
- C$749,0003 bd4 ba1.3k sqft14555 68th Ave #96, Surrey, BC V3S 2A8For SaleMLS ID #R3127390, Raj Jhajj - PREC, eXp Realty of Canada, Inc. Brokerage. Greater Vancouver REALTORS®
