Well-designed 1-bedroom plus den home at Koen by Beedie featuring a dedicated entry hallway and a bright, efficient layout. The L-shaped kitchen offers integrated Porter & Charles appliances, open shelving details, a tiered pullout storage unit, and abundant, stylish cabinetry. The den includes a window, making it ideal for a home office. Spacious bedroom with walk-in closet adjacent to an ensuite-style bathroom featuring a rain shower head, medicine cabinet, and built-in shower niche. Complete with laminate flooring throughout, air conditioning, stylish lighting fixtures and balcony to extend the living space. Residents can enjoy access to: fitness centre, entertainment lounge with shuffleboard, children's playground, and mores. Just a 5-minute walk to Royal Oak SkyTrain. Move-in 2028.
For sale
Street View
C$689,900
7271 Kenneth Ave #219, Burnaby, BC V5J 5E6
1beds
639sqft
Condominium
Built in 2028
-- sqft lot
$-- Zestimate®
C$1,080/sqft
C$358/mo HOA
What's special
Dedicated entry hallwayBright efficient layoutL-shaped kitchenOpen shelving detailsTiered pullout storage unitAbundant stylish cabinetryDen includes a window
- 16 hours |
- 1 |
- 0 |
Zillow last checked:
Listing updated:
Listed by:
Nathalie Jabour,
Beedie Realty Ltd. Brokerage
Source: Greater Vancouver REALTORS®,MLS®#: R3155942 Originating MLS®#: Greater Vancouver
Originating MLS®#: Greater VancouverFacts & features
Interior
Bedrooms & bathrooms
- Bedrooms: 1
- Bathrooms: 1
- Full bathrooms: 1
Heating
- Electric
Cooling
- Air Conditioning
Appliances
- Included: Washer/Dryer, Dishwasher, Refrigerator, Stove, Microwave
- Laundry: In Unit
Features
- Elevator
- Windows: Window Coverings
- Basement: None
- Common walls with other units/homes: Corner Unit
Interior area
- Total structure area: 639
- Total interior livable area: 639 sqft
Property
Parking
- Total spaces: 1
- Parking features: Underground, Guest
- Has garage: Yes
Features
- Stories: 1
- Exterior features: Garden, Playground, Balcony
- Has view: Yes
- View description: CITY
Lot
- Features: Central Location
Construction
Type & style
- Home type: Condo
- Property subtype: Condominium
- Attached to another structure: Yes
Condition
- Year built: 2028
Community & HOA
Community
- Features: Near Shopping
- Security: Smoke Detector(s), Fire Sprinkler System
HOA
- Has HOA: Yes
- Amenities included: Exercise Centre, Trash, Maintenance Grounds, Hot Water, Management, Other, Recreation Facilities, Snow Removal
- HOA fee: C$358 monthly
Location
- Region: Burnaby
Financial & listing details
- Price per square foot: C$1,080/sqft
- Date on market: 8/14/2026
- Ownership: Freehold Strata
Price history
Price history is unavailable.
Public tax history
Tax history is unavailable.
Climate risks
Neighborhood: Clinton
Nearby schools
GreatSchools rating
- NAPoint Roberts Primary SchoolGrades: K-2Distance: 16 mi
- 5/10Birch Bay Home ConnectionsGrades: K-8Distance: 18.5 mi
- 6/10Blaine High SchoolGrades: 9-12Distance: 19 mi
- C$1,085,9003 bd2 ba1k sqft7271 Kenneth Ave #301, Burnaby, BC V5J1J6For Sale
- C$926,9002 bd2 ba875 sqft7271 Kenneth Ave #214, Burnaby, BC V5J5E6For Sale
- C$--2 bd1 ba880 sqft7388 Macpherson Ave #167, Burnaby, BC V5J0A1Off Market
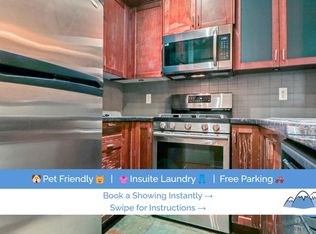
- C$2,3001 bd1 ba611 sqft5788 Sidley St #209, Burnaby, BC V5J0E4For Rent

- C$--1 bd1 ba611 sqft5788 Sidley St, Burnaby, BC V5J0E4Off Market
- C$445,0001 bd1 ba475 sqft5788 Sidley St #214, Burnaby, BC V5J0E4For Sale
- C$415,0001 bd1 ba497 sqft5788 Sidley St #219, Burnaby, BC V5J0E4For Sale
- C$489,0001 bd1 ba609 sqft5788 Sidley St #224, Burnaby, BC V5J0E4For Sale
Similar homes
- C$699,0002 bd2 ba760 sqft6699 Dunblane Ave #2108, Burnaby, BC V5H 3K6For Sale
 MLS ID #R3155011, Sunny C. Yang PREC*, Nu Stream Realty Inc. Brokerage. Greater Vancouver REALTORS®
 - C$649,0002 bd2 ba949 sqft5375 Victory St #109, Burnaby, BC V5J 1T2For Sale
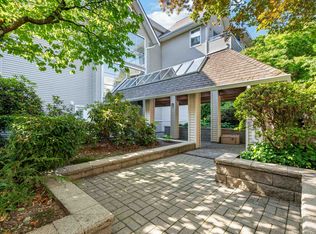 MLS ID #R3154490, Kate Carandang - PREC, RE/MAX 2000 Realty Brokerage. Greater Vancouver REALTORS®
 - C$625,0001 bd1 ba609 sqft6699 Dunblane Ave #2905, Burnaby, BC V5H 0J8For Sale
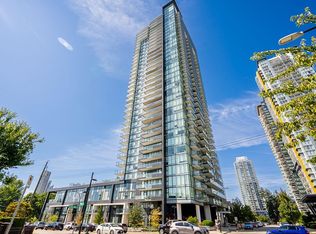 MLS ID #R3154566, Preston Chin - PREC, Sutton Premier Realty Brokerage. Greater Vancouver REALTORS®
 - C$926,9002 bd2 ba875 sqft7271 Kenneth Ave #214, Burnaby, BC V5J 5E6For SaleMLS ID #R3155951, Nathalie Jabour, Beedie Realty Ltd. Brokerage. Greater Vancouver REALTORS®
- C$649,0002 bd2 ba768 sqft5355 Lane St Penthouse 13, Burnaby, BC V5H 0H1For SaleMLS ID #R3152871, Jessie Mo, Luxmore Realty Brokerage. Greater Vancouver REALTORS®
- C$799,0002 bd2 ba896 sqft6700 Dunblane Ave #2808, Burnaby, BC V5H 0J3For SaleMLS ID #R3154970, Ryan Chen PREC*, Royal Pacific Realty (Kingsway) Ltd. Brokerage. Greater Vancouver REALTORS®
- C$799,0002 bd2 ba918 sqft6638 Dunblane Ave #2207, Burnaby, BC V5H 0G8For SaleMLS ID #R3155017, Tracy Niu PREC*, Nu Stream Realty Inc. Brokerage. Greater Vancouver REALTORS®
- C$698,0002 bd2 ba736 sqft6283 Kingsway Ave #226, Burnaby, BC V5J 0H3For SaleMLS ID #R3088775, Teresa Wong PREC*, Royal Pacific Realty (Kingsway) Ltd. Brokerage. Greater Vancouver REALTORS®
- C$799,0002 bd2 ba917 sqft5051 Imperial St #605, Burnaby, BC V5J 0J3For SaleMLS ID #R3154095, Lily Zhou, Magsen Realty Inc. Brokerage. Greater Vancouver REALTORS®
- C$679,0002 bd2 ba900 sqft7337 Macpherson Ave #310, Burnaby, BC V5J 0A9For SaleMLS ID #R3119269, Sophia Gee, Stonehaus Realty Corp. Brokerage. Greater Vancouver REALTORS®
- C$748,0002 bd2 ba779 sqft6538 Nelson Ave #1907, Burnaby, BC V5H 0G5For SaleMLS ID #R3153243, Tracy Niu PREC*, Nu Stream Realty Inc. Brokerage. Greater Vancouver REALTORS®
- C$649,9002 bd2 ba836 sqft6968 Royal Oak Ave #406, Burnaby, BC V5J 4J2For SaleMLS ID #R3146626, WEIQING Wendy YANG Yang PREC*, Metro Edge Realty Brokerage. Greater Vancouver REALTORS®
- C$658,8002 bd2 ba772 sqft6968 Royal Oak Ave #311, Burnaby, BC V5J 4J2For SaleMLS ID #R3106823, William Qian PREC*, Magsen Realty Inc. Brokerage. Greater Vancouver REALTORS®
- C$618,0002 bd1 ba767 sqft7388 Macpherson Ave #40, Burnaby, BC V5J 0A1For SaleMLS ID #R3142210, Xen Taam PREC*, Grand Central Realty Brokerage. Greater Vancouver REALTORS®
- C$748,0002 bd2 ba785 sqft6538 Nelson Ave #2007, Burnaby, BC V5H 0G5For SaleMLS ID #R3153247, Wayne Lin, Royal Pacific Riverside Realty Ltd. Brokerage. Greater Vancouver REALTORS®
- C$598,8802 bd2 ba808 sqft6283 Kingsway Ave #215, Burnaby, BC V5J 0H3For SaleMLS ID #R3150900, Amanda Ashford, RE/MAX LIFESTYLES REALTY Brokerage. Greater Vancouver REALTORS®
- C$635,0002 bd2 ba743 sqft5355 Lane St #216, Burnaby, BC V5H 0H1For SaleMLS ID #R3144499, Jackie Devonshire, Oakwyn Realty Ltd. Brokerage. Greater Vancouver REALTORS®
- C$635,0002 bd2 ba799 sqft5889 Irmin St #110, Burnaby, BC V5J 0C1For SaleMLS ID #R3142963, Raymond Dich PREC*, Stonehaus Realty Corp. Brokerage. Greater Vancouver REALTORS®
- C$634,9002 bd2 ba760 sqft5355 Lane St #123, Burnaby, BC V5H 0H1For SaleMLS ID #R3143574, Hiroshi Kubota PREC*, Royal LePage Elite West Brokerage. Greater Vancouver REALTORS®
- C$758,0002 bd2 ba915 sqft4900 Lennox Ln #2701, Burnaby, BC V5H 0G9For SaleMLS ID #R3152555, Maurice Yu, Magsen Realty Inc. Brokerage. Greater Vancouver REALTORS®
