Discover this spacious 3-bed + den, 2-bath home at Koen by Beedie Living. With over 1,000 sf of home space, enjoy a private south-facing balcony perfect for outdoor relaxation. The primary bedroom fits a king-sized bed and features a walk-in closet and private ensuite. The flex-use den adapts to your needs - perfect for a home office. The chef's kitchen is outfitted with a premium Porter & Charles appliance package, while the convenient laundry space features a side-by-side washer and dryer. Residents can enjoy access to premium amenities including an entertainment lounge, outdoor lounge with BBQ and fire table, interactive children's play area, fitness centre and more. At Koen, live just minutes from Metropolis at Metrotown, Station Square, and Royal Oak SkyTrain Station.
For sale
Street View
C$1,085,900
7271 Kenneth Ave #301, Burnaby, BC V5J 1J6
3beds
1,077sqft
Condominium
Built in 2028
-- sqft lot
$-- Zestimate®
C$1,008/sqft
C$603/mo HOA
What's special
Walk-in closetPrivate ensuite
- 16 hours |
- 4 |
- 0 |
Zillow last checked:
Listing updated:
Listed by:
Nathalie Jabour,
Beedie Realty Ltd. Brokerage
Source: Greater Vancouver REALTORS®,MLS®#: R3155935 Originating MLS®#: Greater Vancouver
Originating MLS®#: Greater VancouverFacts & features
Interior
Bedrooms & bathrooms
- Bedrooms: 3
- Bathrooms: 2
- Full bathrooms: 2
Heating
- Electric
Cooling
- Air Conditioning
Appliances
- Included: Washer/Dryer, Dishwasher, Refrigerator, Stove, Microwave
- Laundry: In Unit
Features
- Elevator
- Windows: Window Coverings
- Basement: None
- Common walls with other units/homes: Corner Unit
Interior area
- Total structure area: 1,077
- Total interior livable area: 1,077 sqft
Property
Parking
- Total spaces: 1
- Parking features: Underground, Guest
- Has garage: Yes
Features
- Stories: 1
- Exterior features: Garden, Playground, Balcony
- Has view: Yes
- View description: CITY
Lot
- Features: Central Location
Construction
Type & style
- Home type: Condo
- Property subtype: Condominium
- Attached to another structure: Yes
Condition
- Year built: 2028
Community & HOA
Community
- Features: Near Shopping
- Security: Smoke Detector(s), Fire Sprinkler System
HOA
- Has HOA: Yes
- Amenities included: Exercise Centre, Trash, Maintenance Grounds, Hot Water, Management, Other, Recreation Facilities, Snow Removal
- HOA fee: C$603 monthly
Location
- Region: Burnaby
Financial & listing details
- Price per square foot: C$1,008/sqft
- Date on market: 8/14/2026
- Ownership: Freehold Strata
Price history
Price history is unavailable.
Public tax history
Tax history is unavailable.
Climate risks
Neighborhood: Clinton
Nearby schools
GreatSchools rating
- NAPoint Roberts Primary SchoolGrades: K-2Distance: 16 mi
- 5/10Birch Bay Home ConnectionsGrades: K-8Distance: 18.5 mi
- 6/10Blaine High SchoolGrades: 9-12Distance: 19 mi
- C$689,9001 bd1 ba639 sqft7271 Kenneth Ave #219, Burnaby, BC V5J5E6For Sale
- C$926,9002 bd2 ba875 sqft7271 Kenneth Ave #214, Burnaby, BC V5J5E6For Sale
- C$--2 bd1 ba880 sqft7388 Macpherson Ave #167, Burnaby, BC V5J0A1Off Market
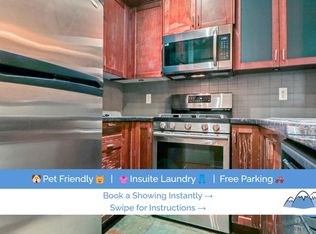
- C$2,3001 bd1 ba611 sqft5788 Sidley St #209, Burnaby, BC V5J0E4For Rent

- C$--1 bd1 ba611 sqft5788 Sidley St, Burnaby, BC V5J0E4Off Market
- C$445,0001 bd1 ba475 sqft5788 Sidley St #214, Burnaby, BC V5J0E4For Sale
- C$415,0001 bd1 ba497 sqft5788 Sidley St #219, Burnaby, BC V5J0E4For Sale
- C$489,0001 bd1 ba609 sqft5788 Sidley St #224, Burnaby, BC V5J0E4For Sale
Similar homes
- C$1,079,9003 bd2 ba988 sqft3633 Willingdon Ave #2004, Burnaby, BC V5C 5E8For Sale
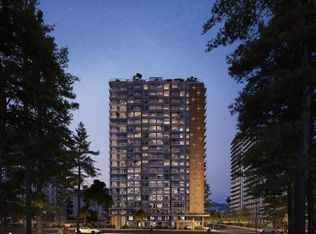 MLS ID #R3129020, Juliana Wang, Rennie & Associates Realty Ltd. Brokerage. Greater Vancouver REALTORS®
 - C$1,079,9003 bd3 ba1.3k sqft639 Aspen St #102, Coquitlam, BC V3J 3W1For Sale
 MLS ID #R3155478, Justine Wells, Momentum Realty Inc. Brokerage. Greater Vancouver REALTORS®
 - C$1,149,9003 bd2 ba1k sqft3633 Willingdon Ave #2003, Burnaby, BC V5C 5E8For Sale
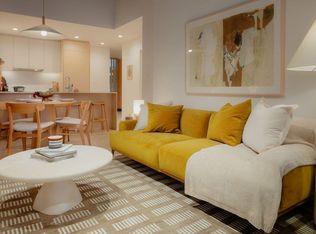 MLS ID #R3129621, Juliana Wang, Rennie & Associates Realty Ltd. Brokerage. Greater Vancouver REALTORS®
 - C$1,085,0003 bd2 ba969 sqft4451 Hastings St #Penthouse 8, Burnaby, BC V5C 2K1For Sale
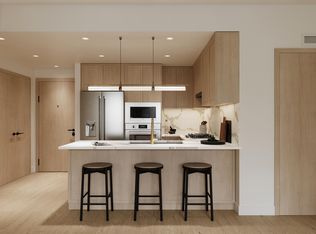 MLS ID #R3132151, Jenny Wun PREC*, Oakwyn Realty Northwest Brokerage. Greater Vancouver REALTORS®
 - C$949,9003 bd3 ba1.1k sqft639 Aspen St #206, Coquitlam, BC V3J 0R9For SaleMLS ID #R3155484, Justine Wells, Momentum Realty Inc. Brokerage. Greater Vancouver REALTORS®
- C$1,191,9002 bd2 ba850 sqft6035 Wilson Ave #1307, Burnaby, BC V5H 2R3For SaleMLS ID #R3121312, Alice Wang PREC*, Bosa Properties Realty Inc. Brokerage. Greater Vancouver REALTORS®
- C$1,150,0003 bd2 ba1k sqft4451 Hastings St #Penthouse 7, Burnaby, BC V5C 2K1For SaleMLS ID #R3132149, Jenny Wun PREC*, Oakwyn Realty Northwest Brokerage. Greater Vancouver REALTORS®
- C$1,090,9003 bd2 ba1k sqft10375 133rd St #709, Surrey, BC V3T 3Y9For SaleMLS ID #R3126967, Gary S. Gill PREC*, Oakwyn Realty Ltd. Brokerage. Greater Vancouver REALTORS®
- C$1,224,9002 bd2 ba850 sqft6035 Wilson Ave #2407, Burnaby, BC V5H 2R3For SaleMLS ID #R3121418, Alice Wang PREC*, Bosa Properties Realty Inc. Brokerage. Greater Vancouver REALTORS®
- C$1,050,0002 bd2 ba936 sqft4451 Hastings St #Penthouse 6, Burnaby, BC V5C 2K1For SaleMLS ID #R3132146, Jenny Wun PREC*, Oakwyn Realty Northwest Brokerage. Greater Vancouver REALTORS®
- C$1,190,0003 bd2 ba1.1k sqft4451 Hastings St #305, Burnaby, BC V5C 2K1For SaleMLS ID #R3098998, Jenny Wun PREC*, Oakwyn Realty Northwest Brokerage. Greater Vancouver REALTORS®
- C$845,9003 bd2 ba926 sqft3633 Willingdon Ave #505, Burnaby, BC V5C 5E8For SaleMLS ID #R3128970, Juliana Wang, Rennie & Associates Realty Ltd. Brokerage. Greater Vancouver REALTORS®
- C$946,9002 bd2 ba799 sqft2180 Alpha Ave #701, Burnaby, BC V5C 0N6For SaleMLS ID #R3092090, Amy Chan PREC*, Rennie & Associates Realty Ltd. Brokerage. Greater Vancouver REALTORS®
- C$1,119,9002 bd2 ba825 sqft5255 Kersland Dr #213, Vancouver, BC V5Y 2M8For SaleMLS ID #R3115182, Ryan Lalonde, MLA Canada Realty Brokerage. Greater Vancouver REALTORS®
- C$1,175,9002 bd2 ba1.1k sqft1209 Cecile Dr #640, Pt Moody, BC V3H 1N2For SaleMLS ID #R3150677, Tawny West, Rennie & Associates Realty Ltd. Brokerage. Greater Vancouver REALTORS®
- C$954,9003 bd2 ba950 sqft609 Tyndall St #2409, Coquitlam, BC V3J 3S7For SaleMLS ID #R3142261, Winnie Fung PREC*, 1NE Collective Realty Inc. Brokerage. Greater Vancouver REALTORS®
- C$1,521,9003 bd2 ba1k sqft6035 Wilson Ave #3202, Burnaby, BC V5H 2R3For SaleMLS ID #R3121349, Alice Wang PREC*, Bosa Properties Realty Inc. Brokerage. Greater Vancouver REALTORS®
- C$1,149,9002 bd2 ba856 sqft5060 James St #213, Vancouver, BC V5V 3H7For SaleMLS ID #R3102086, Sunny Hahm PREC*, Sutton Group - 1st West Realty Brokerage. Greater Vancouver REALTORS®
- C$1,049,9003 bd3 ba1.2k sqft390 Guilby St #109, Coquitlam, BC V3K 3Y6For SaleMLS ID #R3143774, Ryan Lalonde, MLA Canada Realty Brokerage. Greater Vancouver REALTORS®
- C$869,0003 bd2 ba905 sqft600 Shaw Ave #515, Coquitlam, BC V3K 2R1For SaleMLS ID #R3137199, Lan Hoang PREC*, Royal Pacific Realty (Kingsway) Ltd. Brokerage. Greater Vancouver REALTORS®
